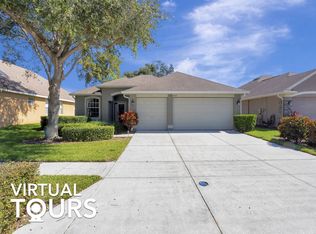
Step into this beautifully updated and spacious one-story, 3-bedroom pool home in the highly desirable West Breeze Estates in Palm Harbor. Boasting over $100,000 in recent upgrades—including a brand-new roof (2023), hurricane impact windows and sliders, and a show-stopping $40,000 renovation of the primary bath—this home is truly move-in ready. One of the largest homes in the community, it offers exceptional value with a price per square foot well below comparable properties. Perfect for growing families needing multiple living areas or empty nesters who love to entertain, this home delivers space, flexibility, and style. The thoughtfully designed floor plan includes a generous Bonus Room, a spacious Great Room, and a separate office/den—ideal for working from home or creating a quiet retreat. The central kitchen is a chef’s delight, featuring freshly painted cabinetry, sleek solid surface countertops, and stainless-steel appliances. The luxurious primary suite is a true sanctuary with an oversized walk-in closet fitted with custom built-ins and a spa-like en-suite bath showcasing dual vanities, elegant cabinetry, and a large walk-in shower. Two additional bedrooms are bright, spacious, and share easy access to the second full bath, while two convenient half baths—one poolside—add extra functionality. Step outside to your private oasis: a screened-in, saltwater pool with a new heater for year-round enjoyment. The fully fenced backyard with new artificial turf ensures low maintenance living and total privacy. Additional highlights include fresh interior and exterior paint, a large indoor laundry room, and a spacious three-car garage with epoxy flooring and ample storage. This exceptional home combines comfort, modern upgrades, and timeless appeal. Don’t miss your chance to own this rare gem—schedule your private showing today! Welcome home!
Sold for $675,000
$675,000
4997 W BREEZE CIRCLE, PALM HARBOR, FL 34683
3beds
2,600sqft
Single Family Residence
Built in 2003
9,008 Square Feet Lot
$659,100 Zestimate®
$260/sqft
$4,405 Estimated rent
Home value
$659,100
$600,000 - $725,000
$4,405/mo
Zestimate® history
Owner options
List your home for rent
$4,405/mo
Rent Zestimate®
Find your next renter with Zillow Rental Manager. Plus, with online applications, you can quickly screen prospective tenants – for free.
$4,405/mo
Rent Zestimate®
Refinance and save
$4,667/mo
Est. payment
Refinancing to a lower rate could help reduce your monthly payments and save thousands over the life of the loan.
$4,667/mo
Est. payment
Explore your selling options
Work with a Zillow partner agent
Leverage their expertise and Zillow's premium Showcase listings to get your home seen by more buyers.
Get startedList with your own agent
Get your home in front of millions of buyers by listing it on Zillow.
Learn how to do itSell it yourself
Take full control of how buyers see your home on Zillow by listing For Sale by Owner (FSBO).
List your homeWhat's special
Screened-in saltwater poolBrand-new roofGenerous bonus roomLarge indoor laundry roomSpacious great roomEpoxy flooringLuxurious primary suite
Zillow last checked:
Listing updated:
Listed by:
Jim Henkel 727-418-5355,
PREMIER SOTHEBY'S INTL REALTY 727-595-1604
Bought with:
Gary Ubaldini, 3007503
KELLER WILLIAMS REALTY- PALM H
William Simon, 3291326
KELLER WILLIAMS REALTY- PALM H
Source: Stellar MLS,MLS#: TB8380056 Originating MLS: Suncoast Tampa
Originating MLS: Suncoast Tampa
Facts & features
Interior
Bedrooms & bathrooms
- Bedrooms: 3
- Bathrooms: 4
- Full bathrooms: 2
- 1/2 bathrooms: 2
Rooms
- Room types: Bonus Room, Den/Library/Office, Dining Room, Great Room, Utility Room
Primary bedroom
- Features: Ceiling Fan(s), En Suite Bathroom, Walk-In Closet(s)
- Level: First
- Area: 192 Square Feet
- Dimensions: 12x16
Bedroom 2
- Features: Ceiling Fan(s), Built-in Closet
- Level: First
- Area: 210 Square Feet
- Dimensions: 14x15
Bedroom 3
- Features: Ceiling Fan(s), Built-in Closet
- Level: First
- Area: 132 Square Feet
- Dimensions: 11x12
Bonus room
- Features: Bar, Ceiling Fan(s), No Closet
- Level: First
- Area: 456 Square Feet
- Dimensions: 19x24
Dining room
- Level: First
- Area: 132 Square Feet
- Dimensions: 11x12
Great room
- Features: Ceiling Fan(s)
- Level: First
- Area: 252 Square Feet
- Dimensions: 14x18
Kitchen
- Features: Breakfast Bar, Pantry
- Level: First
- Area: 208 Square Feet
- Dimensions: 13x16
Office
- Level: First
Heating
- Electric
Cooling
- Central Air
Appliances
- Included: Dishwasher, Disposal, Electric Water Heater, Microwave, Range, Refrigerator
- Laundry: Electric Dryer Hookup, Inside, Laundry Room, Washer Hookup
Features
- Built-in Features, Ceiling Fan(s), Open Floorplan, Primary Bedroom Main Floor, Solid Surface Counters, Solid Wood Cabinets, Split Bedroom, Thermostat, Tray Ceiling(s), Walk-In Closet(s)
- Flooring: Carpet, Tile, Hardwood
- Doors: French Doors, Sliding Doors
- Windows: Blinds, Storm Window(s), Window Treatments, Hurricane Shutters
- Has fireplace: No
Interior area
- Total structure area: 3,434
- Total interior livable area: 2,600 sqft
Property
Parking
- Total spaces: 3
- Parking features: Garage Door Opener
- Attached garage spaces: 3
Features
- Levels: One
- Stories: 1
- Exterior features: Irrigation System, Private Mailbox, Rain Gutters, Sidewalk
- Has private pool: Yes
- Pool features: Chlorine Free, Gunite, Heated, In Ground, Outside Bath Access, Salt Water, Screen Enclosure, Tile
- Fencing: Vinyl
Lot
- Size: 9,008 Square Feet
- Dimensions: 66 x 112
- Features: Corner Lot, Landscaped, Sidewalk
Details
- Parcel number: 232715961500000010
- Zoning: R-3
- Special conditions: None
Construction
Type & style
- Home type: SingleFamily
- Property subtype: Single Family Residence
Materials
- Block, Stucco
- Foundation: Block
- Roof: Shingle
Condition
- New construction: No
- Year built: 2003
Utilities & green energy
- Sewer: Public Sewer
- Water: Public
- Utilities for property: BB/HS Internet Available, Cable Connected, Electricity Available, Fire Hydrant, Public, Sewer Connected, Street Lights, Water Connected
Community & HOA
Community
- Features: Sidewalks
- Pet fee: $0 monthly
- Subdivision: WEST BREEZE ESTATES
HOA
- Has HOA: Yes
- HOA fee: $65 monthly
- HOA name: David Ormiston, CPA
- HOA phone: 727-789-0355
Location
- Region: Palm Harbor
Financial & listing details
- Price per square foot: $260/sqft
- Tax assessed value: $616,202
- Annual tax amount: $8,943
- Date on market: 4/30/2025
- Cumulative days on market: 79 days
- Listing terms: Cash,Conventional,FHA,VA Loan
- Ownership: Fee Simple
- Total actual rent: 0
- Electric utility on property: Yes
- Road surface type: Paved
Price history
| Date | Event | Price |
|---|---|---|
| 8/18/2025 | Sold | $675,000$260/sqft |
Source:  Stellar MLS #TB8380056 Report a problem Stellar MLS #TB8380056 Report a problem | ||
| 7/18/2025 | Pending sale | $675,000$260/sqft |
Source: Stellar MLS #TB8380056 Report a problem | ||
| 7/14/2025 | Price change | $675,000-3.4%$260/sqft |
Source: Stellar MLS #TB8380056 Report a problem | ||
| 6/17/2025 | Price change | $699,000-3.6%$269/sqft |
Source: Stellar MLS #TB8380056 Report a problem | ||
| 6/4/2025 | Price change | $725,000-2.7%$279/sqft |
Source: Stellar MLS #TB8380056 Report a problem | ||
| 5/19/2025 | Price change | $745,000-2.6%$287/sqft |
Source: Stellar MLS #TB8380056 Report a problem | ||
| 4/30/2025 | Listed for sale | $765,000+16.8%$294/sqft |
Source: Stellar MLS #TB8380056 Report a problem | ||
| 10/20/2023 | Sold | $655,000-1.5%$252/sqft |
Source: Stellar MLS #U8206592 Report a problem | ||
| 9/6/2023 | Pending sale | $665,000$256/sqft |
Source: Stellar MLS #U8206592 Report a problem | ||
| 7/28/2023 | Price change | $665,000-1.5%$256/sqft |
Source: Stellar MLS #U8206592 Report a problem | ||
| 7/14/2023 | Listed for sale | $675,000+104.5%$260/sqft |
Source: Stellar MLS #U8206592 Report a problem | ||
| 8/22/2008 | Sold | $330,000+11.9%$127/sqft |
Source: Public Record Report a problem | ||
| 10/6/2004 | Sold | $295,000+10.7%$113/sqft |
Source: Public Record Report a problem | ||
| 2/2/2004 | Sold | $266,400-41.5%$102/sqft |
Source: Public Record Report a problem | ||
| 7/15/2003 | Sold | $455,000$175/sqft |
Source: Public Record Report a problem | ||
Public tax history
| Year | Property taxes | Tax assessment |
|---|---|---|
| 2025 | $9,437 +5.5% | $557,119 +2.9% |
| 2024 | $8,943 +84.2% | $541,418 +77.5% |
| 2023 | $4,855 +2.8% | $305,057 +3% |
| 2022 | $4,721 -1.2% | $296,172 +3% |
| 2021 | $4,778 +0.2% | $287,546 +1.4% |
| 2020 | $4,767 +1.7% | $283,576 +2.3% |
| 2019 | $4,687 | $277,200 +4.7% |
| 2018 | $4,687 +4.5% | $264,771 +2.2% |
| 2017 | $4,484 +3.8% | $259,073 +3.5% |
| 2016 | $4,319 +3.1% | $250,241 +3.2% |
| 2015 | $4,187 +6.5% | $242,459 +6.3% |
| 2014 | $3,933 +29.5% | $228,140 +26.8% |
| 2013 | $3,037 +3.3% | $179,961 -0.4% |
| 2012 | $2,941 | $180,744 -1% |
| 2011 | -- | $182,502 -6.8% |
| 2010 | -- | $195,904 -12.7% |
| 2009 | -- | $224,466 -9.6% |
| 2008 | $4,166 | $248,400 -15.4% |
| 2007 | -- | $293,458 +27.1% |
| 2005 | -- | $230,800 +4.7% |
| 2004 | $4,315 +432.8% | $220,500 +504.1% |
| 2003 | $810 | $36,500 +192% |
| 2002 | -- | $12,500 |
Find assessor info on the county website
Neighborhood: 34683
Nearby homes
- $550,0003 bd2 ba1.8k sqft4993 W Breeze Cir, Palm Harbor, FL 34683Sold
- $381,5003 bd2 ba1.2k sqft4996 Cardinal Trl, Palm Harbor, FL 34683Off Market

- $333,1003 bd2 ba1.3k sqft4982 Cardinal Trl, Palm Harbor, FL 34683Off Market
- $485,8003 bd2 ba1.9k sqft4989 W Breeze Cir, Palm Harbor, FL 34683Off Market
- $458,5003 bd2 ba1.6k sqft4867 W Breeze Cir, Palm Harbor, FL 34683Off Market
- $421,9003 bd3 ba2.1k sqft4968 Cardinal Trl, Palm Harbor, FL 34683Off Market
- $549,7003 bd2 ba1.9k sqft4985 W Breeze Cir, Palm Harbor, FL 34683Off Market
- $412,0004 bd2 ba1.4k sqft1001 Idlebriar Way, Tarpon Springs, FL 34689Sold
Nearby schools
GreatSchools rating
- 9/10Sunset Hills Elementary SchoolGrades: PK-5Distance: 1.5 mi
- 6/10Tarpon Springs Middle SchoolGrades: 6-8Distance: 2.1 mi
- 6/10Tarpon Springs High SchoolGrades: PK,9-12Distance: 1.5 mi
Schools provided by the listing agent
- Elementary: Sunset Hills Elementary-PN
- Middle: Tarpon Springs Middle-PN
- High: Tarpon Springs High-PN
Source: Stellar MLS. This data may not be complete. We recommend contacting the local school district to confirm school assignments for this home.
Get a cash offer in 3 minutes
Find out how much your home could sell for in as little as 3 minutes with a no-obligation cash offer.
Estimated market value
$659,100
Get a cash offer in 3 minutes
Find out how much your home could sell for in as little as 3 minutes with a no-obligation cash offer.
Estimated market value
$659,100
- Florida
- Pinellas County
- Palm Harbor
- 34683
- 4997 W BREEZE CIRCLE
Nearby cities
Nearby zip codes
Other Palm Harbor Topics
