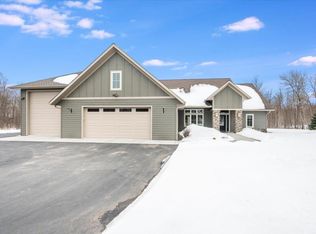
Discover your dream home in the enchanting Maple Village of Hermantown! This stunning, custom-built residence features six spacious bedrooms, three luxurious bathrooms, and an attached three-car garage, situated in a peaceful cul-de-sac. Upon entering, you're greeted by a warm living room with a charming stone fireplace. The dining area, filled with natural light, flows onto a new deck, perfect for entertaining or enjoying serene evenings. The gourmet kitchen features elegant granite countertops and stainless steel appliances, making it an ideal space for cooking enthusiasts. The primary suite is a retreat in itself, featuring a beautifully redesigned en-suite with a deep soaking tub and a stylish tiled shower. You’ll be captivated by the newly remodeled rec room, a perfect venue for entertaining or unwinding, complete with a state-of-the-art theater setup and a fully equipped second kitchen for all your hosting needs. The walkout lower level features a patio that leads to a meticulously landscaped yard, complete with an inviting fire pit, setting the stage for unforgettable evenings and cherished memories with friends and family. Don’t miss this exceptional opportunity—schedule your tour today!
Sold for $800,000
$800,000
4999 Timber Hill Ct, Hermantown, MN 55811
6beds
3,424sqft
Single Family Residence
Built in 2013
0.65 Acres Lot
$826,400 Zestimate®
$234/sqft
$3,766 Estimated rent
Home value
$826,400
$711,000 - $959,000
$3,766/mo
Zestimate® history
Owner options
List your home for rent
$3,766/mo
Rent Zestimate®
Find your next renter with Zillow Rental Manager. Plus, with online applications, you can quickly screen prospective tenants – for free.
$3,766/mo
Rent Zestimate®
Refinance and save
$5,358/mo
Est. payment
Refinancing to a lower rate could help reduce your monthly payments and save thousands over the life of the loan.
$5,358/mo
Est. payment
Explore your selling options
Work with a Zillow partner agent
Leverage their expertise and Zillow's premium Showcase listings to get your home seen by more buyers.
Get startedList with your own agent
Get your home in front of millions of buyers by listing it on Zillow.
Learn how to do itSell it yourself
Take full control of how buyers see your home on Zillow by listing For Sale by Owner (FSBO).
List your homeWhat's special
Zillow last checked:
Listing updated:
Listed by:
Valerie Berg 218-390-8087,
RE/MAX Results
Bought with:
Marta Swierc, MN 40596997 | WI 90380-94
RE/MAX Results
Source: Lake Superior Area Realtors as distributed by MLS GRID,MLS#: 6121328
Facts & features
Interior
Bedrooms & bathrooms
- Bedrooms: 6
- Bathrooms: 3
- Full bathrooms: 3
- Main level bedrooms: 1
Rooms
- Room types: Family/Rec
Primary bedroom
- Description: Primary bath, walk-in closet
- Level: Main
- Area: 199.2 Square Feet
- Dimensions: 16.6 x 12
Bedroom
- Level: Lower
- Area: 147.62 Square Feet
- Dimensions: 12.2 x 12.1
Bedroom
- Level: Lower
- Area: 156.09 Square Feet
- Dimensions: 12.9 x 12.1
Bedroom
- Level: Main
- Area: 160.59 Square Feet
- Dimensions: 10.1 x 15.9
Bedroom
- Level: Main
- Area: 152.07 Square Feet
- Dimensions: 13.7 x 11.1
Dining room
- Description: Patio doors leading to the deck
- Level: Main
- Area: 100.96 Square Feet
- Dimensions: 7.11 x 14.2
Kitchen
- Description: Custom Hickory Kitchen.
- Level: Lower
- Area: 175.5 Square Feet
- Dimensions: 13.5 x 13
Kitchen
- Description: Custom kitchen, granite countertops, stainless steel appliances.
- Level: Main
- Area: 178.76 Square Feet
- Dimensions: 10.9 x 16.4
Laundry
- Level: Main
- Area: 101.43 Square Feet
- Dimensions: 6.3 x 16.1
Living room
- Description: Fireplace living room
- Level: Main
- Area: 275.31 Square Feet
- Dimensions: 16.1 x 17.1
Office
- Level: Lower
- Area: 167.56 Square Feet
- Dimensions: 11.8 x 14.2
Rec room
- Description: Theater room with custom cabinetry.
- Level: Lower
- Area: 999.18 Square Feet
- Dimensions: 23.4 x 42.7
Heating
- Fireplace(s), Forced Air, Natural Gas
Cooling
- Central Air
Appliances
- Included: Dishwasher, Dryer, Microwave, Range, Refrigerator, Washer
- Laundry: Main Level
Features
- Ceiling Fan(s)
- Doors: Patio Door
- Basement: Full,Egress Windows,Finished,Walkout,Bath,Bedrooms,Den/Office,Family/Rec Room,Kitchen,Utility Room
- Number of fireplaces: 1
- Fireplace features: Gas
Interior area
- Total interior livable area: 3,424 sqft
- Finished area above ground: 1,812
- Finished area below ground: 1,612
Property
Parking
- Total spaces: 3
- Parking features: Asphalt, Attached, Heat
- Attached garage spaces: 3
Features
- Patio & porch: Deck, Patio
Lot
- Size: 0.65 Acres
- Features: Cul de Sac, Landscaped, Tree Coverage - Light, High
Details
- Additional structures: Storage Shed
- Foundation area: 3900
- Parcel number: 395013400090
- Other equipment: Air to Air Exchange
Construction
Type & style
- Home type: SingleFamily
- Architectural style: Contemporary
- Property subtype: Single Family Residence
Materials
- Stone, Vinyl, Frame/Wood
- Foundation: Concrete Perimeter
- Roof: Asphalt Shingle
Condition
- Previously Owned
- Year built: 2013
Utilities & green energy
- Electric: Minnesota Power
- Sewer: Public Sewer
- Water: Public
Community & HOA
HOA
- Has HOA: Yes
- Services included: Other
- HOA fee: $350 annually
Location
- Region: Hermantown
Financial & listing details
- Price per square foot: $234/sqft
- Tax assessed value: $556,900
- Annual tax amount: $7,781
- Date on market: 8/15/2025
- Cumulative days on market: 6 days
- Listing terms: Cash,Conventional
- Road surface type: Paved
Price history
| Date | Event | Price |
|---|---|---|
| 11/7/2025 | Sold | $800,000+0.1%$234/sqft |
Source:  Lake Superior Area Realtors as distributed by MLS GRID #6121328 Report a problem Lake Superior Area Realtors as distributed by MLS GRID #6121328 Report a problem | ||
| 8/27/2025 | Pending sale | $799,000$233/sqft |
Source: Lake Superior Area Realtors as distributed by MLS GRID #6121328 Report a problem | ||
| 8/22/2025 | Contingent | $799,000$233/sqft |
Source: Lake Superior Area Realtors as distributed by MLS GRID #6121328 Report a problem | ||
| 8/16/2025 | Listed for sale | $799,000+81.6%$233/sqft |
Source: Lake Superior Area Realtors as distributed by MLS GRID #6121328 Report a problem | ||
| 1/22/2016 | Sold | $440,000-1.1%$129/sqft |
Source: Lake Superior Area Realtors as distributed by MLS GRID #6017157 Report a problem | ||
| 12/1/2015 | Pending sale | $444,900$130/sqft |
Source: RE/MAX Prodigy #6017157 Report a problem | ||
| 8/27/2015 | Price change | $444,900-1.1%$130/sqft |
Source: RE/MAX Prodigy #6017157 Report a problem | ||
| 7/12/2015 | Listed for sale | $449,900+24.4%$131/sqft |
Source: RE/MAX Prodigy #6017157 Report a problem | ||
| 7/10/2013 | Sold | $361,742+582.5%$106/sqft |
Source: Public Record Report a problem | ||
| 3/14/2013 | Sold | $53,000$15/sqft |
Source: Public Record Report a problem | ||
Public tax history
| Year | Property taxes | Tax assessment |
|---|---|---|
| 2024 | $7,310 +7.3% | $556,900 +6% |
| 2023 | $6,814 +3.2% | $525,600 +12.4% |
| 2022 | $6,602 +1.8% | $467,800 +12.3% |
| 2021 | $6,484 | $416,700 +1.3% |
| 2020 | $6,484 | $411,500 |
| 2019 | $6,484 +14.6% | $411,500 +11% |
| 2018 | $5,660 -5.6% | $370,800 |
| 2017 | $5,998 +6% | $370,800 +2% |
| 2016 | $5,660 +4.5% | $363,700 +28.2% |
| 2015 | $5,414 +7.4% | $283,700 +430.3% |
| 2014 | $5,040 +534.2% | $53,500 +2.9% |
| 2013 | $795 +18.4% | $52,000 +15% |
| 2012 | $671 +78.6% | $45,200 +64.4% |
| 2011 | $376 +49.2% | $27,500 +47.8% |
| 2010 | $252 | $18,600 |
| 2009 | $252 | $18,600 |
Find assessor info on the county website
Neighborhood: 55811
Nearby homes
- $743,5003 bd-- ba2.5k sqft4998 Knotty Wood Ct, Hermantown, MN 55811Off Market
- $---- bd-- ba-- sqft4998 Knotty Wood Ct, Duluth, MN 55811Off Market
- $--0.5 Acres0 Knotty Wood, Duluth, MN 55811Off Market
- $865,0003 bd3 ba2.7k sqft5005 Knotty Wood Ct, Hermantown, MN 55811Sold
- $828,7004 bd3 ba1.2k sqft5007 Timber Hill Ct, Hermantown, MN 55811Off Market
- $842,2003 bd3 ba2.5k sqft5007 Timber Hill Ct, Hermantown, MN 55810Off Market
- $813,2003 bd3 ba3.1k sqft4382 Sugar Maple Dr, Hermantown, MN 55811Off Market
- $--2.48 Acres5006 & 5007 Knotty Wood Ct, Duluth, MN 55811Off Market
Nearby schools
GreatSchools rating
- 8/10Hermantown Middle SchoolGrades: 5-8Distance: 1.7 mi
- 10/10Hermantown Senior High SchoolGrades: 9-12Distance: 1.7 mi
- 8/10Hermantown Elementary SchoolGrades: K-4Distance: 1.9 mi


Get pre-qualified for a loan
At Zillow Home Loans, we can pre-qualify you in as little as 5 minutes with no impact to your credit score.An equal housing lender. NMLS #10287.
Sell for more on Zillow
Get a Zillow Showcase℠ listing at no additional cost and you could sell for .
$826,400
2% more
+$16,528
With Zillow Showcase(estimated)
$842,928
- Minnesota
- Saint Louis County
- Hermantown
- 55811
- 4999 Timber Hill Ct
Nearby cities
Nearby zip codes
Other Hermantown Topics
