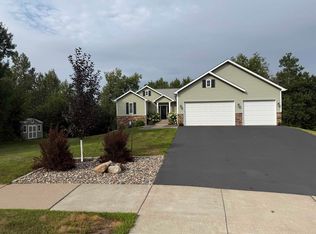
This stunning contemporary, 3+ bed, 3 bath custom built home by Soumis Construction is located in the highly coveted Hermantown Maple Village Development. Designed locally by Heather Hiner, this property exudes quality, functionality and refinement that today's discerning buyer is looking for. The contemporary color pallet of greys & browns are brought to life with the huge transom-style windows allowing an abundance of natural light to flood the rooms, heated tile floors and 10ft ceilings. The open concept features a spacious living room centered around a Kinsmen gas fireplace boasting a floor to ceiling brick facade, floating shelves to the left act as the perfect area to show off your family heirlooms, photos or art. The formal dining room is located just off the living room and highlights a very contemporary and unique chandelier that adds to the character of this home. Rounding out the open-floor plan is the chef-inspired kitchen that will please the most discriminating of cooks! The huge island features a prep sink and oak waterfall counter top, the custom cabinetry offers soft-closed doors and drawers and a custom finish! There is a separate cooktop with stainless steel exhaust hood set against a beautiful tiled back splash, dual wall oven and an incredible walk-in pantry! The well-thought out floor plan for day-to-day living and entertaining was cleverly designed. There is a guest wing that includes two bedrooms that share a full bath and has a pocket door in the hall that can add even more privacy to this area. The primary bedroom is conveniently located off of the kitchen and has private access to the rear patio. The primary bath features two separate sink vanities, tiled walk-in shower, wonderful soaking tub and huge walk-in closet. You also have access to the laundry room. Above the garage you will find an incredible bonus flex space that could be a fourth bedroom, rec room, game room or office. It even has its own 3/4 bath and walk-in closet! We aren't done yet----let's add a 4 zone Lochinvar boiler, Carrier F/A furnace with C/A, Broan Air to Air exchanger, over-sized 2 car garage with Reznor heater, epoxy floor and H & C water for washing you car, Pelican whole-house water filtration, architectural shingle 75 year roof, 50 yr LP siding, storage shed and all set upon a manicured 2.5 acre lot. As a BONUS for the RV enthusiast, you will enjoy a heated 16'x32' RV garage with a 50 amp outlet. Pride of ownership shines throughout! Call TODAY!!
Sold for $865,000
$865,000
5005 Knotty Wood Ct, Hermantown, MN 55811
3beds
2,764sqft
Single Family Residence
Built in 2020
2.5 Acres Lot
$870,000 Zestimate®
$313/sqft
$4,157 Estimated rent
Home value
$870,000
$757,000 - $1.00M
$4,157/mo
Zestimate® history
Owner options
List your home for rent
$4,157/mo
Rent Zestimate®
Find your next renter with Zillow Rental Manager. Plus, with online applications, you can quickly screen prospective tenants – for free.
$4,157/mo
Rent Zestimate®
Refinance and save
$5,844/mo
Est. payment
Refinancing to a lower rate could help reduce your monthly payments and save thousands over the life of the loan.
$5,844/mo
Est. payment
Explore your selling options
Work with a Zillow partner agent
Leverage their expertise and Zillow's premium Showcase listings to get your home seen by more buyers.
Get startedList with your own agent
Get your home in front of millions of buyers by listing it on Zillow.
Learn how to do itSell it yourself
Take full control of how buyers see your home on Zillow by listing For Sale by Owner (FSBO).
List your homeWhat's special
Zillow last checked:
Listing updated:
Listed by:
Tom Henderson 218-393-1309,
RE/MAX Results
Bought with:
Casey Scrignoli, MN 40458991 | WI 87733-94
Messina & Associates Real Estate
Source: Lake Superior Area Realtors as distributed by MLS GRID,MLS#: 6124423
Facts & features
Interior
Bedrooms & bathrooms
- Bedrooms: 3
- Bathrooms: 3
- Full bathrooms: 2
- 3/4 bathrooms: 1
- Main level bedrooms: 1
Rooms
- Room types: Pantry, Bonus Room
Primary bedroom
- Description: Private wing, carpeted. access to rear patio, private bath
- Level: Main
- Area: 214.42 Square Feet
- Dimensions: 14.2 x 15.1
Bedroom
- Description: Carpeted, bright & cheery
- Level: Main
- Area: 141.6 Square Feet
- Dimensions: 11.8 x 12
Bedroom
- Description: Carpeted, bright & cheery
- Level: Main
- Area: 142.78 Square Feet
- Dimensions: 11.8 x 12.1
Bathroom
- Description: Primary full bath with soaking tub and separate shower & walk-in closet
- Level: Main
- Area: 172.78 Square Feet
- Dimensions: 10.6 x 16.3
Bonus room
- Description: Walk-in closet, 3/4 bath. Could be used as a bedroom, den, office or rec room
- Level: Upper
- Area: 404.8 Square Feet
- Dimensions: 16 x 25.3
Dining room
- Description: Tiled floor, 10ft ceiling, unique contemporary chandelier
- Level: Main
- Area: 155.44 Square Feet
- Dimensions: 11.6 x 13.4
Foyer
- Description: Rear entry from garage, tiled floor, coat hooks
- Level: Main
- Area: 71.92 Square Feet
- Dimensions: 6.2 x 11.6
Foyer
- Description: Front entry foyer, tiled floor, coat hooks
- Level: Main
- Area: 85.84 Square Feet
- Dimensions: 7.4 x 11.6
Kitchen
- Description: Large island, tiled floor, wall oven, cooktop, tiled backsplash, soft-close doors/drawers
- Level: Main
- Area: 159.72 Square Feet
- Dimensions: 12.1 x 13.2
Laundry
- Description: Access from primary bedroom and rear foyer, storage closet, tiled floor
- Level: Main
- Area: 64.66 Square Feet
- Dimensions: 6.1 x 10.6
Living room
- Description: Tiled floor, Kingsman gas fireplace with brick surround, 10ft ceiling
- Level: Main
- Area: 311.22 Square Feet
- Dimensions: 17.1 x 18.2
Pantry
- Description: HUGE pantry for all of your storage needs!!
- Level: Main
- Area: 43.8 Square Feet
- Dimensions: 6 x 7.3
Heating
- Boiler, Fireplace(s), Forced Air, In Floor Heat, Natural Gas
Cooling
- Central Air
Appliances
- Included: Water Heater-Gas, Cooktop, Dishwasher, Dryer, Range, Refrigerator, Wall Oven, Washer
- Laundry: Dryer Hook-Ups, Washer Hookup
Features
- Ceiling Fan(s), Walk-In Closet(s)
- Flooring: Tiled Floors
- Windows: Vinyl Windows
- Basement: N/A
- Number of fireplaces: 1
- Fireplace features: Gas
Interior area
- Total interior livable area: 2,764 sqft
- Finished area above ground: 2,764
- Finished area below ground: 0
Property
Parking
- Total spaces: 3
- Parking features: Off Street, RV Parking, Asphalt, Attached, Electrical Service, Heat, Insulation, Plumbing, Slab
- Attached garage spaces: 3
- Has uncovered spaces: Yes
Accessibility
- Accessibility features: Partially Wheelchair
Features
- Exterior features: Rain Gutters
- Has view: Yes
- View description: Typical
Lot
- Size: 2.5 Acres
- Features: Cul de Sac, Landscaped, Tree Coverage - Medium, Level
Details
- Additional structures: Storage Shed
- Parcel number: 395013400040
- Zoning description: Residential
- Other equipment: Air to Air Exchange
Construction
Type & style
- Home type: SingleFamily
- Architectural style: Contemporary
- Property subtype: Single Family Residence
Materials
- Brick, Cement Board, Frame/Wood, Stone
- Roof: Asphalt Shingle
Condition
- Previously Owned
- Year built: 2020
Utilities & green energy
- Electric: Minnesota Power
- Sewer: Public Sewer
- Water: Public
- Utilities for property: Cable, Satellite
Community & HOA
HOA
- Has HOA: Yes
- HOA fee: $350 annually
Location
- Region: Hermantown
Financial & listing details
- Price per square foot: $313/sqft
- Tax assessed value: $637,400
- Annual tax amount: $5,126
- Date on market: 4/10/2026
- Cumulative days on market: 4 days
- Listing terms: Cash,Conventional,VA Loan
Price history
| Date | Event | Price |
|---|---|---|
| 5/8/2026 | Sold | $865,000+8.1%$313/sqft |
Source:  Lake Superior Area Realtors as distributed by MLS GRID #6124423 Report a problem Lake Superior Area Realtors as distributed by MLS GRID #6124423 Report a problem | ||
| 4/13/2026 | Pending sale | $799,900$289/sqft |
Source: Lake Superior Area Realtors as distributed by MLS GRID #6124423 Report a problem | ||
| 4/12/2026 | Listed for sale | $799,900$289/sqft |
Source: Lake Superior Area Realtors as distributed by MLS GRID #6124423 Report a problem | ||
Public tax history
| Year | Property taxes | Tax assessment |
|---|---|---|
| 2024 | $9,212 +8.4% | $637,400 -0.1% |
| 2023 | $8,498 +5.8% | $638,200 +12.3% |
| 2022 | $8,032 +173% | $568,100 +12.3% |
| 2021 | $2,942 | $506,000 +231.8% |
| 2020 | $2,942 | $152,500 |
| 2019 | $2,942 +149.7% | $152,500 +143.6% |
| 2018 | $1,178 -0.2% | $62,600 |
| 2017 | $1,180 +0.2% | $62,600 +5.4% |
| 2016 | $1,178 +7.9% | $59,400 +11% |
| 2015 | $1,092 +6.8% | $53,500 |
| 2014 | $1,022 +28.6% | $53,500 +2.9% |
| 2013 | $795 +18.4% | $52,000 +15% |
| 2012 | $671 +78.6% | $45,200 +64.4% |
| 2011 | $376 +49.2% | $27,500 +47.8% |
| 2010 | $252 | $18,600 |
| 2009 | $252 | $18,600 |
Find assessor info on the county website
Neighborhood: 55811
Nearby homes
- $792,6004 bd3 ba1.2k sqft5007 Timber Hill Ct, Hermantown, MN 55811Off Market
- $800,0006 bd3 ba3.4k sqft4999 Timber Hill Ct, Hermantown, MN 55811Sold
- $733,5003 bd-- ba2.5k sqft4998 Knotty Wood Ct, Hermantown, MN 55811Off Market
- $---- bd-- ba-- sqft4998 Knotty Wood Ct, Duluth, MN 55811Off Market
- $--0.5 Acres0 Knotty Wood, Duluth, MN 55811Off Market
- $--2.48 Acres5006 & 5007 Knotty Wood Ct, Duluth, MN 55811Off Market
- $461,4003 bd2 ba2.2k sqft4999 Knotty Wood Ct, Hermantown, MN 55811Off Market
- $884,0004 bd3 ba2.8k sqft4990 Knotty Wood Ct, Hermantown, MN 55811Off Market
Nearby schools
GreatSchools rating
- 8/10Hermantown Middle SchoolGrades: 5-8Distance: 1.8 mi
- 10/10Hermantown Senior High SchoolGrades: 9-12Distance: 1.8 mi
- 8/10Hermantown Elementary SchoolGrades: K-4Distance: 1.9 mi


Get pre-qualified for a loan
At Zillow Home Loans, we can pre-qualify you in as little as 5 minutes with no impact to your credit score.An equal housing lender. NMLS #10287.
Sell for more on Zillow
Get a Zillow Showcase℠ listing at no additional cost and you could sell for .
$870,000
2% more
+$17,400
With Zillow Showcase(estimated)
$887,400
- Minnesota
- Saint Louis County
- Hermantown
- 55811
- 5005 Knotty Wood Ct
Nearby cities
Nearby zip codes
Other Hermantown Topics
