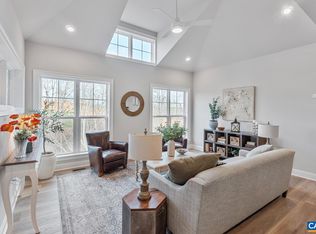
Coming late summer/early fall 2026, this Bayberry villa in the heart of Belvedere is designed for comfort, quality, and low-maintenance living, complete with a two-car garage and a welcoming layout. The main level features an open kitchen, dining area, and family room anchored by an electric fireplace, with soft-close cabinets, solid-core doors, and luxury vinyl plank flooring adding style and durability. Upstairs, a flexible loft and pocket office sit alongside two spacious bedrooms and a full bath, while the finished walkout basement adds a large rec room, additional bedroom, and full bath, all with 9-foot ceilings for a bright, open feel. Make your design selections today and imagine walking into your home after a long day and immediately feeling at ease. Located in Belvedere, a walkable neighborhood with community gardens, parks, and quick access to shopping, dining, and trails. Photos are of a similar home and may show optional or upgraded features.
Pending
$876,214
4B-439 Belvedere Blvd, Charlottesville, VA 22901
4beds
2,852sqft
:
Get pre-qualified$5,637/mo
Townhouse
Built in 2025
3,049 Square Feet Lot
$-- Zestimate®
$307/sqft
$230/mo HOA
What's special
- 179 days |
- 9 |
- 0 |
Zillow last checked:
Listing updated:
Listed by:
AMANDA KATE LEMON 434-466-4100,
NEST REALTY GROUP 434-566-0121
Source: CAAR,MLS#: 672861 Originating MLS: Charlottesville Area Association of Realtors
Originating MLS: Charlottesville Area Association of RealtorsFacts & features
Interior
Bedrooms & bathrooms
- Bedrooms: 4
- Bathrooms: 4
- Full bathrooms: 3
- 1/2 bathrooms: 1
- Main level bathrooms: 2
- Main level bedrooms: 1
Rooms
- Room types: Bathroom, Bedroom, Dining Room, Family Room, Full Bath, Foyer, Half Bath, Kitchen, Laundry, Loft, Primary Bathroom, Primary Bedroom, Office, Recreation, Utility Room
Primary bedroom
- Level: First
Bedroom
- Level: Second
Bedroom
- Level: Second
Bedroom
- Level: Basement
Primary bathroom
- Level: First
Bathroom
- Level: Basement
Bathroom
- Level: Second
Dining room
- Level: First
Family room
- Level: First
Foyer
- Level: First
Half bath
- Level: First
Kitchen
- Level: First
Laundry
- Level: First
Loft
- Level: Second
Office
- Level: Second
Other
- Level: Second
Other
- Level: Second
Recreation
- Level: Basement
Utility room
- Level: Basement
Heating
- Central, Forced Air, Heat Pump
Cooling
- Central Air
Appliances
- Included: Dishwasher, ENERGY STAR Qualified Dishwasher, Electric Range, Disposal, Microwave, Refrigerator
- Laundry: Washer Hookup, Dryer Hookup
Features
- Walk-In Closet(s), Entrance Foyer, Home Office, Kitchen Island, Loft, Programmable Thermostat, Recessed Lighting, Utility Room
- Flooring: Carpet, Ceramic Tile, Luxury Vinyl Plank
- Windows: Insulated Windows, Low-Emissivity Windows, Screens, Tilt-In Windows, Vinyl, ENERGY STAR Qualified Windows
- Basement: Exterior Entry,Full,Finished,Heated,Interior Entry,Walk-Out Access
- Has fireplace: Yes
- Fireplace features: Electric, Glass Doors
- Common walls with other units/homes: End Unit
Interior area
- Total structure area: 3,738
- Total interior livable area: 2,852 sqft
- Finished area above ground: 2,127
- Finished area below ground: 725
Property
Parking
- Total spaces: 2
- Parking features: Asphalt, Attached, Electricity, Garage Faces Front, Garage, Garage Door Opener, Off Street
- Attached garage spaces: 2
Features
- Levels: Two
- Stories: 2
- Patio & porch: Composite, Deck, Patio
- Exterior features: Rain Gutters, In-Wall Pest Control System
- Has private pool: Yes
- Pool features: Pool, Private, Association
- Has view: Yes
- View description: Mountain(s), Residential
Lot
- Size: 3,049 Square Feet
Details
- Parcel number: 0
- Zoning description: R-4 Residential
Construction
Type & style
- Home type: Townhouse
- Architectural style: Craftsman
- Property subtype: Townhouse
- Attached to another structure: Yes
Materials
- Aluminum Siding, Blown-In Insulation, Stick Built, Stone, Synthetic, Wood Siding, Ducts Professionally Air-Sealed
- Foundation: Poured, Slab
- Roof: Architectural,Composition,Shingle
Condition
- New construction: Yes
- Year built: 2025
Details
- Builder name: Greenwood Homes
Utilities & green energy
- Electric: Underground
- Sewer: Public Sewer
- Water: Public
- Utilities for property: Fiber Optic Available, None
Green energy
- Green verification: HERS Index Score
- Indoor air quality: Low VOC Paint/Materials
Community & HOA
Community
- Features: None
- Security: Smoke Detector(s), Carbon Monoxide Detector(s)
- Subdivision: BELVEDERE
HOA
- Has HOA: Yes
- Amenities included: Picnic Area, Playground, Pool, Trail(s)
- Services included: Association Management, Common Area Maintenance, Maintenance Grounds, Playground, Reserve Fund, Road Maintenance, Snow Removal, Trash
- HOA fee: $230 monthly
Location
- Region: Charlottesville
Financial & listing details
- Price per square foot: $307/sqft
- Annual tax amount: $7,383
- Date on market: 1/29/2026
Estimated market value
Not available
Estimated sales range
Not available
$3,569/mo
Price history
| Date | Event | Price |
|---|---|---|
| 1/29/2026 | Pending sale | $825,850$290/sqft |
Source:  CAAR #672861 Report a problem CAAR #672861 Report a problem | ||
Public tax history
Tax history is unavailable.
Monthly payment
Est. payment
Payment breakdown
Explore the cost of this home by adjusting the details. Changes won't be saved.Climate risks
Neighborhood: 22901
Nearby schools
GreatSchools rating
- 3/10Agnor-Hurt Elementary SchoolGrades: PK-5Distance: 1.5 mi
- 4/10Jackson P Burley Middle SchoolGrades: 6-8Distance: 3.1 mi
- 5/10Albemarle High SchoolGrades: 9-12Distance: 2.6 mi
Schools provided by the listing agent
- Elementary: Agnor
- Middle: Burley
- High: Albemarle
Source: CAAR. This data may not be complete. We recommend contacting the local school district to confirm school assignments for this home.
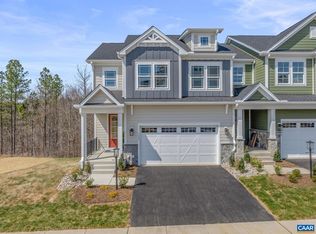
- $855,0404 bd4 ba2.8k sqft4B-434 Belvedere Blvd, Charlottesville, VA 22901New Construction
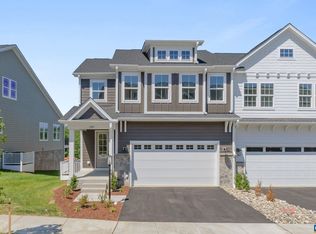
- $782,2154 bd4 ba2.8k sqft4B-433 Belvedere Blvd, Charlottesville, VA 22901New Construction
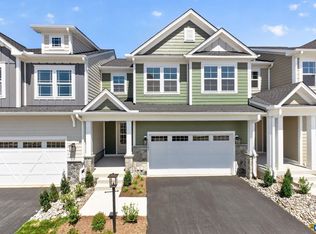
- $799,4304 bd4 ba2.8k sqft4B-432 Belvedere Blvd, Charlottesville, VA 22901New Construction
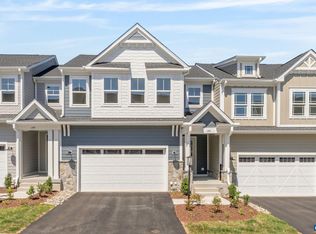
- $759,7704 bd4 ba2.8k sqft429 Belvedere Blvd, Charlottesville, VA 22901New Construction
- $474,6403 bd4 ba2.3k sqft4B-412 Belvedere Blvd, Charlottesville, VA 22901New Construction
- $543,7003 bd2 ba2.2k sqft1946 Fowler St, Charlottesville, VA 22901Off Market
- $504,9003 bd2 ba2.2k sqft1944 Fowler St, Charlottesville, VA 22901Off Market
- $794,4004 bd4 ba2.8k sqft992 Belvedere Blvd, Charlottesville, VA 22901Off Market
A local agent can set up tours, give advice and negotiate with sellers.
A local lender can help you make sure your offer is ready when you are.
Similar homes
- $855,0404 bd4 ba2.8k sqft4B-434 Belvedere Blvd, Charlottesville, VA 22901New Construction
 CAAR
CAAR - $884,9004 bd4 ba2.8k sqft7626 Decerbo Ter, Charlottesville, VA 22901New Construction
 MLS ID #678290, TIM RIGNEY, DOGWOOD REALTY GROUP LLC. CAAR
 - $799,4304 bd4 ba2.8k sqft4B-432 Belvedere Blvd, Charlottesville, VA 22901New ConstructionCAAR
- $782,2154 bd4 ba2.8k sqft4B-433 Belvedere Blvd, Charlottesville, VA 22901New ConstructionCAAR
- $898,9004 bd3 ba2.3k sqft34C Ashlin Cv, Charlottesville, VA 22901New ConstructionCAAR
- $973,9004 bd3 ba2.7k sqft34A Ashlin Cv, Charlottesville, VA 22901New ConstructionCAAR
- $874,9003 bd2 ba1.7k sqft11 Decerbo Ter, Charlottesville, VA 22911New ConstructionMLS ID #678571, TIM RIGNEY, STORY HOUSE REAL ESTATE. CAAR
- $923,9003 bd3 ba2.1k sqft34D Ashlin Cv, Charlottesville, VA 22901New ConstructionCAAR
- $849,9004 bd6 ba3.2k sqft1731 Fowler St, Charlottesville, VA 22901New ConstructionMLS ID #671772, BRYANT MORTIMER, DOGWOOD REALTY GROUP LLC. CAAR
- $998,9003 bd3 ba2.5k sqft34B Ashlin Cv, Charlottesville, VA 22901New ConstructionCAAR
- $929,9004 bd3 ba2.2k sqft67 Miranda Xing, Charlottesville, VA 22901New ConstructionMLS ID #678970, BRYANT MORTIMER, DOGWOOD REALTY GROUP LLC. CAAR
- $614,8303 bd4 ba2.1k sqft3611 Hilah Ln, Charlottesville, VA 22901New ConstructionMLS ID #679591, AMANDA KATE LEMON, NEST REALTY GROUP. CAAR
- $565,0003 bd4 ba2.2k sqft2217 Fowler Cir, Charlottesville, VA 22901For SaleMLS ID #678642, BRADLEY PITT, KELLER WILLIAMS ALLIANCE - CHARLOTTESVILLE. CAAR
- $824,9003 bd2 ba1.4k sqft34 E Ashlin Cv, Charlottesville, VA 22901New ConstructionCAAR
- from $923,9003 bd3 ba2.1k sqftThe Redwood Plan, Belvedere Single-Family, Charlottesville, VA 22901New ConstructionGreenwood Home
- $519,5003 bd4 ba2.3k sqft1810 Fowler St, Charlottesville, VA 22901For SaleMLS ID #678662, THE CROMER TEAM, NEST REALTY GROUP. CAAR
- from $998,9003 bd3 ba2.5k sqftThe Lantana Plan, Belvedere Single-Family, Charlottesville, VA 22901New ConstructionGreenwood Home
- $599,8203 bd4 ba2.2k sqft3028 Farrow Cir, Charlottesville, VA 22901New ConstructionCAAR
- $598,7404 bd4 ba2.1k sqft3615 Hilah Ln, Charlottesville, VA 22901New ConstructionGreenwood Home
- $799,9003 bd2 ba1.8k sqft190 Fowler St, Charlottesville, VA 22901New ConstructionMLS ID #675221, BRYANT MORTIMER, DOGWOOD REALTY GROUP LLC. CAAR
