Skip main navigation
Closed
  • $635,000

    4N015 Trotter Ln, St Charles, IL 60175

    4beds
    2,315sqft
    Single Family Residence
    Built in 1978
    1.13 Acres Lot
    $635,900 Zestimate®
    $274/sqft
    $2,961 Estimated rent

    Home value

    $635,900

    $579,000 - $699,000

    $2,961/mo

    Zestimate® history
    Loading
    Loading...

    Owner options

    List your home for rent

    $2,961/mo

    Rent Zestimate®

    Find your next renter with Zillow Rental Manager. Plus, with online applications, you can quickly screen prospective tenants – for free.

    Learn more

    $2,961/mo

    Rent Zestimate®

    Refinance and save

    $4,550/mo

    Est. payment

    Refinancing to a lower rate could help reduce your monthly payments and save thousands over the life of the loan.

    See today's rates

    $4,550/mo

    Est. payment

    Explore your selling options

    Work with a Zillow partner agent

    Leverage their expertise and Zillow's premium Showcase listings to get your home seen by more buyers.

    Get started

    List with your own agent

    Get your home in front of millions of buyers by listing it on Zillow.

    Learn how to do it

    Sell it yourself

    Take full control of how buyers see your home on Zillow by listing For Sale by Owner (FSBO).

    List your home

    What's special

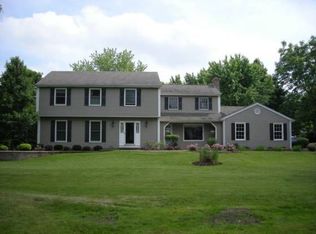
    Tucked away on 1.1 beautifully landscaped acres in St. Charles, this stunning blue home blends luxury with thoughtful craftsmanship, showcasing refined finishes and intentional details at every turn. Surrounded by mature trees with fresh landscaping, the home immediately makes an impression the moment you walk through the front door. Completely rehabbed down to the studs in 2019, no detail was overlooked with all new plumbing, electrical, high-end finishes, and quality materials throughout. From the gorgeous 5-inch white oak plank hardwood floors and solid wood three-panel pine doors to the designer hardware and custom cabinetry, every inch of this home was carefully curated. The sprawling main level was made for both everyday living and entertaining, featuring a large living room that flows seamlessly into the show-stopping chef's kitchen, oversized dining space, and cozy family room with a wood-burning fireplace and custom built-ins. The kitchen has left no detail untouched, complete with custom solid wood soft-close cabinets, upgraded hardware, Bosch double ovens, Bosch refrigerator, and a 48-inch Bluestar range with a grand hood... and...oh yeah, a stunning 15-foot island with a built-in wine rack and tons of drawers! Even the farmhouse cast iron kitchen sink comes with a view, overlooking the sprawling backyard. The incredible mudroom leads directly to the expansive wood deck overlooking the private backyard oasis. A huge pantry with plenty of storage shelving adds even more functionality. Every bathroom feels straight out of a designer magazine with custom tile work, luxury vanities, upgraded sinks and faucets, soft-close drawers, custom mirrors, and elevated lighting selections. Upstairs, the spacious bedrooms offer comfort and flexibility, including custom organizational closets in two bedrooms. The primary suite is truly impressive with a massive spa-like bathroom featuring a double vanity and oversized walk-in shower with custom, luxurious tile. Enjoy morning coffee on your own private balcony right off the primary suite. And just when you think the home couldn't offer more, the property also features a second 2.5-car heated garage with a fully finished loft above, creating endless possibilities for a music studio, office, gym, entertaining space, guest retreat, or creative workspace. This is an incredibly rare opportunity to enjoy privacy, space, and luxury living while still being close to shopping, dining, entertainment, and highly rated schools.

    Zillow last checked:

    Listing updated:

    Listing courtesy of:

    Cori Michael, ABR,C-RETS,CSC,MRP,SRS 630-464-7701,

    Nest Equity Realty

    Bought with:

    Dominick Clarizio

    @properties Christie's International Real Estate

    Judie Fiandaca

    @properties Christie's International Real Estate

    Source: MRED as distributed by MLS GRID,MLS#: 12647965MLS Logo

    Facts & features

    Interior

    Bedrooms & bathrooms
    • Bedrooms: 4
    • Bathrooms: 3
    • Full bathrooms: 2
    • 1/2 bathrooms: 1
    Primary bedroom
    • Features: Flooring (Carpet), Bathroom (Full, Double Sink, Shower Only)
    • Level: Second
    • Area: 247 Square Feet
    • Dimensions: 19X13
    Bedroom 2
    • Features: Flooring (Carpet)
    • Level: Second
    • Area: 224 Square Feet
    • Dimensions: 16X14
    Bedroom 3
    • Features: Flooring (Carpet)
    • Level: Second
    • Area: 150 Square Feet
    • Dimensions: 15X10
    Bedroom 4
    • Features: Flooring (Carpet)
    • Level: Second
    • Area: 143 Square Feet
    • Dimensions: 13X11
    Balcony porch lanai
    • Features: Flooring (Other)
    • Level: Second
    • Area: 207 Square Feet
    • Dimensions: 23X9
    Bonus room
    • Features: Flooring (Hardwood)
    • Level: Attic
    • Area: 405 Square Feet
    • Dimensions: 27X15
    Dining room
    • Features: Flooring (Hardwood)
    • Level: Main
    • Area: 117 Square Feet
    • Dimensions: 13X9
    Family room
    • Features: Flooring (Hardwood)
    • Level: Main
    • Area: 304 Square Feet
    • Dimensions: 19X16
    Other
    • Features: Flooring (Porcelain Tile)
    • Level: Main
    • Area: 220 Square Feet
    • Dimensions: 22X10
    Kitchen
    • Features: Kitchen (Island, Pantry-Walk-in, Custom Cabinetry, Pantry, SolidSurfaceCounter, Updated Kitchen), Flooring (Hardwood)
    • Level: Main
    • Area: 252 Square Feet
    • Dimensions: 21X12
    Laundry
    • Features: Flooring (Tile)
    • Level: Second
    • Area: 18 Square Feet
    • Dimensions: 6X3
    Living room
    • Features: Flooring (Hardwood)
    • Level: Main
    • Area: 336 Square Feet
    • Dimensions: 24X14
    Pantry
    • Features: Flooring (Hardwood)
    • Level: Main
    • Area: 30 Square Feet
    • Dimensions: 6X5
    Other
    • Features: Flooring (Other)
    • Level: Basement
    • Area: 1066 Square Feet
    • Dimensions: 41X26
    Heating
    • Natural Gas, Forced Air
    Cooling
    • Central Air
    Appliances
    • Included: Double Oven, Range, Microwave, Dishwasher, Refrigerator, Washer, Dryer, Stainless Steel Appliance(s), Range Hood, Water Softener Owned
    • Laundry: Upper Level, Laundry Closet
    Features
    • Built-in Features, Walk-In Closet(s), Open Floorplan, Special Millwork, Pantry, Quartz Counters
    • Flooring: Hardwood, Carpet
    • Doors: Panel Door(s)
    • Windows: Skylight(s)
    • Basement: Unfinished,Full
    • Number of fireplaces: 1
    • Fireplace features: Wood Burning, Gas Starter, Family Room
    Interior area
    • Total structure area: 3,682
    • Total interior livable area: 2,315 sqft

    Property

    Parking
    • Total spaces: 11
    • Parking features: Asphalt, Garage Door Opener, Heated Garage, Garage, Yes, Garage Owned, Attached, Detached, Driveway, Owned
    • Attached garage spaces: 5
    • Has uncovered spaces: Yes
    Accessibility
    • Accessibility features: No Disability Access
    Features
    • Stories: 2
    • Patio & porch: Deck, Porch
    • Exterior features: Balcony
    Lot
    • Size: 1.13 Acres
    • Dimensions: 300X201X342X56
    • Features: Corner Lot, Landscaped, Wooded, Mature Trees, Backs to Trees/Woods
    Details
    • Parcel number: 0823377001
    • Special conditions: None
    • Other equipment: Water-Softener Owned, TV-Cable, TV Antenna, Ceiling Fan(s), Sump Pump, Radon Mitigation System

    Construction

    Type & style
    • Home type: SingleFamily
    • Architectural style: Traditional
    • Property subtype: Single Family Residence
    Materials
    • Vinyl Siding
    • Foundation: Concrete Perimeter
    • Roof: Asphalt
    Condition
    • New construction: No
    • Year built: 1978
    • Major remodel year: 2019

    Utilities & green energy

    • Electric: 200+ Amp Service
    • Sewer: Septic Tank
    • Water: Well

    Community & neighborhood

    Security
    • Security features: Security System, Carbon Monoxide Detector(s)
    Location
    • Region: St Charles
    • Subdivision: Bridle Creek

    HOA & financial

    HOA
    • Services included: None

    Other

    Other facts
    • Listing terms: Conventional
    • Ownership: Fee Simple

    Price history

    DateEventPrice
    6/23/2026Sold$635,000+1.6%$274/sqft
    Source: MRED as distributed by MLS GRID #12647965 Report a problem
    5/20/2026Listing removed$625,000$270/sqft
    Source: MRED as distributed by MLS GRID #12647965 Report a problem
    5/19/2026Contingent$625,000$270/sqft
    Source: MRED as distributed by MLS GRID #12647965 Report a problem
    5/14/2026Listed for sale$625,000+78.6%$270/sqft
    Source: MRED as distributed by MLS GRID #12647965 Report a problem
    8/29/2018Sold$350,000-2.8%$151/sqft
    Source: MRED as distributed by MLS GRID #09961504 Report a problem
    8/2/2018Pending sale$360,000$156/sqft
    Source: Coldwell Banker The Real Estate Group #09961504 Report a problem
    6/25/2018Price change$360,000-2.4%$156/sqft
    Source: Coldwell Banker The Real Estate Group #09961504 Report a problem
    6/14/2018Listed for sale$369,000$159/sqft
    Source: Coldwell Banker The Real Estate Group #09961504 Report a problem
    6/4/2018Pending sale$369,000$159/sqft
    Source: Coldwell Banker The Real Estate Group #09961504 Report a problem
    5/24/2018Listed for sale$369,000$159/sqft
    Source: Coldwell Banker The Real Estate Group #09961504 Report a problem

    Public tax history

    YearProperty taxesTax assessment
    2024$10,231 +2.3%$163,230 +11.8%
    2023$10,006 +5.2%$145,937 +9.8%
    2022$9,514 +19.6%$132,972 +5.9%
    2021$7,955 +0.2%$125,552 +6%
    2020$7,936 +1.4%$118,451 +1.5%
    2019$7,830 +5.6%$116,712
    2018$7,413 +1.1%$116,712 +15.1%
    2017$7,334 -15.8%$101,378 +2.6%
    2016$8,713 $98,819 +2.8%
    2015-- $96,090 +19.3%
    2014-- $80,568 -1.6%
    2013-- $81,919 -4.7%
    2012-- $85,996 -5.8%
    2011-- $91,281 -6.3%
    2010-- $97,372 -6.9%
    2009-- $104,555 -2%
    2008-- $106,656 -5.8%
    2007-- $113,180 +6.1%
    2006-- $106,693 +17.9%
    2005-- $90,493 +4.9%
    2004-- $86,233 +9.8%
    2003-- $78,510 +1.3%
    2002-- $77,540 +2.8%
    2001-- $75,399 +4.8%
    2000-- $71,939

    Find assessor info on the county website

    Neighborhood: 60175

    Nearby schools

    GreatSchools rating
    Schools provided by the listing agent
    • Elementary: Wasco Elementary School
    • Middle: Thompson Middle School
    • High: St Charles North High School
    • District: 303

    Source: MRED as distributed by MLS GRID. This data may not be complete. We recommend contacting the local school district to confirm school assignments for this home.

    Get a cash offer in 3 minutes
    Find out how much your home could sell for in as little as 3 minutes with a no-obligation cash offer.
    Estimated market value
    $635,900
    Get a cash offer in 3 minutes
    Find out how much your home could sell for in as little as 3 minutes with a no-obligation cash offer.
    Estimated market value
    $635,900