***SORRY DUE TO THE OVERWHELMING RESPONSE, NO MORE SHOWINGS ALLOWED. HIGHEST AND BEST DUE SAT, AUG 8TH AT 12 NOON*** Welcome to your private retreat. Set on over an acre of beautifully landscaped grounds, this immaculate cedar 3-bedroom, 2.5-bath ranch offers exceptional privacy, comfort, and convenience just minutes from downtown Geneva and St. Charles, with Campton Forest Preserve steps away. Enjoy summer in the heated 8-foot-deep in-ground pool, gather around the stone firepit, unwind in the 20-foot screened gazebo, or entertain from the charming pool bungalow. Lush gardens, mature landscaping, and Unilock brick walkways complete this serene outdoor setting. Inside, hardwood floors flow throughout a bright, thoughtfully updated interior. The custom kitchen features inset cabinetry, quartz countertops, stainless steel appliances, and a five-burner gas range with a wood vent hood. The inviting family room showcases a wood-beamed ceiling and striking stone fireplace, while the vaulted sunroom offers expansive views of the backyard. Additional highlights include updated windows, plantation shutters and custom shades, crown molding, main-floor laundry with a half bath off the pool patio, an oversized two-car garage with an insulated garage door, and a full basement ready for finishing. Recent improvements include a new roof (2021), water softener (2022), exterior paint (2023), rebuilt chimney and reverse osmosis system (2024), Unilock walkways (2025), and a Bosch dishwasher, custom primary closet, and pool pump (2026). No HOA. Located in highly rated District 303 schools. A refined home designed for comfort, privacy, and effortless living.
Contingent
$624,900
40W755 Bridle Creek Dr, Saint Charles, IL 60175
3beds
1,934sqft
Single Family Residence
Built in 1976
0.97 Acres Lot
$-- Zestimate®
$323/sqft
$-- HOA
What's special
Striking stone fireplaceStone firepitCharming pool bungalowMature landscapingLush gardensCrown moldingCustom kitchen
- -- |
- 1,676
- views |
- 177
- saves |
Likely to sell faster than
Zillow last checked:
Listing updated:
Listed by:
Maria Thompson (224)699-5002,
Redfin Corporation
Source: MRED as distributed by MLS GRID,MLS#: 12716396
Facts & features
Interior
Bedrooms & bathrooms
- Bedrooms: 3
- Bathrooms: 3
- Full bathrooms: 2
- 1/2 bathrooms: 1
Rooms
- Room types: Sun Room, Foyer
Primary bedroom
- Features: Flooring (Hardwood), Bathroom (Full)
- Level: Main
- Area: 225 Square Feet
- Dimensions: 15X15
Bedroom 2
- Features: Flooring (Hardwood)
- Level: Main
- Area: 168 Square Feet
- Dimensions: 14X12
Bedroom 3
- Features: Flooring (Hardwood)
- Level: Main
- Area: 180 Square Feet
- Dimensions: 15X12
Dining room
- Features: Flooring (Hardwood)
- Level: Main
- Area: 180 Square Feet
- Dimensions: 12X15
Family room
- Features: Flooring (Hardwood)
- Level: Main
- Area: 336 Square Feet
- Dimensions: 21X16
Foyer
- Features: Flooring (Tile)
- Level: Main
- Area: 75 Square Feet
- Dimensions: 5X15
Kitchen
- Features: Kitchen (Eating Area-Table Space, Pantry-Butler, Custom Cabinetry, Updated Kitchen), Flooring (Hardwood)
- Level: Main
- Area: 225 Square Feet
- Dimensions: 15X15
Laundry
- Features: Flooring (Luxury Vinyl)
- Level: Main
- Area: 120 Square Feet
- Dimensions: 8X15
Living room
- Features: Flooring (Hardwood)
- Level: Main
- Area: 240 Square Feet
- Dimensions: 16X15
Sun room
- Features: Flooring (Carpet)
- Level: Main
- Area: 132 Square Feet
- Dimensions: 12X11
Heating
- Natural Gas
Cooling
- Central Air
Appliances
- Included: Double Oven, Range, Microwave, Dishwasher, Refrigerator, Washer, Dryer, Stainless Steel Appliance(s), Range Hood, Water Purifier Owned, Water Softener Owned, Humidifier
- Laundry: Main Level, Gas Dryer Hookup, Sink
Features
- Vaulted Ceiling(s), 1st Floor Bedroom, 1st Floor Full Bath, Built-in Features, Walk-In Closet(s)
- Flooring: Hardwood
- Windows: Screens
- Basement: Unfinished,Full
- Attic: Pull Down Stair
- Number of fireplaces: 1
- Fireplace features: Includes Accessories, Family Room
Interior area
- Total structure area: 3,557
- Total interior livable area: 1,934 sqft
Property
Parking
- Total spaces: 2
- Parking features: Garage Door Opener, Garage, Yes, Garage Owned, Attached
- Attached garage spaces: 2
- Has uncovered spaces: Yes
Accessibility
- Accessibility features: No Disability Access
Features
- Stories: 1
- Patio & porch: Deck, Patio, Porch, Screened
- Exterior features: Fire Pit
- Pool features: In Ground
- Fencing: Invisible
Lot
- Size: 0.97 Acres
Details
- Additional structures: Gazebo, Pool House, Shed(s)
- Parcel number: 0823352009
- Special conditions: None
- Other equipment: Water-Softener Owned, TV-Cable, Fan-Attic Exhaust, Fan-Whole House, Sump Pump
Construction
Type & style
- Home type: SingleFamily
- Property subtype: Single Family Residence
Materials
- Cedar
Condition
- New construction: No
- Year built: 1976
- Major remodel year: 2020
Utilities & green energy
- Electric: Circuit Breakers, Fuses, 200+ Amp Service
- Sewer: Septic Tank
- Water: Well
Community & HOA
Community
- Features: Horse-Riding Trails, Lake, Street Paved
- Security: Security System, Carbon Monoxide Detector(s)
HOA
- Services included: None
Location
- Region: Saint Charles
Financial & listing details
- Price per square foot: $323/sqft
- Tax assessed value: $447,720
- Annual tax amount: $7,796
- Date on market: 8/6/2026
- Ownership: Fee Simple
Estimated market value
Not available
Estimated sales range
Not available
Not available
Price history
Price history is unavailable.
Public tax history
| Year | Property taxes | Tax assessment |
|---|---|---|
| 2025 | $8,082 +3.7% | $149,240 +8.4% |
| 2024 | $7,796 +3.3% | $137,637 +11.8% |
| 2023 | $7,544 +2.3% | $123,055 +9.8% |
| 2022 | $7,378 +5.1% | $112,123 +13% |
| 2021 | $7,019 +0.3% | $99,192 +1.5% |
| 2020 | $6,996 +2.3% | $97,765 +1.5% |
| 2019 | $6,839 +0.2% | $96,330 |
| 2018 | $6,827 +1.1% | $96,330 +1.5% |
| 2017 | $6,753 -17.2% | $94,916 +2.6% |
| 2016 | $8,157 | $92,520 +3.6% |
| 2015 | -- | $89,303 -1.5% |
| 2014 | -- | $90,672 -1.6% |
| 2013 | -- | $92,193 -4.7% |
| 2012 | -- | $96,781 -5.8% |
| 2011 | -- | $102,729 -5.6% |
| 2010 | -- | $108,820 -6.9% |
| 2009 | -- | $116,848 -2% |
| 2008 | -- | $119,196 +1.7% |
| 2007 | -- | $117,258 +6.1% |
| 2006 | -- | $110,537 +16.2% |
| 2005 | -- | $95,093 +4.9% |
| 2004 | -- | $90,617 +15.5% |
| 2003 | -- | $78,423 +1.2% |
| 2002 | -- | $77,455 +2.8% |
| 2001 | -- | $75,316 +4.8% |
| 2000 | -- | $71,860 |
Find assessor info on the county website
Monthly payment
Est. payment
Payment breakdown
Explore the cost of this home by adjusting the details. Changes won't be saved.Climate risks
Neighborhood: 60175
Nearby schools
GreatSchools rating
- 9/10Wasco Elementary SchoolGrades: K-5Distance: 0.8 mi
- 7/10Thompson Middle SchoolGrades: 6-8Distance: 4.6 mi
- 8/10St Charles North High SchoolGrades: 9-12Distance: 4.8 mi
Schools provided by the listing agent
- Elementary: Wasco Elementary School
- Middle: Thompson Middle School
- High: St Charles North High School
- District: 303
Source: MRED as distributed by MLS GRID. This data may not be complete. We recommend contacting the local school district to confirm school assignments for this home.
- $857,4004 bd3 ba3.4k sqft4N004 Trotter Ln, St Charles, IL 60175Off Market
- $511,400-- bd2 ba2.3k sqft4N055 Stirrup Ln, Saint Charles, IL 60175Off Market
- $557,8004 bd2 ba2.4k sqft4N076 Trotter Ln, St Charles, IL 60175Off Market

- $635,0004 bd3 ba2.3k sqft4N015 Trotter Ln, St Charles, IL 60175Sold
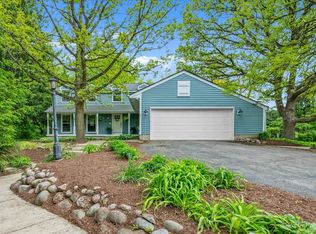
- $581,7004 bd3 ba2.5k sqft4N031 Stirrup Ln, Saint Charles, IL 60175Off Market
- $599,4004 bd3 ba2.5k sqft40W764 Bridle Creek Dr, St Charles, IL 60175Off Market
- $521,600-- bd2 ba2.4k sqft40W796 Bridle Creek Dr, Saint Charles, IL 60175Off Market
- $579,000-- bd2 ba2.6k sqft40W760 S Bridle Creek Dr, St Charles, IL 60175Off Market
A local agent can set up tours, give advice and negotiate with sellers.
Similar homes
- $645,9004 bd3 ba2.6k sqft40W719 Longshadow Ln, St Charles, IL 60175New
 MLS ID #12741076, Maria Pena-Graham, ABR,GRI, Coldwell Banker Real Estate Group. MRED as distributed by MLS GRID
 - $639,0004 bd3 ba2.3k sqft40W679 White Fence Way, St Charles, IL 60175Active
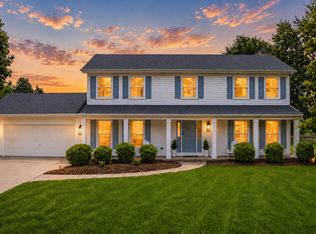 MLS ID #12724024, Alex Rullo, ABR, RE/MAX All Pro - St Charles. MRED as distributed by MLS GRID
 - $629,0004 bd3 ba2.7k sqft5N512 Buckskin Trl, St Charles, IL 60175Active
 MLS ID #12706654, Lina Zakarauskas, Coldwell Banker Realty. MRED as distributed by MLS GRID
 - $510,0003 bd3 ba1.8k sqft44W043 Fox Wilds Dr, St Charles, IL 60175Active
 MLS ID #12737159, Annette Siwy, Siwy Real Estate, Inc.. MRED as distributed by MLS GRID
 - $699,0003 bd3 ba2.4k sqft36W186 River Grange Rd, St Charles, IL 60175ActiveMLS ID #12705742, Joyce Fedele, @properties Christie's International Real Estate. MRED as distributed by MLS GRID
- $560,0004 bd3 ba2.5k sqft3825 Deville Ln, St Charles, IL 60175ActiveMLS ID #12719494, Ryan Carney, Keller Williams Inspire - Geneva. MRED as distributed by MLS GRID
- $599,0003 bd2 ba1.7k sqft27W116 48th St, Naperville, IL 60563NewMLS ID #12706755, William White, Baird & Warner. MRED as distributed by MLS GRID
- $519,0004 bd3 ba2.3k sqft43W753 Oakleaf Dr, Elburn, IL 60119NewMLS ID #12737993, Lisa Gudmunson, GRI, Coldwell Banker Real Estate Group. MRED as distributed by MLS GRID
- $659,0003 bd3 ba2.6k sqft11N025 Burlington Rd, Hampshire, IL 60140Price ChangeMLS ID #12729165, Bertha Alvarado-Lopez, A squared Realty LLC. MRED as distributed by MLS GRID
- $635,0004 bd3 ba2.2k sqft1608 Lois Ann Ln, Naperville, IL 60563ActiveMLS ID #12739116, Chris Grano, Keller Williams Infinity. MRED as distributed by MLS GRID
- $569,9904 bd3 ba2.1k sqft609 S 5th Ave, Saint Charles, IL 60174ActiveMLS ID #12687509, Marsha Wallace, Fox Valley Real Estate. MRED as distributed by MLS GRID
- $675,0004 bd3 ba2.6k sqft2404 Bainbridge Blvd, West Chicago, IL 60185ActiveMLS ID #12733699, Kathy Szram, ABR,CNC,CSC,MRP,PMN,PSA,SRES, KABS Realty INC. MRED as distributed by MLS GRID
- $462,9004 bd4 ba2.2k sqft1350 Arneita St, Sycamore, IL 60178NewMLS ID #12736875, Jocelyn Kerbel, CREN, Willow Real Estate, Inc. MRED as distributed by MLS GRID
- $545,0004 bd3 ba2.2k sqft820 Southwick Dr, Algonquin, IL 60102NewMLS ID #12740419, Priscilla Lorenzin-Tomei, Huntley Realty. MRED as distributed by MLS GRID
- $599,0003 bd3 ba1.8k sqft304 E Irving Park Rd, Roselle, IL 60172ActiveMLS ID #12701776, Jim Starwalt, ABR,CRS,CSC,GRI, Better Homes and Garden Real Estate Star Homes. MRED as distributed by MLS GRID
- $625,0003 bd3 ba2k sqft22W689 Elmwood Dr, Glen Ellyn, IL 60137ActiveMLS ID #12707736, Frank Paganis, Coldwell Banker Real Estate Group. MRED as distributed by MLS GRID
- $750,0003 bd5 ba2.2k sqft1660 J Pankow Dr, Geneva, IL 60134ActiveMLS ID #12669139, Chris Wallace, @properties Christie's International Real Estate. MRED as distributed by MLS GRID
- $619,9003 bd3 ba2.2k sqft2317 Broadway Ln, Schaumburg, IL 60194ActiveMLS ID #12726768, Adam Serafin, ABR, Coldwell Banker Realty. MRED as distributed by MLS GRID
- $615,0004 bd2 ba2.3k sqft509 Tebay Pl, Schaumburg, IL 60194ActiveMLS ID #12733729, Michael Tanzillo, Keller Williams Success Realty. MRED as distributed by MLS GRID
- $590,0004 bd3 ba2.3k sqft815 Claridge Ct, Schaumburg, IL 60193ActiveMLS ID #12725639, Denise D'Amico, RE/MAX Liberty. MRED as distributed by MLS GRID
