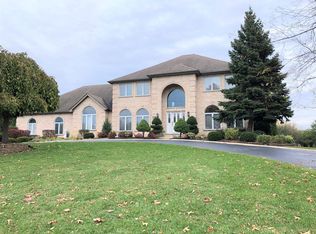
Gorgeous custom-built, one-owner home set on a private one-acre lot backing to scenic forest preserve views. Enjoy peaceful sunrises from the kitchen and deck in this serene setting. Striking curb appeal features a brick front elevation and a 3+ car side-load garage, along with a welcoming covered front entry. Step inside to a bright two-story foyer highlighted by a stunning motorized Schonbek chandelier. The home offers tall ceilings, hardwood floors and expansive windows. Spacious formal living and dining rooms provide the perfect setting for entertaining. The dramatic two-story family room showcases a beautiful fireplace, gleaming hardwood floors, and picturesque views of the forest preserve. A private office/bedroom is tucked away at the rear of the home with convenient access to a full bath-ideal for guests or flexible living. The updated chef's kitchen is a standout, featuring abundant cabinetry, a center island, pantry, and a generous eating area. Upstairs, you'll find an amazing primary bedroom and remodeled luxurious bath, oversized extra bedrooms with neutral decor, large closets plus a full walk-in attic offering excellent storage or future expansion potential. The full walk-out basement boasts 10-foot ceilings, a brick fireplace, rough-in plumbing for a bathroom, and numerous windows that bring in natural light. Ideally located among forest preserves, golf courses, and lakes, with easy access to Metra and major roadways-this home offers the perfect blend of privacy, space, and convenience.
Closed
$860,000
4N365 Saint Andrews Trace Ln, West Chicago, IL 60185
4beds
4,050sqft
Single Family Residence
Built in 1998
0.92 Acres Lot
$870,300 Zestimate®
$212/sqft
$5,262 Estimated rent
Home value
$870,300
$792,000 - $949,000
$5,262/mo
Zestimate® history
Owner options
List your home for rent
$5,262/mo
Rent Zestimate®
Find your next renter with Zillow Rental Manager. Plus, with online applications, you can quickly screen prospective tenants – for free.
$5,262/mo
Rent Zestimate®
Refinance and save
$5,619/mo
Est. payment
Refinancing to a lower rate could help reduce your monthly payments and save thousands over the life of the loan.
$5,619/mo
Est. payment
Explore your selling options
Work with a Zillow partner agent
Leverage their expertise and Zillow's premium Showcase listings to get your home seen by more buyers.
Get startedList with your own agent
Get your home in front of millions of buyers by listing it on Zillow.
Learn how to do itSell it yourself
Take full control of how buyers see your home on Zillow by listing For Sale by Owner (FSBO).
List your homeWhat's special
Beautiful fireplaceBrick front elevationTall ceilingsCenter islandStriking curb appealGenerous eating areaExpansive windows
Zillow last checked:
Listing updated:
Listed by:
Cindy Banks 630-533-5900,
RE/MAX Cornerstone
Bought with:
Pasquale Selvaggio
RealtyWorks
Source: MRED as distributed by MLS GRID,MLS#: 12605342
Facts & features
Interior
Bedrooms & bathrooms
- Bedrooms: 4
- Bathrooms: 5
- Full bathrooms: 4
- 1/2 bathrooms: 1
Rooms
- Room types: Office, Eating Area, Foyer
Primary bedroom
- Features: Bathroom (Full)
- Level: Second
- Area: 272 Square Feet
- Dimensions: 17X16
Bedroom 2
- Level: Second
- Area: 182 Square Feet
- Dimensions: 14X13
Bedroom 3
- Level: Second
- Area: 182 Square Feet
- Dimensions: 14X13
Bedroom 4
- Level: Second
- Area: 154 Square Feet
- Dimensions: 14X11
Dining room
- Features: Flooring (Hardwood)
- Level: Main
- Area: 234 Square Feet
- Dimensions: 18X13
Eating area
- Features: Flooring (Hardwood)
- Level: Main
- Area: 100 Square Feet
- Dimensions: 10X10
Family room
- Features: Flooring (Hardwood)
- Level: Main
- Area: 400 Square Feet
- Dimensions: 20X20
Foyer
- Level: Main
- Area: 126 Square Feet
- Dimensions: 18X7
Kitchen
- Features: Kitchen (Eating Area-Breakfast Bar, Eating Area-Table Space, Island, Pantry-Closet), Flooring (Hardwood)
- Level: Main
- Area: 336 Square Feet
- Dimensions: 24X14
Laundry
- Level: Main
- Area: 121 Square Feet
- Dimensions: 11X11
Living room
- Features: Flooring (Hardwood)
- Level: Main
- Area: 224 Square Feet
- Dimensions: 16X14
Office
- Features: Flooring (Hardwood)
- Level: Main
- Area: 196 Square Feet
- Dimensions: 14X14
Heating
- Natural Gas, Forced Air, Sep Heating Systems - 2+
Cooling
- Central Air, Zoned
Appliances
- Included: Range, Microwave, Dishwasher, Refrigerator, Washer, Dryer
- Laundry: Main Level
Features
- Vaulted Ceiling(s), 1st Floor Bedroom, 1st Floor Full Bath, Walk-In Closet(s)
- Flooring: Hardwood
- Basement: Unfinished,Full,Walk-Out Access
- Attic: Unfinished
- Number of fireplaces: 2
- Fireplace features: Wood Burning, Gas Starter, Family Room, Basement
Interior area
- Total structure area: 0
- Total interior livable area: 4,050 sqft
Property
Parking
- Total spaces: 3
- Parking features: Asphalt, Garage Door Opener, Yes, Garage Owned, Attached, Garage
- Attached garage spaces: 3
- Has uncovered spaces: Yes
Accessibility
- Accessibility features: No Disability Access
Features
- Stories: 2
- Patio & porch: Deck
Lot
- Size: 0.92 Acres
- Dimensions: 215x239x136x213
- Features: Forest Preserve Adjacent
Details
- Parcel number: 0122301021
- Special conditions: None
- Other equipment: Water-Softener Owned, Intercom, Ceiling Fan(s)
Construction
Type & style
- Home type: SingleFamily
- Property subtype: Single Family Residence
Materials
- Brick, Cedar
- Foundation: Concrete Perimeter
- Roof: Asphalt
Condition
- New construction: No
- Year built: 1998
- Major remodel year: 2019
Utilities & green energy
- Sewer: Septic Tank
- Water: Well
Community & HOA
Community
- Features: Lake
- Subdivision: St Andrews Hills
HOA
- Has HOA: Yes
- Services included: None
- HOA fee: $600 annually
Location
- Region: West Chicago
Financial & listing details
- Price per square foot: $212/sqft
- Tax assessed value: $239,210
- Annual tax amount: $14,742
- Date on market: 5/15/2026
- Listing terms: Conventional
- Ownership: Fee Simple w/ HO Assn.
Price history
| Date | Event | Price |
|---|---|---|
| 6/12/2026 | Sold | $860,000+7.5%$212/sqft |
Source:  MRED as distributed by MLS GRID #12605342 Report a problem MRED as distributed by MLS GRID #12605342 Report a problem | ||
| 5/19/2026 | Contingent | $800,000$198/sqft |
Source: MRED as distributed by MLS GRID #12605342 Report a problem | ||
| 5/15/2026 | Listed for sale | $800,000+900%$198/sqft |
Source: MRED as distributed by MLS GRID #12605342 Report a problem | ||
| 2/25/1997 | Sold | $80,000$20/sqft |
Source: Public Record Report a problem | ||
Public tax history
| Year | Property taxes | Tax assessment |
|---|---|---|
| 2024 | $14,742 +9.8% | $239,210 +10.2% |
| 2023 | $13,424 -0.5% | $217,030 +7.6% |
| 2022 | $13,488 +3.2% | $201,700 +5.3% |
| 2021 | $13,072 +2.3% | $191,480 +3.1% |
| 2020 | $12,784 +1.3% | $185,740 +3.7% |
| 2019 | $12,618 -6% | $179,110 -2.8% |
| 2018 | $13,423 +3.3% | $184,300 +4.2% |
| 2017 | $13,000 -6.8% | $176,950 -3.7% |
| 2016 | $13,946 -1.4% | $183,720 +5.6% |
| 2015 | $14,138 +9.2% | $173,910 +2.9% |
| 2014 | $12,952 -21% | $169,030 -2.3% |
| 2013 | $16,398 +15% | $173,080 -5% |
| 2012 | $14,260 +4.6% | $182,180 -7.6% |
| 2011 | $13,636 +3.2% | $197,100 -10.5% |
| 2010 | $13,216 -1.1% | $220,190 -6.4% |
| 2009 | $13,366 +6.5% | $235,270 |
| 2008 | $12,554 +4.9% | $235,270 +5% |
| 2007 | $11,964 -3.9% | $224,070 +4.4% |
| 2006 | $12,455 +8.6% | $214,550 +5.2% |
| 2005 | $11,473 +5.2% | $203,950 +5.7% |
| 2004 | $10,908 +6.1% | $192,950 +8.1% |
| 2003 | $10,277 +9.9% | $178,490 +13.2% |
| 2002 | $9,349 +1.8% | $157,690 +7.9% |
| 2001 | $9,188 +6.1% | $146,120 +5.5% |
| 2000 | $8,657 | $138,500 |
Find assessor info on the county website
Neighborhood: 60185
Nearby homes
- $932,7005 bd4 ba4.3k sqft4N385 Saint Andrews Trace Ln, West Chicago, IL 60185Off Market
- $912,000-- bd-- ba4.5k sqft4N355 Saint Andrews Trace Ln, West Chicago, IL 60185Off Market
- $14,229-- bd-- ba-- sqft4N350 Saint Andrews Trace Ln, West Chicago, IL 60185Off Market
- $1,025,0005 bd7 ba5.5k sqft4N435 Saint Andrews Trace Ln, West Chicago, IL 60185Off Market
- $885,5005 bd5 ba3.8k sqft4N340 Saint Andrews Trace Ln, West Chicago, IL 60185Off Market
- $814,1004 bd3 ba3.2k sqft4N365 Waterford Ln, West Chicago, IL 60185Off Market
- $859,1004 bd3 ba4.5k sqft4N368 Saint Andrews Trace Ln, West Chicago, IL 60185Off Market
- $660,0004 bd4 ba3.1k sqft4N405 Waterford Ln, West Chicago, IL 60185Sold
Nearby schools
GreatSchools rating
- 8/10Spring Trail Elementary SchoolGrades: PK-6Distance: 1.3 mi
- 7/10Eastview Middle SchoolGrades: 7-8Distance: 4.5 mi
- 6/10Bartlett High SchoolGrades: 9-12Distance: 1 mi
Schools provided by the listing agent
- Elementary: Spring Trail Elementary School
- Middle: East View Middle School
- High: Bartlett High School
- District: 46
Source: MRED as distributed by MLS GRID. This data may not be complete. We recommend contacting the local school district to confirm school assignments for this home.
Get a cash offer in 3 minutes
Find out how much your home could sell for in as little as 3 minutes with a no-obligation cash offer.
Estimated market value
$870,300
Get a cash offer in 3 minutes
Find out how much your home could sell for in as little as 3 minutes with a no-obligation cash offer.
Estimated market value
$870,300
- Illinois
- DuPage County
- West Chicago
- 60185
- 4N365 Saint Andrews Trace Ln
Nearby cities
Nearby neighborhoods
Nearby zip codes
Other West Chicago Topics
