Skip main navigation
Off market
  • $755,200

    4N401 Robert Penn Warren Cv, Saint Charles, IL 60175

    4beds
    3,166sqft
    SingleFamily
    Built in 1996
    0.37 Acres Lot
    $755,200 Zestimate®
    $239/sqft
    $3,640 Estimated rent

    Home value

    $755,200

    $717,000 - $801,000

    $3,640/mo

    Zestimate® history
    Loading
    Loading...

    Owner options

    List your home for rent

    $3,640/mo

    Rent Zestimate®

    Find your next renter with Zillow Rental Manager. Plus, with online applications, you can quickly screen prospective tenants – for free.

    Learn more

    $3,640/mo

    Rent Zestimate®

    Refinance and save

    $5,476/mo

    Est. payment

    Refinancing to a lower rate could help reduce your monthly payments and save thousands over the life of the loan.

    See today's rates

    $5,476/mo

    Est. payment

    Explore your selling options

    Work with a Zillow partner agent

    Leverage their expertise and Zillow's premium Showcase listings to get your home seen by more buyers.

    Get started

    List with your own agent

    Get your home in front of millions of buyers by listing it on Zillow.

    Learn how to do it

    Sell it yourself

    Take full control of how buyers see your home on Zillow by listing For Sale by Owner (FSBO).

    List your home

    What's special


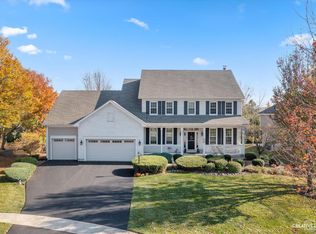
    This home is completely move-in ready and meticulously maintained! You will not find a home that has more natural light flooding through every room of the house. Incredible open floor plan upon walking through the front door into the two-story foyer. NEW heat and air in 2020; interior painted popular greige color plus all of the trim painted April 2021; roof in 2016 with platinum protection roofing system; exterior painted 2019 and new garage door and openers 2018. First floor office with glass French doors, bayed window and closet could also be utilized as a main level guest bedroom with full bath adjacent. Impressive two-story family room with triple stacked windows flanking the gorgeous floor to ceiling stone fireplace. Kitchen with white maple cabinets highlighted with under cabinet lighting and backsplash, granite countertops, huge pantry, new light fixture and large eat-in area. Patio door to the stunning paver patio just installed fall 2020. Moving upstairs to the spacious master suite with tray ceiling plus a cozy sitting lounge that could be utilized as a nursery or additional office space. Private master bath with double bowl sink, walk-in closet and private commode room. Catwalk hallway overlooks the family room and the foyer. Three additional large bedrooms upstairs plus a hallway bath with vaulted ceiling and double bowl sink vanity. Finished basement has space for everyone and ideal for kids play, teen hangout or entertaining includes a full bathroom, wet bar and tons of storage space. Large yard, gorgeous new paver patio, cul-de-sac location and heated 2.5 car garage. Highly rated St Charles Schools with #1 ranked elementary school, Bell Graham, located within Fox Mill Subdivision and two blocks from this house! Swingset Preschool also located within the neighborhood. The subdivision pool is a popular summer hangout including their very own swim team and toddler/baby pool! Clubhouse for neighborhood social events throughout the year, over 5 miles of paved path throughout the 275 acres of green space in the Fox Mill Subdivision is perfect for dog walking, biking, running/walking. Minutes to the LaFox Metra commuter train station with ample parking. Downtown St Charles and Geneva close by with endless restaurant and shopping options! Top rated Northwestern Delnor Hospital just 10min away!

    This property is off market, which means it's not currently listed for sale or rent on Zillow. This may be different from what's available on other websites or public sources.

    Facts & features

    Interior

    Bedrooms & bathrooms
    • Bedrooms: 4
    • Bathrooms: 4
    • Full bathrooms: 4
    Heating
    • Forced air, Gas
    Cooling
    • Central
    Appliances
    • Included: Dishwasher, Dryer, Garbage disposal, Microwave, Range / Oven, Refrigerator, Washer
    Features
    • Flooring: Tile, Carpet, Hardwood
    • Basement: Finished
    • Has fireplace: Yes
    Interior area
    • Total interior livable area: 3,166 sqft

    Property

    Lot
    • Size: 0.37 Acres

    Construction

    Type & style
    • Home type: SingleFamily
    Materials
    • Roof: Asphalt
    Condition
    • Year built: 1996

    Community & HOA

    Location
    • Region: Saint Charles

    Financial & listing details

    • Price per square foot: $239/sqft

    Price history

    DateEventPrice
    6/22/2021Sold$560,000-5.9%$177/sqft
    Source: Agent Provided Report a problem
    5/2/2021Listed for sale$595,000$188/sqft
    Source: Keller Williams #11073186 Report a problem

    Public tax history

    Tax history is unavailable.

    Neighborhood: 60175

    Nearby schools

    GreatSchools rating
    Schools provided by the listing agent
    • Elementary: Bell-Graham Elementary School
    • Middle: Thompson Middle School
    • High: St Charles East High School

    Source: The MLS. This data may not be complete. We recommend contacting the local school district to confirm school assignments for this home.

    Get a cash offer in 3 minutes
    Find out how much your home could sell for in as little as 3 minutes with a no-obligation cash offer.
    Estimated market value
    $755,200
    Get a cash offer in 3 minutes
    Find out how much your home could sell for in as little as 3 minutes with a no-obligation cash offer.
    Estimated market value
    $755,200