Nestled on a cul-de-sac in the heart of Fox Mill, this stunning home offers an unparalleled blend of elegance, comfort, and modern sophistication. The expansive yard with newly installed black-fence envelops a meticulously maintained exterior, 2 level deck and paver patio backing to an open area that offers privacy yet easy access to all neighborhood amenities complemented by a spacious 3-car garage. Beautiful interior with refined details, including crown molding, classic wainscoting, and a striking iron staircase that sets a tone of timeless luxury. The open-concept layout seamlessly connects the gourmet kitchen-featuring a large center island, all stainless steel appliances, and abundant cabinetry-to the inviting family room, anchored by a cozy fireplace with beautiful wood built in shelving and cabinets on each side. A versatile office/bourbon room with custom built-ins adds a touch of classic charm, ideal for work or leisure. Upstairs, the generously sized bedrooms offer ample space, while the primary suite serves as a private sanctuary. Indulge in the spa-inspired bathroom, complete with dual vanities, a large whirlpool tub, and a rejuvenating shower, paired with an expansive double walk-in closet for effortless organization. The walk-out basement is an entertainer's dream, boasting beautiful flooring, a second fireplace, a sophisticated wet bar, full bathroom and a versatile rec room perfect for gatherings or relaxation all with plenty of storage remaining. Natural light floods the space, enhancing its warm and welcoming ambiance. This home has been thoughtfully updated to meet modern standards, featuring a newer roof, energy-efficient windows, newer furnace, A/C and all appliances. The freshly stained cedar deck invites outdoor enjoyment, while recent enhancements-including all-new carpeting, fresh interior paint, contemporary light fixtures, sleek door hardware, and a stylish storm door-elevate the home's appeal. Ideally located, this Fox Mill gem is close to the elementary school, neighborhood scenic trails, a community pool, and a clubhouse, with vibrant shopping, and diverse dining options only minutes away. Move-in ready and brimming with upgrades, this home is a rare opportunity to own a masterpiece in one of Fox Mill's most coveted locations.
Closed
$710,000
4N427 Robert Penn Warren Cv, St Charles, IL 60175
4beds
3,574sqft
Single Family Residence
Built in 1996
0.4 Acres Lot
$743,100 Zestimate®
$199/sqft
$4,015 Estimated rent
Home value
$743,100
$669,000 - $825,000
$4,015/mo
Zestimate® history
Owner options
List your home for rent
$4,015/mo
Rent Zestimate®
Find your next renter with Zillow Rental Manager. Plus, with online applications, you can quickly screen prospective tenants – for free.
$4,015/mo
Rent Zestimate®
Refinance and save
$5,499/mo
Est. payment
Refinancing to a lower rate could help reduce your monthly payments and save thousands over the life of the loan.
$5,499/mo
Est. payment
Explore your selling options
Work with a Zillow partner agent
Leverage their expertise and Zillow's premium Showcase listings to get your home seen by more buyers.
Get startedList with your own agent
Get your home in front of millions of buyers by listing it on Zillow.
Learn how to do itSell it yourself
Take full control of how buyers see your home on Zillow by listing For Sale by Owner (FSBO).
List your homeWhat's special
Cozy fireplaceSecond fireplaceSleek door hardwareContemporary light fixturesSophisticated wet barGenerously sized bedroomsStylish storm door
Zillow last checked:
Listing updated:
Listed by:
Karen Conley Sabella clientcare@starckre.com,
Berkshire Hathaway HomeServices Starck Real Estate,
John Sabella 847-208-7770,
Berkshire Hathaway HomeServices Starck Real Estate
Bought with:
Stephanie Hawkinson
eXp Realty - Geneva
Source: MRED as distributed by MLS GRID,MLS#: 12451299
Facts & features
Interior
Bedrooms & bathrooms
- Bedrooms: 4
- Bathrooms: 4
- Full bathrooms: 3
- 1/2 bathrooms: 1
Rooms
- Room types: Office, Recreation Room, Walk In Closet
Primary bedroom
- Features: Flooring (Carpet), Window Treatments (All), Bathroom (Full)
- Level: Second
- Area: 273 Square Feet
- Dimensions: 13X21
Bedroom 2
- Features: Flooring (Carpet), Window Treatments (All)
- Level: Second
- Area: 154 Square Feet
- Dimensions: 14X11
Bedroom 3
- Features: Flooring (Carpet), Window Treatments (All)
- Level: Second
- Area: 154 Square Feet
- Dimensions: 14X11
Bedroom 4
- Features: Flooring (Carpet), Window Treatments (All)
- Level: Second
- Area: 121 Square Feet
- Dimensions: 11X11
Dining room
- Features: Flooring (Carpet), Window Treatments (All)
- Level: Main
- Area: 169 Square Feet
- Dimensions: 13X13
Family room
- Features: Flooring (Carpet), Window Treatments (All)
- Level: Main
- Area: 323 Square Feet
- Dimensions: 19X17
Kitchen
- Features: Kitchen (Eating Area-Breakfast Bar, Eating Area-Table Space, Island), Flooring (Hardwood), Window Treatments (All)
- Level: Main
- Area: 315 Square Feet
- Dimensions: 15X21
Laundry
- Features: Flooring (Ceramic Tile)
- Level: Main
- Area: 135 Square Feet
- Dimensions: 09X15
Living room
- Features: Flooring (Carpet), Window Treatments (All)
- Level: Main
- Area: 195 Square Feet
- Dimensions: 15X13
Office
- Features: Flooring (Carpet), Window Treatments (All)
- Level: Main
- Area: 143 Square Feet
- Dimensions: 13X11
Recreation room
- Features: Flooring (Wood Laminate)
- Level: Basement
- Area: 540 Square Feet
- Dimensions: 18X30
Walk in closet
- Features: Flooring (Carpet)
- Level: Second
- Area: 154 Square Feet
- Dimensions: 14X11
Heating
- Natural Gas
Cooling
- Central Air
Appliances
- Included: Range, Microwave, Dishwasher, Refrigerator, Washer, Dryer, Stainless Steel Appliance(s), Wine Refrigerator, Water Softener Owned, Humidifier
- Laundry: Main Level
Features
- Wet Bar, Built-in Features, Walk-In Closet(s)
- Flooring: Hardwood, Laminate
- Basement: Finished,Full,Walk-Out Access
- Number of fireplaces: 2
- Fireplace features: Gas Log, Family Room, Basement
Interior area
- Total structure area: 3,574
- Total interior livable area: 3,574 sqft
Property
Parking
- Total spaces: 3
- Parking features: Concrete, Garage Door Opener, On Site, Garage Owned, Attached, Garage
- Attached garage spaces: 3
- Has uncovered spaces: Yes
Accessibility
- Accessibility features: No Disability Access
Features
- Stories: 2
- Patio & porch: Deck, Patio
- Fencing: Fenced
Lot
- Size: 0.4 Acres
- Dimensions: 55X174X176X165
- Features: Cul-De-Sac
Details
- Parcel number: 0824326009
- Special conditions: None
- Other equipment: Water-Softener Owned, Ceiling Fan(s), Sump Pump
Construction
Type & style
- Home type: SingleFamily
- Property subtype: Single Family Residence
Materials
- Cedar
- Foundation: Concrete Perimeter
- Roof: Asphalt
Condition
- New construction: No
- Year built: 1996
Utilities & green energy
- Electric: 200+ Amp Service
- Sewer: Public Sewer
- Water: Public
Community & HOA
Community
- Features: Clubhouse, Pool, Lake, Curbs, Sidewalks, Street Lights, Street Paved
- Security: Carbon Monoxide Detector(s)
- Subdivision: Fox Mill
HOA
- Has HOA: Yes
- Services included: Insurance, Clubhouse, Pool
- HOA fee: $332 quarterly
Location
- Region: St Charles
Financial & listing details
- Price per square foot: $199/sqft
- Tax assessed value: $581,619
- Annual tax amount: $11,480
- Date on market: 8/29/2025
- Listing terms: Conventional
- Ownership: Fee Simple w/ HO Assn.
Price history
| Date | Event | Price |
|---|---|---|
| 10/28/2025 | Sold | $710,000-0.7%$199/sqft |
Source:  MRED as distributed by MLS GRID #12451299 Report a problem MRED as distributed by MLS GRID #12451299 Report a problem | ||
| 9/19/2025 | Contingent | $714,999$200/sqft |
Source: MRED as distributed by MLS GRID #12451299 Report a problem | ||
| 9/17/2025 | Price change | $714,999-1.4%$200/sqft |
Source: MRED as distributed by MLS GRID #12451299 Report a problem | ||
| 8/29/2025 | Listed for sale | $725,000+17.9%$203/sqft |
Source: MRED as distributed by MLS GRID #12451299 Report a problem | ||
| 9/30/2024 | Sold | $615,000-1.6%$172/sqft |
Source: MRED as distributed by MLS GRID #12104502 Report a problem | ||
| 8/26/2024 | Contingent | $625,000$175/sqft |
Source: MRED as distributed by MLS GRID #12104502 Report a problem | ||
| 8/5/2024 | Price change | $625,000-2.2%$175/sqft |
Source: MRED as distributed by MLS GRID #12104502 Report a problem | ||
| 7/19/2024 | Listed for sale | $639,000+78%$179/sqft |
Source: MRED as distributed by MLS GRID #12104502 Report a problem | ||
| 7/2/1996 | Sold | $359,000$100/sqft |
Source: Public Record Report a problem | ||
Public tax history
| Year | Property taxes | Tax assessment |
|---|---|---|
| 2024 | $11,480 +2.9% | $193,873 +15% |
| 2023 | $11,157 +3.6% | $168,519 +9.8% |
| 2022 | $10,766 +6.6% | $153,548 +5.9% |
| 2021 | $10,096 +0.2% | $144,980 +1.5% |
| 2020 | $10,073 +1.3% | $142,894 +1.5% |
| 2019 | $9,940 +0.2% | $140,796 |
| 2018 | $9,925 +1% | $140,796 +1.5% |
| 2017 | $9,830 -13.5% | $138,729 +2.6% |
| 2016 | $11,358 | $135,226 +2.8% |
| 2015 | -- | $131,492 +2.8% |
| 2014 | -- | $127,930 -1.6% |
| 2013 | -- | $130,076 -4.7% |
| 2012 | -- | $136,548 -5.8% |
| 2011 | -- | $144,940 -1.8% |
| 2010 | -- | $147,591 -6.9% |
| 2009 | -- | $158,478 -2% |
| 2008 | -- | $161,663 -6.5% |
| 2007 | -- | $172,950 +6.1% |
| 2006 | -- | $163,037 +6.3% |
| 2005 | -- | $153,303 +4.9% |
| 2004 | -- | $146,086 +4.7% |
| 2003 | -- | $139,515 +2.5% |
| 2002 | -- | $136,122 +2.8% |
| 2001 | -- | $132,363 +4.8% |
| 2000 | -- | $126,289 |
Find assessor info on the county website
Neighborhood: 60175
Nearby homes
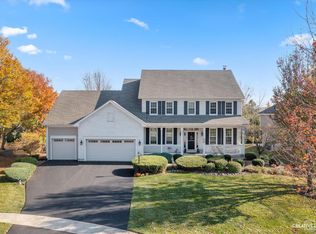
- $802,2005 bd4 ba4.5k sqft4N423 Robert Penn Warren Cv, St Charles, IL 60175Off Market
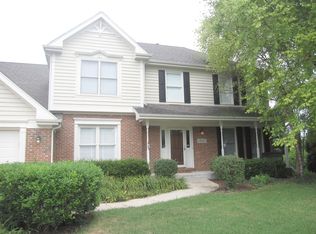
- $735,2005 bd3 ba2.8k sqft4N437 Robert Penn Warren Cv, St Charles, IL 60175Off Market

- $704,1004 bd3 ba2.9k sqft4N437 Warren Cv, St Charles, IL 60175Off Market
- $735,0004 bd3 ba2.8k sqft4N430 Norton Glen Blvd, Campton Hills, IL 60175Sold

- $860,6004 bd3 ba2.8k sqft04N430 Norton Glen Blvd, Campton Hills, IL 60175Off Market
- $694,929-- bd-- ba-- sqft4N376 Norton Glen Blvd, Saint Charles, IL 60175Off Market
- $777,000-- bd3 ba3.1k sqft4N401 Robert Penn Warren Cv, St Charles, IL 60175Off Market
- $761,1004 bd4 ba3.1k sqft4N401 Robert Penn Warren Cv, Saint Charles, IL 60175Off Market
Nearby schools
GreatSchools rating
- 10/10Bell-Graham Elementary SchoolGrades: K-5Distance: 0.1 mi
- 7/10Thompson Middle SchoolGrades: 6-8Distance: 3.6 mi
- 7/10St Charles East High SchoolGrades: 9-12Distance: 5.4 mi
Schools provided by the listing agent
- Elementary: Bell-Graham Elementary School
- Middle: Thompson Middle School
- High: St Charles East High School
- District: 303
Source: MRED as distributed by MLS GRID. This data may not be complete. We recommend contacting the local school district to confirm school assignments for this home.
Get a cash offer in 3 minutes
Find out how much your home could sell for in as little as 3 minutes with a no-obligation cash offer.
Estimated market value
$743,100
Get a cash offer in 3 minutes
Find out how much your home could sell for in as little as 3 minutes with a no-obligation cash offer.
Estimated market value
$743,100
- Illinois
- Kane County
- Campton Hills
- 60175
- 4N427 Robert Penn Warren Cv
Nearby cities
Nearby zip codes
Other Campton Hills Topics
