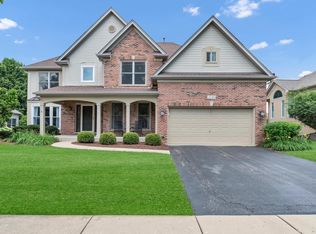
Exceptional custom brick home on a beautifully landscaped 1-acre cul-de-sac lot in the highly desirable Bradford Park community of Wayne. Offering over 3,900 sq ft plus a finished basement, this 4-bedroom, 4.1-bath home provides the perfect blend of luxury, flexibility, and privacy. Features include a chef's kitchen with custom maple cabinetry, Viking range, reverse osmosis system, spacious breakfast area, dramatic family room with brick fireplace, and a stunning octagonal sunroom overlooking the professionally landscaped backyard. The versatile music and entertainment room with built-in bar can easily be converted back to a formal living room, providing flexible living space to fit your needs. The primary suite offers a spa-like retreat with a recently remodeled luxury bath featuring a programmable steam shower, soaking tub, marble finishes, and custom walk-in closet. Additional highlights include a private en-suite bedroom, dedicated home office, finished basement with full bath and sauna, zoned HVAC, hot tub, mature landscaping, and multiple outdoor entertaining areas. Perfect for remote work, multigenerational living, entertaining, or anyone seeking space to grow. Conveniently located near shopping, dining, Metra, forest preserves, and major expressways. Exceptional value in one of Wayne's most sought-after neighborhoods. Schedule your private showing today!
Contingent
$800,000
4N428 Kingswood Ct, Wayne, IL 60184
4beds
3,948sqft
Single Family Residence
Built in 1998
1 Acres Lot
$-- Zestimate®
$203/sqft
$52/mo HOA
What's special
Custom brick homeHot tubPrivate en-suite bedroomMature landscapingDedicated home officeSpacious breakfast areaMarble finishes
- 35 days |
- 124 |
- 1 |
Likely to sell faster than
Zillow last checked:
Listing updated:
Listed by:
Danielle Klausing (847)812-7888,
Real Broker LLC
Source: MRED as distributed by MLS GRID,MLS#: 12680237
Facts & features
Interior
Bedrooms & bathrooms
- Bedrooms: 4
- Bathrooms: 5
- Full bathrooms: 4
- 1/2 bathrooms: 1
Rooms
- Room types: Breakfast Room, Mud Room, Media Room, Office, Utility Room-Lower Level, Recreation Room
Primary bedroom
- Features: Flooring (Wood Laminate), Window Treatments (All), Bathroom (Full)
- Level: Second
- Area: 336 Square Feet
- Dimensions: 21X16
Bedroom 2
- Features: Flooring (Wood Laminate), Window Treatments (All)
- Level: Second
- Area: 208 Square Feet
- Dimensions: 16X13
Bedroom 3
- Features: Flooring (Wood Laminate), Window Treatments (All)
- Level: Second
- Area: 168 Square Feet
- Dimensions: 14X12
Bedroom 4
- Features: Flooring (Wood Laminate), Window Treatments (All)
- Level: Second
- Area: 165 Square Feet
- Dimensions: 15X11
Breakfast room
- Features: Flooring (Hardwood), Window Treatments (All)
- Level: Main
- Area: 160 Square Feet
- Dimensions: 16X10
Dining room
- Features: Flooring (Ceramic Tile), Window Treatments (All)
- Level: Main
- Area: 150 Square Feet
- Dimensions: 15X10
Family room
- Features: Flooring (Hardwood), Window Treatments (All)
- Level: Main
- Area: 304 Square Feet
- Dimensions: 19X16
Kitchen
- Features: Kitchen (Eating Area-Breakfast Bar, Eating Area-Table Space), Flooring (Hardwood), Window Treatments (All)
- Level: Main
- Area: 154 Square Feet
- Dimensions: 14X11
Laundry
- Features: Flooring (Ceramic Tile)
- Level: Main
- Area: 77 Square Feet
- Dimensions: 11X7
Living room
- Features: Flooring (Hardwood), Window Treatments (All)
Media room
- Features: Flooring (Hardwood)
- Level: Main
- Area: 360 Square Feet
- Dimensions: 12X30
Mud room
- Features: Flooring (Wood Laminate)
- Level: Main
- Area: 209 Square Feet
- Dimensions: 11X19
Office
- Features: Flooring (Hardwood), Window Treatments (All)
- Level: Main
- Area: 228 Square Feet
- Dimensions: 12X19
Recreation room
- Level: Basement
- Area: 784 Square Feet
- Dimensions: 28X28
Other
- Level: Basement
- Area: 1089 Square Feet
- Dimensions: 33X33
Heating
- Natural Gas, Forced Air, Zoned, Radiant Floor
Cooling
- Central Air, Zoned
Appliances
- Included: Range, Microwave, Dishwasher, Refrigerator, Disposal, Cooktop, Water Softener Rented, Humidifier, Multiple Water Heaters
- Laundry: Main Level, Gas Dryer Hookup, In Unit
Features
- Cathedral Ceiling(s), Walk-In Closet(s), Open Floorplan
- Flooring: Hardwood
- Windows: Skylight(s)
- Basement: Finished,Full
- Number of fireplaces: 1
- Fireplace features: Wood Burning, Attached Fireplace Doors/Screen, Gas Log, Gas Starter, Family Room
Interior area
- Total structure area: 0
- Total interior livable area: 3,948 sqft
Property
Parking
- Total spaces: 3
- Parking features: Concrete, Garage Door Opener, Tandem, Yes, Garage Owned, Attached, Garage
- Attached garage spaces: 3
- Has uncovered spaces: Yes
Accessibility
- Accessibility features: No Disability Access
Features
- Stories: 2
- Patio & porch: Patio
- Has spa: Yes
- Spa features: Indoor Hot Tub
Lot
- Size: 1 Acres
- Dimensions: 195X264X121X162X118
- Features: Cul-De-Sac, Landscaped
Details
- Parcel number: 0121101008
- Special conditions: None
- Other equipment: Water-Softener Rented, TV-Cable, TV-Dish, Ceiling Fan(s), Sump Pump, Sprinkler-Lawn, Backup Sump Pump;, Radon Mitigation System
Construction
Type & style
- Home type: SingleFamily
- Architectural style: Traditional
- Property subtype: Single Family Residence
Materials
- Brick, Cedar
- Foundation: Concrete Perimeter
- Roof: Asphalt
Condition
- New construction: No
- Year built: 1998
Details
- Builder model: SAVANNAH
Utilities & green energy
- Electric: Circuit Breakers, 200+ Amp Service
- Sewer: Septic Tank
- Water: Well
Community & HOA
Community
- Features: Horse-Riding Area, Horse-Riding Trails, Street Paved
- Security: Carbon Monoxide Detector(s)
- Subdivision: Bradford Park
HOA
- Has HOA: Yes
- Services included: None
- HOA fee: $625 annually
Location
- Region: Wayne
Financial & listing details
- Price per square foot: $203/sqft
- Tax assessed value: $228,751
- Annual tax amount: $15,571
- Date on market: 6/17/2026
- Ownership: Fee Simple w/ HO Assn.
Estimated market value
Not available
Estimated sales range
Not available
Not available
Price history
| Date | Event | Price |
|---|---|---|
| 6/23/2026 | Contingent | $800,000$203/sqft |
Source:  MRED as distributed by MLS GRID #12680237 Report a problem MRED as distributed by MLS GRID #12680237 Report a problem | ||
| 6/17/2026 | Listed for sale | $800,000-3%$203/sqft |
Source: MRED as distributed by MLS GRID #12680237 Report a problem | ||
| 6/16/2026 | Listing removed | $825,000$209/sqft |
Source: MRED as distributed by MLS GRID #12637553 Report a problem | ||
| 6/1/2026 | Price change | $825,000-2.9%$209/sqft |
Source: MRED as distributed by MLS GRID #12637553 Report a problem | ||
| 5/8/2026 | Listed for sale | $850,000+17.2%$215/sqft |
Source: MRED as distributed by MLS GRID #12637553 Report a problem | ||
| 4/15/2025 | Sold | $725,000+55.2%$184/sqft |
Source: MRED as distributed by MLS GRID #12305520 Report a problem | ||
| 3/4/2011 | Sold | $467,000-6.4%$118/sqft |
Source: MRED as distributed by MLS GRID #07372215 Report a problem | ||
| 2/16/2011 | Pending sale | $499,000$126/sqft |
Source: NRT Chicago #07372215 Report a problem | ||
| 10/15/2010 | Price change | $499,000-9.3%$126/sqft |
Source: NRT Chicago #07372215 Report a problem | ||
| 4/17/2010 | Price change | $550,000-8.3%$139/sqft |
Source: NRT Chicago #07372215 Report a problem | ||
| 11/8/2009 | Listed for sale | $600,000-9.8%$152/sqft |
Source: Coldwell Banker #07372215 Report a problem | ||
| 12/15/2004 | Sold | $665,000+41.6%$168/sqft |
Source: Public Record Report a problem | ||
| 8/25/1999 | Sold | $469,500+465.7%$119/sqft |
Source: Public Record Report a problem | ||
| 1/7/1998 | Sold | $83,000$21/sqft |
Source: Public Record Report a problem | ||
Public tax history
| Year | Property taxes | Tax assessment |
|---|---|---|
| 2024 | $15,627 +9.1% | $228,751 +10.2% |
| 2023 | $14,328 +7.7% | $207,540 +14.4% |
| 2022 | $13,304 +3.1% | $181,410 +5.3% |
| 2021 | $12,902 +2.6% | $172,210 +3.1% |
| 2020 | $12,576 +1.3% | $167,050 +3.7% |
| 2019 | $12,409 -0.5% | $161,090 +2.1% |
| 2018 | $12,471 -10.4% | $157,730 -9.4% |
| 2017 | $13,918 -8.6% | $174,060 -5.8% |
| 2016 | $15,221 -1.3% | $184,730 +5.6% |
| 2015 | $15,414 +22.1% | $174,870 +15.1% |
| 2014 | $12,619 -17.8% | $151,950 -2.3% |
| 2013 | $15,357 +19.3% | $155,590 +1.1% |
| 2012 | $12,869 +2.8% | $153,960 -7.6% |
| 2011 | $12,514 -16.5% | $166,560 -27.7% |
| 2010 | $14,991 +1.7% | $230,350 -6.4% |
| 2009 | $14,743 +6.3% | $246,130 |
| 2008 | $13,871 +4.9% | $246,130 +5% |
| 2007 | $13,220 -2.3% | $234,410 +6% |
| 2006 | $13,524 +8.3% | $221,210 +5.2% |
| 2005 | $12,483 +12.2% | $210,280 +12.7% |
| 2004 | $11,126 +5.8% | $186,510 +8.1% |
| 2003 | $10,513 +4.7% | $172,530 +8% |
| 2002 | $10,043 +2% | $159,750 +7.9% |
| 2001 | $9,842 +6% | $148,030 +5.5% |
| 2000 | $9,283 | $140,310 |
Find assessor info on the county website
Monthly payment
Est. payment
Payment breakdown
Explore the cost of this home by adjusting the details. Changes won't be saved.Climate risks
Neighborhood: 60184
Nearby schools
GreatSchools rating
- 8/10Wayne Elementary SchoolGrades: K-6Distance: 1.6 mi
- 7/10Kenyon Woods Middle SchoolGrades: 7-8Distance: 5.7 mi
- 4/10South Elgin High SchoolGrades: 9-12Distance: 5.6 mi
Schools provided by the listing agent
- Elementary: Wayne Elementary School
- Middle: Kenyon Woods Middle School
- High: South Elgin High School
- District: 46
Source: MRED as distributed by MLS GRID. This data may not be complete. We recommend contacting the local school district to confirm school assignments for this home.
- $1,041,0004 bd-- ba5.1k sqft4N454 Kingswood Ct, Wayne, IL 60184Off Market
- $398,000-- sqftLOT 11 Kingswood Ct, Wayne, IL 60184Lot/Land
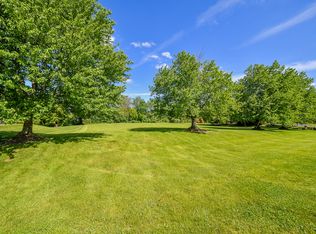
- $765,1003 bd-- ba2.4k sqft4N410 Kingswood Ct, Wayne, IL 60184Off Market
- $841,100-- bd-- ba4k sqft4N423 Berkshire Ct, Wayne, IL 60184Off Market
- $873,2004 bd4 ba4.7k sqft30W697 Warwick Way, Wayne, IL 60184Off Market
- $834,700-- bd-- ba3.5k sqft4N407 Kingswood Ct, Wayne, IL 60184Off Market
- $1,228,0005 bd5 ba8.9k sqft4N429 Kingswood Ct, Wayne, IL 60184Off Market
- $1,425,0005 bd6 ba6.2k sqft4N453 Kingswood Ct, Wayne, IL 60184Sold
A local agent can set up tours, give advice and negotiate with sellers.
A local lender can help you make sure your offer is ready when you are.
Similar homes
- $899,9005 bd4 ba4.5k sqft32W050 Cedar Ln, Wayne, IL 60184Active
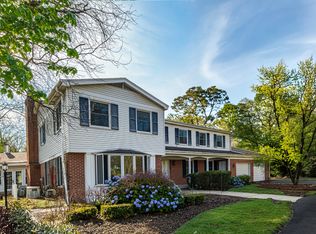 MLS ID #12570468, Paul Chadwick, Baird & Warner Fox Valley - Geneva. MRED as distributed by MLS GRID
 - $775,0003 bd4 ba3.4k sqft6N274 W Ridgewood Ln, St Charles, IL 60175Active
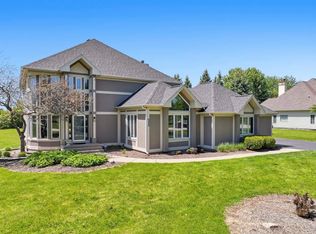 MLS ID #12686786, Nicholas Kramer, RE/MAX Suburban. MRED as distributed by MLS GRID
 - $775,0004 bd5 ba3.4k sqft40W612 Blue Lake Cir N, St Charles, IL 60175Active
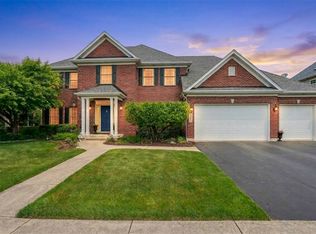 MLS ID #12702252, Ryan Sjostrom, Compass. MRED as distributed by MLS GRID
 - $740,0005 bd4 ba3.4k sqft2198 Sutton Dr, South Elgin, IL 60177New
 MLS ID #12710594, Sarah Leonard, E-PRO, Legacy Properties, A Sarah Leonard Company, LLC. MRED as distributed by MLS GRID
 - $798,0004 bd4 ba4.3k sqft40W675 Stonebriar Ln, Elgin, IL 60124ActiveMLS ID #12634476, Gina Crawmer, Real Broker LLC. MRED as distributed by MLS GRID
- $725,0005 bd3 ba3k sqft940 Hodge Ln, Batavia, IL 60510NewMLS ID #12711677, Cindy Pierce, CSC,SFR, Baird & Warner. MRED as distributed by MLS GRID
- $950,0004 bd4 ba4.2k sqft37W305 Crane Rd, Saint Charles, IL 60175ActiveMLS ID #12657160, Grant Montgomery, Coldwell Banker Realty. MRED as distributed by MLS GRID
- $729,9004 bd4 ba4.8k sqft518 Wildflower Way, Streamwood, IL 60107ActiveMLS ID #12692930, Courtney Abraham, Berkshire Hathaway HomeServices American Heritage. MRED as distributed by MLS GRID
- $875,0004 bd4 ba4.8k sqft38W710 Bonnie Ct, Saint Charles, IL 60175ActiveMLS ID #12646945, Tom Gancer, ABR,CSC,GRI,SFR, HomeSmart Connect LLC. MRED as distributed by MLS GRID
- $750,0005 bd4 ba4k sqft0S775 Madison St, Winfield, IL 60190ActiveMLS ID #12693925, Jenna Harrolle, ABR,CREN, Hometown Realty Group. MRED as distributed by MLS GRID
- $719,9005 bd4 ba4.4k sqft1311 Bison Ln, Hoffman Estates, IL 60192ActiveMLS ID #12692427, Sarah Leonard, E-PRO, Legacy Properties, A Sarah Leonard Company, LLC. MRED as distributed by MLS GRID
- $849,0004 bd3 ba2.8k sqft1211 S Grove Ave, Barrington, IL 60010ActiveMLS ID #12707665, Rob Morrison, SFR, Coldwell Banker Realty. MRED as distributed by MLS GRID
- $775,0004 bd5 ba3.8k sqft1659 Brittany Ln, Hoffman Estates, IL 60192ActiveMLS ID #12653457, Veronica Rodriguez, Redfin Corporation. MRED as distributed by MLS GRID
- $899,9005 bd5 ba3.7k sqft7N570 Stevens Glen Rd, St Charles, IL 60175ActiveMLS ID #12689971, Kay Kellogg, CNC, @properties Christies International Real Estate. MRED as distributed by MLS GRID
- $924,9004 bd4 ba3.3k sqft1N003 Richard Ave, Wheaton, IL 60187ActiveMLS ID #12679075, Michael Thornton, CSC, Keller Williams Premiere Properties. MRED as distributed by MLS GRID
- $859,9004 bd3 ba3.4k sqft0N462 Arbor Ct, Winfield, IL 60190ActiveMLS ID #12702677, Pat Murray, ABR,CNC,GRI,SFR, Berkshire Hathaway HomeServices Chicago. MRED as distributed by MLS GRID
- $688,7004 bd4 ba2.9k sqft39W796 Dairyherd Ln, Saint Charles, IL 60175ActiveMLS ID #12688410, Amy Adorno, ABR,CSC,E-PRO, Executive Realty Group LLC. MRED as distributed by MLS GRID
- $1,049,0004 bd4 ba4.2k sqft36W244 Fieldcrest Dr, St Charles, IL 60175ActiveMLS ID #12679462, Elizabeth Gollehon, ABR, Century 21 Circle. MRED as distributed by MLS GRID
- $750,0004 bd5 ba4.5k sqft130 N Buckingham Dr, Sugar Grove, IL 60554ActiveMLS ID #12680632, Christa DiDonato, Coldwell Banker Realty. MRED as distributed by MLS GRID
- $769,9005 bd4 ba3.6k sqft23W531 Walnut St, Roselle, IL 60172ActiveMLS ID #12607378, Tim Binning, RE/MAX All Pro. MRED as distributed by MLS GRID
