Tucked atop a rolling hill and surrounded by 3.6 acres of mature oak trees, this one-of-a-kind custom brick ranch offers a rare combination of space, privacy, and proximity to downtown St. Charles. With more than 6,300 square feet of finished living area, the home feels both expansive and inviting, enhanced by walls of windows that draw in abundant daylight and showcase the natural setting from nearly every angle. Freshly painted throughout and featuring newly refinished oak flooring on the main level in 2025, the interior presents a crisp, updated aesthetic while preserving its timeless character. Three generously sized bedroom suites are located on the main level, providing comfortable and private accommodations. The kitchen is a true centerpiece, outfitted with thick quartz countertops and a suite of high-end appliances including Sub-Zero refrigeration and freezer drawers, Miele cooking and cleaning appliances, a built-in espresso system, and a beverage center, all designed for both everyday use and entertaining. The central living space is anchored by a full masonry fireplace with custom built-ins, creating a warm and welcoming environment. A spacious mudroom with pantry and a main-floor laundry area add to the home's thoughtful functionality. The finished basement offers exceptional flexibility with a recreation area, lounge space, full bathroom, fourth bedroom, generous storage, and a second laundry room. Outdoor living is equally impressive, featuring a bluestone patio with integrated grilling station, natural gas fire feature, and pergola, ideal for hosting or quiet evenings outdoors. A 32x20 barn equipped with water, electricity, and an overhead door provides ideal storage for vehicles, equipment, or hobbies. Notable upgrades include a Generac whole-house generator, programmable Lutron lighting, Trane climate controls, power shades, and energy-efficient LED lighting. The home underwent a complete renovation down to the framing in 2018, which included a new roof, expanded footprint, three HVAC systems, and all new plumbing, with a new driveway added in 2022. Newer sediment filter installed. This exceptional property offers refined living, modern infrastructure, and a truly serene setting.
Closed
$1,690,000
4N637 Pheasant Run Dr, St Charles, IL 60175
4beds
4,150sqft
Single Family Residence
Built in 1963
3.6 Acres Lot
$1,728,900 Zestimate®
$407/sqft
$5,070 Estimated rent
Home value
$1,728,900
$1.56M - $1.92M
$5,070/mo
Zestimate® history
Owner options
List your home for rent
$5,070/mo
Rent Zestimate®
Find your next renter with Zillow Rental Manager. Plus, with online applications, you can quickly screen prospective tenants – for free.
$5,070/mo
Rent Zestimate®
Refinance and save
$12,314/mo
Est. payment
Refinancing to a lower rate could help reduce your monthly payments and save thousands over the life of the loan.
$12,314/mo
Est. payment
Explore your selling options
Work with a Zillow partner agent
Leverage their expertise and Zillow's premium Showcase listings to get your home seen by more buyers.
Get startedList with your own agent
Get your home in front of millions of buyers by listing it on Zillow.
Learn how to do itSell it yourself
Take full control of how buyers see your home on Zillow by listing For Sale by Owner (FSBO).
List your homeWhat's special
One-of-a-kind custom brick ranchBeverage centerFreshly painted throughoutSpacious mudroom with pantryNatural gas fire featureMain-floor laundry areaBuilt-in espresso system
Zillow last checked:
Listing updated:
Listed by:
Sarah Leonard, E-PRO 224-239-3966,
Legacy Properties, A Sarah Leonard Company, LLC
Bought with:
Martha Harrison
@properties Christie's International Real Estate
Source: MRED as distributed by MLS GRID,MLS#: 12535318
Facts & features
Interior
Bedrooms & bathrooms
- Bedrooms: 4
- Bathrooms: 5
- Full bathrooms: 4
- 1/2 bathrooms: 1
Rooms
- Room types: Office, Recreation Room, Workshop, Mud Room, Pantry, Other Room
Primary bedroom
- Features: Flooring (Hardwood), Window Treatments (All), Bathroom (Full)
- Level: Main
- Area: 322 Square Feet
- Dimensions: 23X14
Bedroom 2
- Features: Flooring (Hardwood), Window Treatments (All)
- Level: Main
- Area: 368 Square Feet
- Dimensions: 23X16
Bedroom 3
- Features: Flooring (Hardwood), Window Treatments (All)
- Level: Main
- Area: 322 Square Feet
- Dimensions: 23X14
Bedroom 4
- Features: Flooring (Other)
- Level: Basement
- Area: 420 Square Feet
- Dimensions: 21X20
Bar entertainment
- Features: Flooring (Hardwood)
- Level: Main
- Area: 50 Square Feet
- Dimensions: 10X5
Dining room
- Features: Flooring (Hardwood), Window Treatments (All)
- Level: Main
- Area: 198 Square Feet
- Dimensions: 18X11
Family room
- Features: Flooring (Hardwood), Window Treatments (All)
- Level: Main
- Area: 425 Square Feet
- Dimensions: 25X17
Kitchen
- Features: Kitchen (Eating Area-Breakfast Bar, Eating Area-Table Space, Island, Pantry-Walk-in), Flooring (Hardwood)
- Level: Main
- Area: 567 Square Feet
- Dimensions: 27X21
Laundry
- Features: Flooring (Hardwood)
- Level: Basement
- Area: 126 Square Feet
- Dimensions: 18X7
Living room
- Features: Flooring (Hardwood), Window Treatments (All)
- Level: Main
- Area: 567 Square Feet
- Dimensions: 27X21
Mud room
- Features: Flooring (Hardwood), Window Treatments (All)
- Level: Main
- Area: 153 Square Feet
- Dimensions: 17X9
Office
- Features: Flooring (Hardwood), Window Treatments (All)
- Level: Main
- Area: 192 Square Feet
- Dimensions: 16X12
Other
- Level: Basement
- Area: 192 Square Feet
- Dimensions: 16X12
Pantry
- Features: Flooring (Hardwood)
- Level: Main
- Area: 18 Square Feet
- Dimensions: 6X3
Recreation room
- Level: Basement
- Area: 140 Square Feet
- Dimensions: 14X10
Other
- Level: Basement
- Area: 330 Square Feet
- Dimensions: 22X15
Heating
- Natural Gas, Forced Air, Zoned
Cooling
- Zoned
Appliances
- Included: Range, Microwave, Dishwasher, Refrigerator, Washer, Dryer, Disposal, Water Softener Owned, Humidifier, Gas Water Heater
- Laundry: Main Level, Multiple Locations, Sink
Features
- Cathedral Ceiling(s), Wet Bar, 1st Floor Bedroom, 1st Floor Full Bath, Built-in Features, Walk-In Closet(s), Open Floorplan, Pantry
- Flooring: Hardwood
- Doors: Sliding Glass Door(s)
- Windows: All
- Basement: Partially Finished,Exterior Entry,Egress Window,Rec/Family Area,Full
- Number of fireplaces: 1
- Fireplace features: Wood Burning, Living Room
Interior area
- Total structure area: 6,374
- Total interior livable area: 4,150 sqft
- Finished area below ground: 2,323
Property
Parking
- Total spaces: 2
- Parking features: Asphalt, Garage Door Opener, Yes, Garage Owned, Attached, Garage
- Attached garage spaces: 2
- Has uncovered spaces: Yes
Accessibility
- Accessibility features: Main Level Entry, No Interior Steps, Disability Access
Features
- Stories: 1
- Patio & porch: Patio
- Fencing: Invisible
Lot
- Size: 3.6 Acres
- Features: Cul-De-Sac, Wooded, Mature Trees
Details
- Additional structures: Barn(s), Pergola, Shed(s)
- Parcel number: 0919200003
- Special conditions: None
- Other equipment: Water-Softener Owned, Ceiling Fan(s), Generator
Construction
Type & style
- Home type: SingleFamily
- Architectural style: Ranch
- Property subtype: Single Family Residence
Materials
- Brick, Wood Siding
- Foundation: Concrete Perimeter
- Roof: Asphalt
Condition
- New construction: No
- Year built: 1963
- Major remodel year: 2018
Utilities & green energy
- Electric: 200+ Amp Service
- Sewer: Septic Tank
- Water: Well
Community & HOA
Community
- Security: Carbon Monoxide Detector(s)
HOA
- Services included: None
Location
- Region: St Charles
Financial & listing details
- Price per square foot: $407/sqft
- Tax assessed value: $1,509,294
- Annual tax amount: $35,616
- Date on market: 1/8/2026
- Listing terms: Cash
- Ownership: Fee Simple
Price history
| Date | Event | Price |
|---|---|---|
| 3/11/2026 | Sold | $1,690,000-5.8%$407/sqft |
Source:  MRED as distributed by MLS GRID #12535318 Report a problem MRED as distributed by MLS GRID #12535318 Report a problem | ||
| 2/2/2026 | Contingent | $1,795,000$433/sqft |
Source: MRED as distributed by MLS GRID #12535318 Report a problem | ||
| 1/8/2026 | Listed for sale | $1,795,000+5.6%$433/sqft |
Source: MRED as distributed by MLS GRID #12535318 Report a problem | ||
| 12/28/2022 | Sold | $1,700,500+6.6%$410/sqft |
Source: Public Record Report a problem | ||
| 9/12/2022 | Contingent | $1,595,000$384/sqft |
Source: MRED as distributed by MLS GRID #11624150 Report a problem | ||
| 9/8/2022 | Listed for sale | $1,595,000+303.8%$384/sqft |
Source: MRED as distributed by MLS GRID #11624150 Report a problem | ||
| 11/2/2016 | Sold | $395,000-7.1%$95/sqft |
Source: Baird & Warnerc #09205040_60175 Report a problem | ||
| 4/26/2016 | Listed for sale | $425,000$102/sqft |
Source: Keller Williams - St. Charles #09205040 Report a problem | ||
Public tax history
| Year | Property taxes | Tax assessment |
|---|---|---|
| 2024 | $35,616 +4.4% | $503,098 +11.7% |
| 2023 | $34,126 +99.4% | $450,280 +96% |
| 2022 | $17,112 +6% | $229,710 +4.9% |
| 2021 | $16,148 +10% | $218,959 +11.1% |
| 2020 | $14,677 -1.4% | $197,100 +2% |
| 2019 | $14,879 +35.4% | $193,197 +35.7% |
| 2018 | $10,989 -4.4% | $142,374 -3.4% |
| 2017 | $11,490 -13.3% | $147,327 -5.2% |
| 2016 | $13,248 | $155,433 -1.6% |
| 2015 | -- | $157,962 +0.1% |
| 2014 | -- | $157,877 -4.2% |
| 2013 | -- | $164,750 -5.4% |
| 2012 | -- | $174,153 -6.7% |
| 2011 | -- | $186,648 -2.9% |
| 2010 | -- | $192,193 -6% |
| 2009 | -- | $204,550 +7.4% |
| 2008 | -- | $190,512 -1.4% |
| 2007 | -- | $193,211 +12.4% |
| 2006 | -- | $171,970 +7.7% |
| 2005 | -- | $159,643 +4.2% |
| 2004 | -- | $153,182 +13% |
| 2003 | -- | $135,538 +4.4% |
| 2002 | -- | $129,784 +11.5% |
| 2001 | -- | $116,386 -1% |
| 2000 | -- | $117,589 |
Find assessor info on the county website
Neighborhood: 60175
Nearby homes
- $777,7773 bd3 ba2.9k sqft4N609 Pheasant Run Dr, St Charles, IL 60175Sold
- $1,210,0004 bd4 ba2.8k sqft4N650 Pheasant Run Dr, St Charles, IL 60175Sold
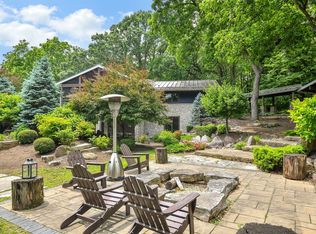
- $889,0004 bd5 ba3.1k sqft4N579 Pheasant Run Dr, St Charles, IL 60175Off Market
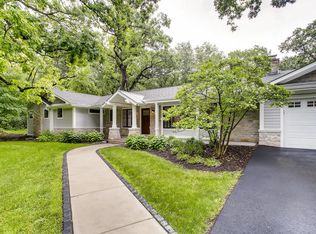
- $1,252,0007 bd7 ba9.1k sqft4N580 Pheasant Run Dr, St Charles, IL 60175Sold

- $1,052,2006 bd1 ba4.8k sqft4N550 Pheasant Run Dr, St Charles, IL 60175Off Market
- $898,4003 bd3 ba3k sqft4N547 Pheasant Run Dr, St Charles, IL 60175Off Market
- $1,868,2004 bd3 ba7.3k sqft4N844 Burr Rd, St Charles, IL 60175Off Market
- $1,619,7005 bd4 ba5.7k sqft4N668 Burr Rd, St Charles, IL 60175Off Market
Nearby schools
GreatSchools rating
- 8/10Richmond Intermediate SchoolGrades: K-5Distance: 2.8 mi
- 7/10Thompson Middle SchoolGrades: 6-8Distance: 2.9 mi
- 8/10St Charles North High SchoolGrades: 9-12Distance: 2.6 mi
Schools provided by the listing agent
- Elementary: Ferson Creek Elementary School
- Middle: Thompson Middle School
- High: St Charles North High School
- District: 303
Source: MRED as distributed by MLS GRID. This data may not be complete. We recommend contacting the local school district to confirm school assignments for this home.
Get a cash offer in 3 minutes
Find out how much your home could sell for in as little as 3 minutes with a no-obligation cash offer.
Estimated market value
$1,728,900
Get a cash offer in 3 minutes
Find out how much your home could sell for in as little as 3 minutes with a no-obligation cash offer.
Estimated market value
$1,728,900
- Illinois
- Kane County
- Saint Charles
- 60175
- 4N637 Pheasant Run Dr
Nearby cities
Nearby neighborhoods
Nearby zip codes
Other Saint Charles Topics
