Welcome to your private retreat in Villa Mercedes II, a sought-after gated community in Guaynabo. This elegant single-level residence offers over 2,900 sq. ft. of refined interior space on an expansive 1,116.12 SM lot, with no rear neighbors—only lush greenery offering privacy and tranquility. Designed with modern lifestyles in mind, the property features 4 spacious bedrooms and 3.5 bathrooms, including a thoughtfully laid out primary suite with two walk-in closets and a large, private bathroom. Two additional bedrooms are connected by a stylish Jack-and-Jill bathroom, and a fourth bedroom includes its own en-suite bath and walk-in closet, offering flexibility for a variety of living arrangements. Enjoy a bright and airy layout with a modern open-concept kitchen adorned with quartz countertops, seamlessly flowing into the main living, dining, and family areas—perfect for everyday living or entertaining. This home is fully equipped with: • 48 solar panels with micro-inverters and 3 Tesla batteries • Two Fujitsu 30,000 BTU central A/C systems, plus additional units in all bedrooms • 80-gallon solar water heater and on-demand backup heater • 600-gallon water cistern • Built-in Yamaha speaker system in living, dining, family room, and terrace • Modern appliances: refrigerator, stove, oven, microwave, dishwasher, washer, and dryer • Private swimming pool, double garage, and ample storage space Experience peaceful, energy-efficient living in one of the most centrally located communities in the metro area—convenient to top schools, shopping, dining, and main roadways.
Sold for $790,000
$790,000
4TH ST. VILLA MERCEDES II #F5, GUAYNABO, PR 00971
4beds
2,923sqft
Single Family Residence
Built in 2005
0.28 Acres Lot
$-- Zestimate®
$270/sqft
$4,263 Estimated rent
Home value
Not available
Estimated sales range
Not available
$4,263/mo
Zestimate® history
Owner options
List your home for rent
$4,263/mo
Rent Zestimate®
Find your next renter with Zillow Rental Manager. Plus, with online applications, you can quickly screen prospective tenants – for free.
$4,263/mo
Rent Zestimate®
Refinance and save
$3,639/mo
Est. payment
Refinancing to a lower rate could help reduce your monthly payments and save thousands over the life of the loan.
$3,639/mo
Est. payment
Explore your selling options
Work with a Zillow partner agent
Leverage their expertise and Zillow's premium Showcase listings to get your home seen by more buyers.
Get startedList with your own agent
Get your home in front of millions of buyers by listing it on Zillow.
Learn how to do itSell it yourself
Take full control of how buyers see your home on Zillow by listing For Sale by Owner (FSBO).
List your homeWhat's special
Private swimming poolPrivacy and tranquilityRefined interior spaceLush greeneryElegant single-level residenceAmple storage spaceDouble garage
Zillow last checked:
Listing updated:
Listed by:
Neisha Alvarado 787-244-0656,
NAV REALTY PR 787-244-0656
Bought with:
Gloria Cabrera Sopo, 24015
GLORIA CABRERA REALTY
Source: Stellar MLS,MLS#: PR9113155 Originating MLS: Puerto Rico
Originating MLS: Puerto Rico
Facts & features
Interior
Bedrooms & bathrooms
- Bedrooms: 4
- Bathrooms: 4
- Full bathrooms: 3
- 1/2 bathrooms: 1
Primary bedroom
- Features: Bath With Whirlpool, Walk-In Closet(s)
- Level: First
Bedroom 1
- Features: En Suite Bathroom, Walk-In Closet(s)
- Level: First
Primary bathroom
- Features: Dual Closets
- Level: First
Bathroom 2
- Features: Jack & Jill Bathroom, Built-in Closet
- Level: First
Bathroom 3
- Features: Built-in Closet
- Level: First
Dining room
- Level: First
Kitchen
- Level: First
Living room
- Level: First
Heating
- None
Cooling
- Central Air, Ductless
Appliances
- Included: Cooktop, Dishwasher, Dryer, Electric Water Heater, Microwave, Solar Hot Water, Washer
- Laundry: Laundry Room
Features
- High Ceilings
- Flooring: Ceramic Tile
- Has fireplace: No
Interior area
- Total structure area: 2,923
- Total interior livable area: 2,923 sqft
Property
Parking
- Total spaces: 2
- Parking features: Garage - Attached
- Attached garage spaces: 2
Features
- Levels: One
- Stories: 1
- Exterior features: Garden
- Has private pool: Yes
- Pool features: In Ground
Lot
- Size: 0.28 Acres
Details
- Parcel number: 17103423815000
- Zoning: RI
- Special conditions: None
Construction
Type & style
- Home type: SingleFamily
- Property subtype: Single Family Residence
Materials
- Concrete
- Foundation: Block, Concrete Perimeter
- Roof: Concrete
Condition
- New construction: No
- Year built: 2005
Utilities & green energy
- Sewer: Septic Tank
- Water: Public
- Utilities for property: Electricity Available, Electricity Connected, Solar, Water Available, Water Connected
Community & HOA
Community
- Pet fee: $0 monthly
- Subdivision: VILLA MERCEDES II
HOA
- Has HOA: Yes
- HOA fee: $299 monthly
- HOA name: Emanuel Rivera
- HOA phone: 787-553-8806
Location
- Region: Guaynabo
Financial & listing details
- Price per square foot: $270/sqft
- Annual tax amount: $3,818
- Date on market: 5/30/2025
- Cumulative days on market: 59 days
- Ownership: Fee Simple
- Total actual rent: 0
- Electric utility on property: Yes
- Road surface type: Asphalt
Price history
| Date | Event | Price |
|---|---|---|
| 9/12/2025 | Sold | $790,000-9.7%$270/sqft |
Source:  Stellar MLS #PR9113155 Report a problem Stellar MLS #PR9113155 Report a problem | ||
| 7/28/2025 | Pending sale | $875,000$299/sqft |
Source: Stellar MLS #PR9113155 Report a problem | ||
| 7/9/2025 | Price change | $875,000-7.9%$299/sqft |
Source: Stellar MLS #PR9113155 Report a problem | ||
| 5/30/2025 | Listed for sale | $950,000$325/sqft |
Source: Stellar MLS #PR9113155 Report a problem | ||
Public tax history
Tax history is unavailable.
Neighborhood: 00971
Nearby homes
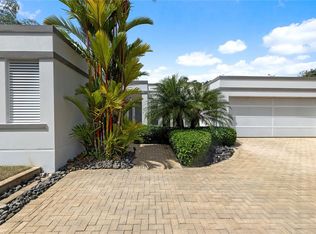
- $865,0004 bd4 ba3.2k sqft4 Saint Villa Mercedes #II-F11, Guaynabo, PR 00970Sold
- $175,0000.575 AcresBo Hato Nuevo A Camino Oneil Casanas, Guaynabo, PR 00971Lot/Land

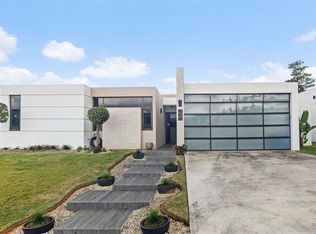
- $1,350,0005 bd5 ba3.8k sqft145 Calle Quenepa, Guaynabo, PR 00971Sold
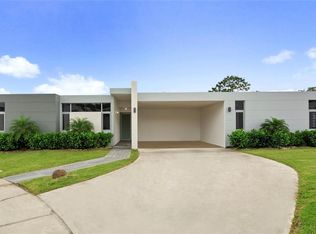
- $1,165,0004 bd4 ba3.8k sqft147 Quenepa St, Guaynabo, PR 00971Sold
- $770,0004 bd4 ba2.5k sqftB 12 Calle #13, San Juan, PR 00919Sold
- $--4 bd3 ba3k sqftCarretera 834 Km46 Camino Feliciano Lote #5, Guaynabo, PR 00969Off Market
- $670,0004 bd4 ba1.8k sqft185 Limonero, Guaynabo, PR 00971Sold
- $225,0002 bd1 ba-- sqft1 Camino Limon, Guaynabo, PR 00966Sold
Nearby schools
GreatSchools rating
No schools nearby
We couldn't find any schools near this home.


Get pre-qualified for a loan
At Zillow Home Loans, we can pre-qualify you in as little as 5 minutes with no impact to your credit score.An equal housing lender. NMLS #10287.
- Puerto Rico
- Guaynabo
- Aguas Buenas
- 00971
- 4TH ST. VILLA MERCEDES II Unit F5
Nearby cities
Nearby zip codes
Other Aguas Buenas Topics
