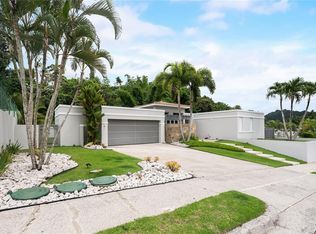
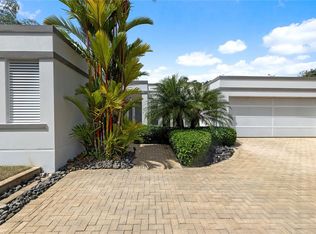
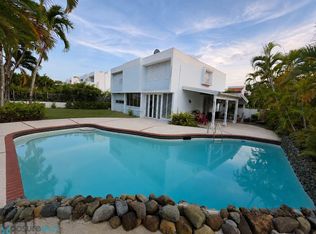
Spacious single-story residence in Villa Mercedes, Guaynabo, offering approximately 2,511 sq. ft. of living area on a generous 823.50 sq. meter corner lot, according to the deed. Its comfortable layout, generously sized bedrooms, and ample indoor and outdoor living spaces make this an excellent opportunity for buyers seeking space, privacy, and the convenience of having the entire home on one level. The residence features 4 bedrooms, 2 full bathrooms and 2 half bathrooms, living room, dining room, kitchen, family room, and a spacious dedicated laundry room. The primary bedroom features a walk-in closet and a separate vanity/dressing area outside the shower and toilet area. The outdoor living area features a private swimming pool, spacious covered terrace, and a dedicated bar structure with a half bathroom, providing an inviting setting for entertaining and everyday enjoyment. A separate room houses the pool equipment. Additional features include a 35K full-power generator, water cistern, electric water heater, air-conditioning units and appliances. The property also offers a comfortable two-car garage with an additional storage closet and is served by a septic system. The residence retains finishes from a previous renovation, offering its next owner the opportunity to update selected areas and personalize the home according to their taste and needs. Villa Mercedes is a gated residential community offering 24/7 security and recreational areas with playground equipment, surrounded by greenery and offering a peaceful residential setting. Its location provides convenient access to Rafael Martínez Nadal Expressway (PR-20) and PR-1, facilitating connections throughout Guaynabo and the San Juan metropolitan area.
For sale
$795,000
834 CALLE 3 #B13, GUAYNABO, PR 00971
4beds
2,511sqft
Single Family Residence
Built in 2001
8,860 Square Feet Lot
$-- Zestimate®
$317/sqft
$269/mo HOA
What's special
Private swimming poolSpacious covered terraceComfortable layoutSpacious dedicated laundry roomSpacious single-story residenceSurrounded by greeneryGenerously sized bedrooms
- 1 day
- 132
- 7
Zillow last checked:
Listing updated:
Listed by:
Auri Coira 787-690-7000,
AURI COIRA REALTY 787-690-7000
Source: Stellar MLS,MLS#: PR9123843 Originating MLS: Puerto Rico
Originating MLS: Puerto Rico
Facts & features
Interior
Bedrooms & bathrooms
- Bedrooms: 4
- Bathrooms: 4
- Full bathrooms: 2
- 1/2 bathrooms: 2
Rooms
- Room types: Storage Rooms
Primary bedroom
- Features: No Closet
- Level: First
Bedroom 1
- Features: Built-in Closet
- Level: First
Bedroom 2
- Features: Built-in Closet
- Level: First
Bedroom 3
- Features: Built-in Closet
- Level: First
Primary bathroom
- Features: No Closet
- Level: First
Bathroom 1
- Features: No Closet
- Level: First
Dining room
- Features: No Closet
- Level: First
Family room
- Features: No Closet
- Level: First
Kitchen
- Features: No Closet
- Level: First
Laundry
- Features: Built-in Closet
- Level: First
Living room
- Features: No Closet
- Level: First
Heating
- None
Cooling
- Ductless
Appliances
- Included: Convection Oven, Cooktop, Dryer, Electric Water Heater, Microwave, Refrigerator, Washer
- Laundry: Inside, Laundry Room
Features
- Living Room/Dining Room Combo, Open Floorplan, Primary Bedroom Main Floor, Solid Surface Counters, Walk-In Closet(s)
- Flooring: Tile
- Has fireplace: No
Interior area
- Total structure area: 2,511
- Total interior livable area: 2,511 sqft
Video & virtual tour
Property
Parking
- Total spaces: 2
- Parking features: Garage - Attached
- Attached garage spaces: 2
Features
- Levels: One
- Stories: 1
- Exterior features: Awning(s), Private Entrance, Private Yard, Storage
- Has private pool: Yes
- Pool features: In Ground
Lot
- Size: 8,860 Square Feet
Details
- Parcel number: 17102400222000
- Zoning: R-I
- Special conditions: None
Construction
Type & style
- Home type: SingleFamily
- Property subtype: Single Family Residence
Materials
- Block, Concrete
- Foundation: Block, Concrete Perimeter
- Roof: Concrete
Condition
- New construction: No
- Year built: 2001
Utilities & green energy
- Sewer: Septic Tank
- Water: None
- Utilities for property: Electricity Available, Electricity Connected, Water Available, Water Connected
Community & HOA
Community
- Security: Gated Community
- Pet fee: $0 monthly
- Subdivision: URB. VILLA MERCEDES
HOA
- Has HOA: Yes
- HOA fee: $269 monthly
- HOA name: Reserve Management LLC
Location
- Region: Guaynabo
Financial & listing details
- Price per square foot: $317/sqft
- Annual tax amount: $1,654
- Date on market: 9/1/2026
- Cumulative days on market: 1 day
- Ownership: Fee Simple
- Total actual rent: 0
- Electric utility on property: Yes
- Road surface type: Asphalt
Estimated market value
Not available
Estimated sales range
Not available
Not available
Price history
| Date | Event | Price |
|---|---|---|
| 9/1/2026 | Listed for sale | $795,000$317/sqft |
Source:  Stellar MLS #PR9123843 Report a problem Stellar MLS #PR9123843 Report a problem | ||
Public tax history
Tax history is unavailable.
Monthly payment
Est. payment
Payment breakdown
Explore the cost of this home by adjusting the details. Changes won't be saved.Climate risks
Neighborhood: 00971
Nearby schools
GreatSchools rating
No schools nearby
We couldn't find any schools near this home.
- $770,0004 bd4 ba2.5k sqftB 12 Calle #13, San Juan, PR 00919Sold

- $175,0000.57 acresBo Hato Nuevo A Camino Oneil Casanas, Guaynabo, PR 00971Lot/Land

- $790,0004 bd4 ba2.9k sqft4th Street Villa Mercedes #II-F5, Guaynabo, PR 00971Sold
- $865,0004 bd4 ba3.2k sqft4 Saint Villa Mercedes #II-F11, Guaynabo, PR 00970Sold
Similar homes
- $875,0004 bd4 ba2.5k sqft1 Paseo Las Vistas #I-b-25, San Juan, PR 00926For Sale
 MLS ID #PR846D00, CARMEN RODRIGUEZ. Amplia
 - $860,0004 bd3 ba2.9k sqftURB VILLAS DE SAN IGNACIO CALLE SAN EDMUNDO #14, SAN JUAN, PR 00927For Sale

 MLS ID #PR9123811, Betty Smith Ortiz, SADURNI & SMITH REALTY GROUP. Stellar MLS
 - $750,0004 bd4 ba3.1k sqftC8 Lake View Estates Calle Green Valley Dr, Caguas, PR 00725For Sale
 MLS ID #66446, Zydnia Delgado. Xposure MLS Puerto Rico
 - $799,0004 bd3 ba3.6k sqftD9 Calle B, San Juan, PR 00926For Sale
 MLS ID #66500, Javier Puig. Xposure MLS Puerto Rico
 - $585,0004 bd3 ba2.3k sqftG704 ESTANCIAS DEL BOSQUE, TRUJILLO ALTO, PR 00976For SaleMLS ID #PR9123830, Julio Ortiz Rosario, JDS REAL ESTATE. Stellar MLS
- $1,050,0004 bd6 ba3.1k sqft1688 CALLE VIOLETA, SAN JUAN, PR 00926For SaleMLS ID #PR9123885, Daniel Maldonado Borras, DANIEL MALDONADO BORRAS. Stellar MLS
- $750,0005 bd3 ba1.9k sqft3 PARKSIDE, GUAYNABO, PR 00968For SaleMLS ID #PR9123815, Cristina Caceres Fonseca, CRISTINA CACERES. Stellar MLS
- $689,0004 bd4 ba3.3k sqft39 VIA DESTELLO #39, CAGUAS, PR 00725For SaleMLS ID #PR9123696, Felipe Rodriguez, BELLA'S PROPERTIES PR. Stellar MLS
- $625,0005 bd3 ba2.5k sqftLOT 5-A HOLLYWOOD #5-A, SAN JUAN, PR 00926For SaleMLS ID #PR9119591, Michelle Maloy, PR LATITUDES REALTY. Stellar MLS
- $800,0003 bd3 ba2.2k sqftCll 11 URB. BELMONT #32, GUAYNABO, PR 00969For SaleMLS ID #PR9123559, Monica Gotay, THE COLECTIVO GROUP LLC. Stellar MLS
- $600,0003 bd2 ba1.8k sqft2 ESTEBAN QUINTANA STREET, GUAYNABO, PR 00966For SaleMLS ID #PR9123827, Michael McCarty, MICHAEL MCCARTY. Stellar MLS
