HIGH-FLOOR 2-BEDROOM, 2-BATH WITH PRIVATE TERRACE, MANHATTAN SKYLINE VIEWS & PARKING AVAILABLE
Perched high above Long Island City, this sun-filled two-bedroom, two-bath residence offers the perfect balance of indoor comfort and outdoor living, highlighted by sweeping Manhattan skyline views and a private 145-square-foot terrace.
Spanning 1,076 square feet, the thoughtfully designed home features soaring 9-foot ceilings, oak hardwood floors, oversized windows, and custom storage throughout. The expansive living and dining area is flooded with natural light and opens directly onto the terrace, creating a seamless extension of the home and the perfect setting for outdoor dining, gardening, entertaining, or simply taking in the spectacular city skyline.
The windowed kitchen is equipped with Liebherr and Smeg stainless steel appliances, custom cabinetry, generous counter space, and a vented cooktop hood, offering both functionality and timeless appeal.
Privately positioned within the home, the king-sized primary suite features a custom walk-in closet and an en-suite bath with a deep soaking tub, separate rain shower, dual vanity, and designer fixtures. The spacious second bedroom offers flexibility for guests, a home office, or growing households.
A standout feature of the residence is its exceptional storage, including a walk-in closet, multiple additional closets, and custom built-ins that maximize organization without sacrificing living space.
Additional highlights include central air conditioning and an in-unit Bosch washer and dryer.
Residents of The Murano enjoy a full-service lifestyle with a 24-hour doorman, fitness center, resident lounge, landscaped garden, outdoor terrace with BBQ grills, bike storage, and an on-site parking garage.
Located just two blocks from the Vernon Boulevard–Jackson Avenue 7 train station and moments from Gantry Plaza State Park, the waterfront, and Long Island City’s celebrated restaurants and cafés, this home offers a rare opportunity to enjoy space, views, outdoor living, and convenience in one of the neighborhood’s most sought-after condominium residences.
One private garage parking space is available for purchase separately.
In contract
$1,399,999
5-19 Borden Ave #9J, Long Island City, NY 11101
2beds
1,076sqft
Condominium
Built in 2010
-- sqft lot
$1,364,900 Zestimate®
$1,301/sqft
$1,115/mo HOA
What's special
Oversized windowsDesigner fixturesNatural lightSweeping manhattan skyline viewsLandscaped gardenCentral air conditioningSpacious second bedroom
- 78 days
- 34
- 2
Likely to sell faster than
Zillow last checked:
Listing updated:
Listed by:
Corcoran 718-612-9922,
Lauren Bennett,
Ivan Mijalkovic
Source: StreetEasy,MLS#: S1834210
Facts & features
Interior
Bedrooms & bathrooms
- Bedrooms: 2
- Bathrooms: 2
- Full bathrooms: 2
Rooms
- Room types: Bike Room, Package Room
Appliances
- Included: Dishwasher, Washer/Dryer
Features
- Has fireplace: No
Interior area
- Total structure area: 1,076
- Total interior livable area: 1,076 sqft
Property
Parking
- Parking features: Garage
- Has garage: Yes
Features
- Patio & porch: Other, Terrace
- Exterior features: Balcony, Terrace
- Has view: Yes
- View description: City, Skyline
Details
- Parcel number: 000341263
- Special conditions: Resale
Construction
Type & style
- Home type: Condo
- Property subtype: Condominium
Condition
- Year built: 2010
Community & HOA
Community
- Features: Doorman
- Security: Doorman
- Subdivision: Hunters Point
HOA
- Has HOA: Yes
- Amenities included: Roof Deck, Fitness Center, Elevator(s)
- Services included: Maintenance
- HOA fee: $1,115 monthly
Location
- Region: Long Island City
Financial & listing details
- Price per square foot: $1,301/sqft
- Tax assessed value: $297,294
- Annual tax amount: $15,216
- Date on market: 6/17/2026
Estimated market value
$1,364,900
$1.30M - $1.43M
$6,298/mo
Price history
| Date | Event | Price |
|---|---|---|
| 7/17/2026 | Contingent | $1,399,999$1,301/sqft |
Source: StreetEasy #S1834210 Report a problem | ||
| 6/17/2026 | Listed for sale | $1,399,999+1.8%$1,301/sqft |
Source: StreetEasy #S1834210 Report a problem | ||
| 6/16/2023 | Sold | $1,375,000+6.2%$1,278/sqft |
Source: Agent Provided Report a problem | ||
| 5/17/2023 | Pending sale | $1,295,000$1,204/sqft |
Source: StreetEasy #22415678 Report a problem | ||
| 4/18/2023 | Listed for sale | $1,295,000-7.2%$1,204/sqft |
Source: StreetEasy #22415678 Report a problem | ||
| 10/26/2022 | Listing removed | -- |
Source: StreetEasy Report a problem | ||
| 10/5/2022 | Price change | $1,395,000-2.8%$1,296/sqft |
Source: StreetEasy #21837143 Report a problem | ||
| 6/14/2022 | Listed for sale | $1,435,000+13.9%$1,334/sqft |
Source: StreetEasy #21837143 Report a problem | ||
| 7/16/2021 | Listing removed | -- |
Source:  Douglas Elliman Report a problem Douglas Elliman Report a problem | ||
| 7/1/2021 | Listed for rent | $4,900$5/sqft |
Source: Douglas Elliman Report a problem | ||
| 4/2/2015 | Sold | $1,260,000+57.5%$1,171/sqft |
Source: Public Record Report a problem | ||
| 1/25/2012 | Sold | $800,000$743/sqft |
Source: Public Record Report a problem | ||
Public tax history
| Year | Property taxes | Tax assessment |
|---|---|---|
| 2025 | -- | $133,783 +16% |
| 2024 | -- | $115,281 +0.1% |
| 2023 | -- | $115,128 +14.4% |
| 2022 | -- | $100,625 +0.1% |
| 2021 | -- | $100,542 -21.7% |
| 2020 | $521 | $128,403 +0.2% |
| 2019 | $521 -96.4% | $128,187 +12.5% |
| 2018 | $14,365 +2.9% | $113,903 +3.7% |
| 2017 | $13,966 +2495.5% | $109,804 -1.7% |
| 2016 | $538 | $111,749 -7.3% |
| 2015 | $538 +91.9% | $120,551 -7.2% |
| 2014 | $280 | $129,916 -7.3% |
| 2013 | -- | $140,158 +205.6% |
| 2012 | -- | $45,863 +116.1% |
| 2011 | -- | $21,221 |
Find assessor info on the county website
Monthly payment
Climate risks
Neighborhood: Long Island City
- $861,200-- bd-- ba717 sqft5-19 Borden Ave UNIT 4C, Long Island City, NY 11101Off Market
- $869,100-- bd-- ba717 sqft5-19 Borden Ave #7C, Long Island City, NY 11101Off Market

- $885,300-- bd-- ba726 sqft5-19 Borden Ave #11L, Long Island City, NY 11101Off Market
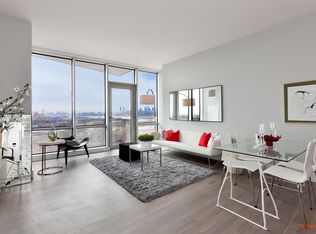
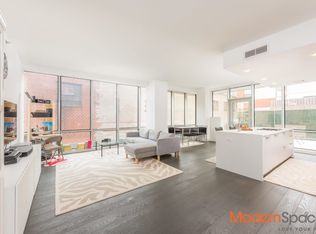
- $1,530,700-- bd-- ba1.2k sqft5-19 Borden Ave #1A, Long Island City, NY 11101Off Market
Similar homes
- $1,395,0001 bd2 ba965 sqftThe Powerhouse, Long Island City, NY 11101Active
 MLS ID #S1830080, Michael Molina, Listing by: Compass. StreetEasy
 - $1,160,0002 bd2 ba890 sqftMurano, Long Island City, NY 11101Active
 MLS ID #S1832476, Christina Decurtis, Listing by: The DeCurtis Group LLC. StreetEasy
 - $1,520,0002 bd2 ba986 sqftGalerie, Long Island City, NY 11101Active
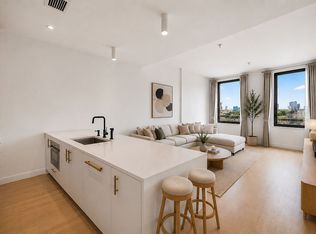 MLS ID #S1826200, Bethoney Shen At Nest Seekers, Listing by: Nest Seekers International. StreetEasy
 - $1,190,0002 bd2 ba1.1k sqftThe Independent, Long Island City, NY 11101Active
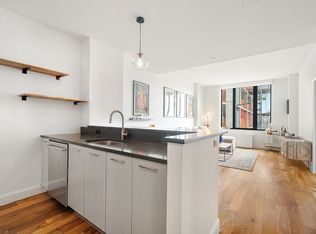 MLS ID #S1844679, Lawrence Hakimi, Listing by: Compass. StreetEasy
