Limited time only! Ask about Phase 1 Builder Incentives: Welcome to Lexington Estates, the newest jewel in Centereach, crafted by one of Long Island's premier builders. A new 12 lot subdivision where we're redefining what it means to come home. The Oak Model is comprised of 2686 sqft featuring a large covered front porch to relax and enjoy the outdoors, adding to the home's impressive curb appeal. Step into grandeur with a two-story open foyer and 9-foot ceilings on the first floor, setting the stage for light and space where you will find hardwood floors for timeless beauty. The entertainment spaces include a formal dining room with butler's pantry and living room perfect for hosting gatherings. The open floor plan great room featuring a cozy fireplace opens seamlessly to the spacious and well thought out kitchen. A culinary delight complete with a center island open to an adjoining breakfast room. Upstairs, you'll find a luxurious primary ensuite with a generous walk-in closet, accompanied by three additional spacious guest bedrooms. Plus, enjoy a full basement with an 8-foot ceiling and an outside entrance, as well as a two-car garage. Lexington Estates also offers select customizations to make your home uniquely yours with large lots providing plenty of space to enjoy. Act Now! Limited opportunities remain in this exclusive development. Be one of the first to experience the pinnacle of modern living. Photos are renderings and final colors and finishes subject to change. Taxes are estimated. Premium Lot
Sold for $884,000
$884,000
5 Fourth Lot 4 Avenue, Centereach, NY 11720
4beds
2,686sqft
Single Family Residence, Residential
Built in 2025
0.55 Acres Lot
$920,800 Zestimate®
$329/sqft
$4,392 Estimated rent
Home value
$920,800
$829,000 - $1.02M
$4,392/mo
Zestimate® history
Owner options
List your home for rent
$4,392/mo
Rent Zestimate®
Find your next renter with Zillow Rental Manager. Plus, with online applications, you can quickly screen prospective tenants – for free.
$4,392/mo
Rent Zestimate®
Refinance and save
$6,096/mo
Est. payment
Refinancing to a lower rate could help reduce your monthly payments and save thousands over the life of the loan.
$6,096/mo
Est. payment
Explore your selling options
Work with a Zillow partner agent
Leverage their expertise and Zillow's premium Showcase listings to get your home seen by more buyers.
Get startedList with your own agent
Get your home in front of millions of buyers by listing it on Zillow.
Learn how to do itSell it yourself
Take full control of how buyers see your home on Zillow by listing For Sale by Owner (FSBO).
List your homeWhat's special
Cozy fireplaceOpen floor planCenter islandTwo-story open foyerGenerous walk-in closetOutside entranceLuxurious primary ensuite
Zillow last checked:
Listing updated:
Listed by:
Tracy L. Boucher CBR 631-766-3861,
Signature Premier Properties 631-567-0100
Bought with:
George Hamad, 10401358524
Vantage Realty Partners
Source: OneKey® MLS as distributed by MLS GRID,MLS#: 823527
Facts & features
Interior
Bedrooms & bathrooms
- Bedrooms: 4
- Bathrooms: 3
- Full bathrooms: 2
- 1/2 bathrooms: 1
Other
- Description: Two Story Foyer 9' Ceilings, FLR,FDR,Large Great Room w/fplce, Kitchen w/butler pantry, Breakfast Room, Laundry, Powder Room,Mud Room, 2 Car Attached Garage
- Level: First
Other
- Description: Large Primary Bedroom En Suite with Trayed ceilings, WIC,Full Bath with Double Vanity, 3 Guest BR, Full Guest Bath 8' ceiling
- Level: Second
Other
- Description: Full Unfinished Basement with 8' ceiling and Outside entrance
- Level: Basement
Heating
- Propane, Forced Air
Cooling
- Central Air
Appliances
- Included: Tankless Water Heater
- Laundry: Washer/Dryer Hookup, Electric Dryer Hookup, Laundry Room, Washer Hookup
Features
- Eat-in Kitchen, Entrance Foyer, Formal Dining, Kitchen Island, Primary Bathroom, Open Floorplan, Pantry, Recessed Lighting
- Flooring: Carpet, Hardwood
- Basement: Full,Unfinished,Walk-Out Access
- Attic: Full,Scuttle
- Number of fireplaces: 1
- Fireplace features: Family Room
Interior area
- Total structure area: 2,686
- Total interior livable area: 2,686 sqft
Property
Parking
- Total spaces: 2
- Parking features: Attached, Private
- Garage spaces: 2
Features
- Levels: Two
- Patio & porch: Porch
Lot
- Size: 0.55 Acres
- Dimensions: 120 x 200
- Features: Cul-De-Sac, Near Shops
- Residential vegetation: Partially Wooded
Details
- Parcel number: 0200419000200008010
- Special conditions: None
Construction
Type & style
- Home type: SingleFamily
- Architectural style: Colonial
- Property subtype: Single Family Residence, Residential
Materials
- Vinyl Siding
Condition
- New Construction
- New construction: Yes
- Year built: 2025
- Major remodel year: 2025
Details
- Builder model: Oak
Utilities & green energy
- Sewer: Cesspool, Septic Tank
- Water: Public
- Utilities for property: Trash Collection Public
Community & HOA
Community
- Subdivision: Lexington Estates
HOA
- Has HOA: No
Location
- Region: Centereach
Financial & listing details
- Price per square foot: $329/sqft
- Annual tax amount: $16,600
- Date on market: 2/11/2025
- Cumulative days on market: 118 days
- Listing agreement: Exclusive Right To Sell
Price history
| Date | Event | Price |
|---|---|---|
| 9/24/2025 | Sold | $884,000-1.1%$329/sqft |
Source:  OneKey® MLS as distributed by MLS GRID #823527 Report a problem OneKey® MLS as distributed by MLS GRID #823527 Report a problem | ||
| 3/13/2025 | Pending sale | $894,000$333/sqft |
Source: OneKey® MLS as distributed by MLS GRID #823527 Report a problem | ||
| 2/11/2025 | Listed for sale | $894,000$333/sqft |
Source: OneKey® MLS as distributed by MLS GRID #823527 Report a problem | ||
Public tax history
Tax history is unavailable.
Neighborhood: 11720
Nearby homes
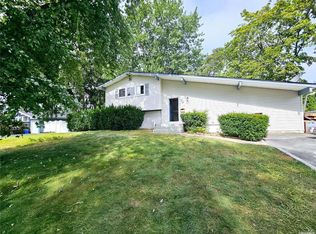
- $700,0004 bd2 ba-- sqft120 W Court Dr, Centereach, NY 11720Sold
- $662,800-- bd-- ba-- sqft41 Offenbach St, Centereach, NY 11720Off Market
- $927,4005 bd3 ba2.4k sqft5 League Ct, Centereach, NY 11720Off Market
- $9,3501.57 AcresBurchview Trl, Elkin, NC --Off Market
- $--2 bd1 ba-- sqft120 W Court Dr #2, Centereach, NY 11720Off Market
- $869,0004 bd3 ba2.3k sqft2 4th Ave, Centereach, NY 11720Pending
- $985,0004 bd3 ba2.8k sqft7 4th Ave, Centereach, NY 11720Pending
- $998,0004 bd3 ba2.8k sqft9 4th Ave, Centereach, NY 11720Pending
- $927,2004 bd3 ba2.5k sqftLot 7 Timber Trail, Centereach, NY 11720Off Market
Nearby schools
GreatSchools rating
- NAUnity Drive Kindergarten Pre K CenterGrades: PK-KDistance: 0.3 mi
- 7/10Centereach High SchoolGrades: 8-12Distance: 0.5 mi
- 5/10Dawnwood Middle SchoolGrades: 6-8Distance: 0.5 mi
Schools provided by the listing agent
- Elementary: Contact Agent
- Middle: Dawnwood Middle School
- High: Centereach High School
Source: OneKey® MLS as distributed by MLS GRID. This data may not be complete. We recommend contacting the local school district to confirm school assignments for this home.
Get a cash offer in 3 minutes
Find out how much your home could sell for in as little as 3 minutes with a no-obligation cash offer.
Estimated market value
$920,800
Get a cash offer in 3 minutes
Find out how much your home could sell for in as little as 3 minutes with a no-obligation cash offer.
Estimated market value
$920,800
- New York
- Suffolk County
- Centereach
- 11720
- 5 Fourth Lot 4 Avenue
Nearby cities
Nearby zip codes
Other Centereach Topics
