The entryway allows you to see into the open concept, living ,dining and kitchen area. Beautiful updated chefs kitchen with Meile, Wolfe and SubZero appliances .Great space to entertain while you cook all your favorite dishes . Enjoy the view of the private deck with views of Keyes Pond from the expansive wrap around deck with,slider with ease for outside dining. Step down into the living room with an amazing gas fireplace as the focal. point of this warm and inviting space with slider to deck. Two bedrooms and Jack-and-Jill full bath complete the first level of this home. Head up stairs to the Primary bedroom.with view of the open livingroom. French doors allows light in and closes off for privacy Primary bath includes a stand alone shower and jetted tub.and walkin closet. If need more space, plenty of room to finish off the basement. Enjoy the outdoors exploring the trails or canoeing in the pond
Sold for $630,000
$630,000
5-5C Old Colony Dr #C, Westford, MA 01886
3beds
2,364sqft
Condominium, Townhouse
Built in 1984
-- sqft lot
$-- Zestimate®
$266/sqft
$2,658 Estimated rent
Home value
Not available
Estimated sales range
Not available
$2,658/mo
Zestimate® history
Owner options
List your home for rent
$2,658/mo
Rent Zestimate®
Find your next renter with Zillow Rental Manager. Plus, with online applications, you can quickly screen prospective tenants – for free.
$2,658/mo
Rent Zestimate®
Refinance and save
$4,798/mo
Est. payment
Refinancing to a lower rate could help reduce your monthly payments and save thousands over the life of the loan.
$4,798/mo
Est. payment
Explore your selling options
Work with a Zillow partner agent
Leverage their expertise and Zillow's premium Showcase listings to get your home seen by more buyers.
Get startedList with your own agent
Get your home in front of millions of buyers by listing it on Zillow.
Learn how to do itSell it yourself
Take full control of how buyers see your home on Zillow by listing For Sale by Owner (FSBO).
List your homeWhat's special
Gas fireplaceOpen conceptPrivate deckExpansive wrap around deckPrimary bedroomViews of keyes pondJetted tub
Zillow last checked:
Listing updated:
Listed by:
Claudia Dodds 603-425-4532,
RE/MAX Innovative Properties 603-589-8800
Bought with:
Tommy Connors
Redfin Corp.
Source: MLS PIN,MLS#: 73297507
Facts & features
Interior
Bedrooms & bathrooms
- Bedrooms: 3
- Bathrooms: 3
- Full bathrooms: 2
- 1/2 bathrooms: 1
Primary bedroom
- Features: Skylight, Vaulted Ceiling(s), Walk-In Closet(s), Flooring - Wood, French Doors, Cable Hookup
- Level: Second
- Area: 240
- Dimensions: 16 x 15
Bedroom 2
- Features: Ceiling Fan(s), Vaulted Ceiling(s), Closet, Flooring - Hardwood
- Level: First
- Area: 221
- Dimensions: 17 x 13
Bedroom 3
- Features: Ceiling Fan(s), Vaulted Ceiling(s), Closet, Flooring - Hardwood
- Level: First
- Area: 221
- Dimensions: 17 x 13
Primary bathroom
- Features: Yes
Dining room
- Features: Flooring - Hardwood, Lighting - Overhead
- Level: First
- Area: 300
- Dimensions: 20 x 15
Kitchen
- Features: Flooring - Hardwood, Pantry, Countertops - Stone/Granite/Solid, Kitchen Island, Cabinets - Upgraded, Deck - Exterior, Exterior Access, Open Floorplan, Recessed Lighting, Remodeled, Slider
- Level: First
- Area: 230
- Dimensions: 23 x 10
Living room
- Features: Skylight, Vaulted Ceiling(s), Flooring - Wood, Cable Hookup, Deck - Exterior, Open Floorplan, Recessed Lighting, Slider, Sunken
- Level: First
- Area: 432
- Dimensions: 24 x 18
Heating
- Central
Cooling
- Central Air
Appliances
- Included: Range, Oven, Dishwasher, Microwave
- Laundry: In Unit, Gas Dryer Hookup, Washer Hookup
Features
- Bathroom - Full, Closet, Bathroom, Central Vacuum
- Flooring: Hardwood, Flooring - Stone/Ceramic Tile
- Doors: Storm Door(s), French Doors
- Windows: Insulated Windows, Storm Window(s)
- Has basement: Yes
- Number of fireplaces: 1
- Fireplace features: Living Room
- Common walls with other units/homes: End Unit
Interior area
- Total structure area: 2,364
- Total interior livable area: 2,364 sqft
Property
Parking
- Total spaces: 6
- Parking features: Detached, Off Street
- Garage spaces: 2
- Uncovered spaces: 4
Features
- Patio & porch: Deck, Patio
- Exterior features: Deck, Patio, Garden
- Has view: Yes
- View description: Water, Pond
- Has water view: Yes
- Water view: Pond,Water
Details
- Parcel number: M:0035.2 P0006 S;0037,875213
- Zoning: No
Construction
Type & style
- Home type: Townhouse
- Property subtype: Condominium, Townhouse
Materials
- Frame
- Roof: Shingle
Condition
- Year built: 1984
Utilities & green energy
- Electric: Circuit Breakers
- Sewer: Private Sewer
- Water: Public
- Utilities for property: for Gas Range, for Gas Oven, for Gas Dryer, Washer Hookup
Community & HOA
Community
- Features: Walk/Jog Trails, Conservation Area, Private School, Public School
- Security: Security System
HOA
- Services included: Sewer, Insurance, Maintenance Structure, Road Maintenance, Maintenance Grounds, Snow Removal, Reserve Funds
- HOA fee: $850 monthly
Location
- Region: Westford
Financial & listing details
- Price per square foot: $266/sqft
- Tax assessed value: $635,800
- Annual tax amount: $8,976
- Date on market: 12/17/2025
Price history
| Date | Event | Price |
|---|---|---|
| 1/3/2025 | Sold | $630,000+0.8%$266/sqft |
Source: MLS PIN #73297507 Report a problem | ||
| 10/25/2024 | Price change | $625,000-10.5%$264/sqft |
Source: MLS PIN #73297507 Report a problem | ||
| 9/5/2024 | Price change | $698,000-6.9%$295/sqft |
Source: MLS PIN #73240068 Report a problem | ||
| 8/3/2024 | Price change | $750,000-3.2%$317/sqft |
Source: MLS PIN #73240068 Report a problem | ||
| 6/12/2024 | Price change | $775,000-3.1%$328/sqft |
Source: MLS PIN #73240068 Report a problem | ||
| 5/17/2024 | Listed for sale | $800,000$338/sqft |
Source: MLS PIN #73240068 Report a problem | ||
Public tax history
Tax history is unavailable.
Neighborhood: 01886
Nearby homes
- $607,0002 bd2 ba2.5k sqft5A Old Colony Dr #5A, Westford, MA 01886Off Market
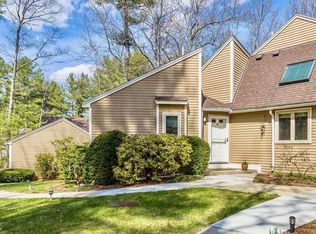
- $510,0002 bd2 ba1.7k sqft5-5B Old Colony Dr, Westford, MA 01886Sold

- $622,7002 bd2 ba2.2k sqft3C Old Colony Dr #3C, Westford, MA 01886Off Market
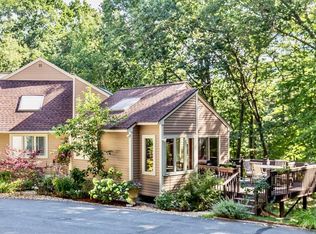
- $660,0002 bd2 ba2k sqft8 Old Colony Dr #C, Westford, MA 01886Sold
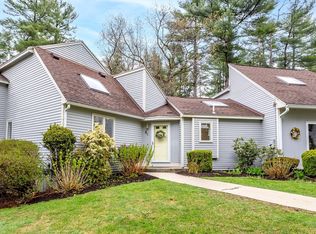
- $600,4003 bd3 ba2.5k sqft21 Pilgrim Dr #A, Westford, MA 01886Off Market
- $534,0002 bd2 ba1.9k sqft21 Pilgrim Dr #B, Westford, MA 01886Off Market
- $653,1003 bd2 ba1.7k sqft8 Old Colony Dr #D, Westford, MA 01886Off Market
- $560,4002 bd2 ba1.8k sqft8 Old Colony Dr #B, Westford, MA 01886Off Market
Nearby schools
GreatSchools rating
- 8/10Day Elementary SchoolGrades: 3-5Distance: 1.6 mi
- 9/10Stony Brook SchoolGrades: 6-8Distance: 0.6 mi
- 9/10Westford AcademyGrades: 9-12Distance: 2.4 mi
Schools provided by the listing agent
- Elementary: Miller/Day
- Middle: Stoney Brook
- High: Westfordacademy
Source: MLS PIN. This data may not be complete. We recommend contacting the local school district to confirm school assignments for this home.


Get pre-qualified for a loan
At Zillow Home Loans, we can pre-qualify you in as little as 5 minutes with no impact to your credit score.An equal housing lender. NMLS #10287.
- Massachusetts
- Middlesex County
- Westford
- 01886
- 5-5C Old Colony Dr Unit C
Nearby cities
Nearby zip codes
Other Westford Topics
