First time home buyers, empty nesters, seniors downsizing & everyone else- this 3 level townhome is perfect for you! Located in Pilgrim Village a community of 42 townhomes on .53 acres offering privacy and a natural habitat, with water views of Keyes Pond. Spacious white skylit kitchen and island with adjacent dining area, sunken living room with gas FP and skylight, cathedral ceilings and direct access to deck ...perfect for summer relaxation and entertaining. Skylit dining room, 2nd bedroom, full bath and unheated sunroom complete this level. The upper level provides for a wonderful primary bedroom and ensuite bath with views of the pond too. The lower level offers a large family room and home office. Lots of storage and a two car garage. New carpeting and fresh neutral paint. You will love this townhome. Move in condition!
Sold for $660,000
$660,000
8 Old Colony Dr #C, Westford, MA 01886
2beds
2,063sqft
Condominium, Townhouse
Built in 1984
-- sqft lot
$660,300 Zestimate®
$320/sqft
$3,502 Estimated rent
Home value
$660,300
$627,000 - $693,000
$3,502/mo
Zestimate® history
Owner options
List your home for rent
$3,502/mo
Rent Zestimate®
Find your next renter with Zillow Rental Manager. Plus, with online applications, you can quickly screen prospective tenants – for free.
$3,502/mo
Rent Zestimate®
Refinance and save
$4,842/mo
Est. payment
Refinancing to a lower rate could help reduce your monthly payments and save thousands over the life of the loan.
$4,842/mo
Est. payment
Explore your selling options
Work with a Zillow partner agent
Leverage their expertise and Zillow's premium Showcase listings to get your home seen by more buyers.
Get startedList with your own agent
Get your home in front of millions of buyers by listing it on Zillow.
Learn how to do itSell it yourself
Take full control of how buyers see your home on Zillow by listing For Sale by Owner (FSBO).
List your homeWhat's special
Home officeLarge family roomCathedral ceilingsPilgrim villageAdjacent dining areaNatural habitatFresh neutral paint
Zillow last checked:
Listing updated:
Listed by:
Judith Boland 978-407-0146,
Coldwell Banker Realty - Concord 978-369-1000
Bought with:
Laura S. McKenna
Barrett Sotheby's International Realty
Source: MLS PIN,MLS#: 73234524
Facts & features
Interior
Bedrooms & bathrooms
- Bedrooms: 2
- Bathrooms: 2
- Full bathrooms: 2
Primary bedroom
- Features: Flooring - Wall to Wall Carpet
- Level: Second
- Area: 240
- Dimensions: 16 x 15
Bedroom 2
- Features: Flooring - Wall to Wall Carpet
- Level: First
- Area: 196
- Dimensions: 14 x 14
Primary bathroom
- Features: Yes
Bathroom 1
- Level: First
- Area: 64
- Dimensions: 8 x 8
Bathroom 2
- Level: Second
- Area: 143
- Dimensions: 13 x 11
Dining room
- Features: Flooring - Wall to Wall Carpet
- Level: First
- Area: 143
- Dimensions: 11 x 13
Family room
- Features: Flooring - Wall to Wall Carpet
- Level: Basement
- Area: 558
- Dimensions: 31 x 18
Kitchen
- Features: Skylight, Flooring - Laminate
- Level: First
- Area: 273
- Dimensions: 21 x 13
Living room
- Features: Skylight, Flooring - Wall to Wall Carpet
- Level: First
- Area: 304
- Dimensions: 19 x 16
Office
- Features: Flooring - Wall to Wall Carpet
- Level: Basement
- Area: 156
- Dimensions: 13 x 12
Heating
- Forced Air, Natural Gas
Cooling
- Central Air
Appliances
- Included: Range, Dishwasher, Trash Compactor, Microwave, Refrigerator, Washer, Dryer
- Laundry: In Basement, In Unit
Features
- Home Office, Sun Room
- Flooring: Tile, Carpet, Laminate, Flooring - Wall to Wall Carpet
- Has basement: Yes
- Number of fireplaces: 1
- Fireplace features: Living Room
Interior area
- Total structure area: 2,063
- Total interior livable area: 2,063 sqft
Property
Parking
- Total spaces: 4
- Parking features: Detached
- Garage spaces: 2
- Uncovered spaces: 2
Accessibility
- Accessibility features: No
Features
- Entry location: Unit Placement(Street)
- Patio & porch: Deck
- Exterior features: Deck
- Has view: Yes
- View description: Water, Pond
- Has water view: Yes
- Water view: Pond,Water
- Waterfront features: Lake/Pond
Details
- Parcel number: WFORM00350P0006S0013
- Zoning: Res
Construction
Type & style
- Home type: Townhouse
- Property subtype: Condominium, Townhouse
Materials
- Roof: Shingle
Condition
- Year built: 1984
Utilities & green energy
- Electric: Circuit Breakers
- Sewer: Private Sewer
- Water: Public
Community & HOA
Community
- Features: Shopping, Park, Walk/Jog Trails, Conservation Area, Highway Access, Private School, Public School
HOA
- Services included: Insurance, Maintenance Structure, Road Maintenance, Snow Removal, Trash
- HOA fee: $716 monthly
Location
- Region: Westford
Financial & listing details
- Price per square foot: $320/sqft
- Tax assessed value: $496,500
- Annual tax amount: $6,837
- Date on market: 1/16/2026
- Exclusions: Work Bench In Ll
Price history
| Date | Event | Price |
|---|---|---|
| 6/18/2024 | Sold | $660,000+20.2%$320/sqft |
Source: MLS PIN #73234524 Report a problem | ||
| 5/15/2024 | Contingent | $549,000$266/sqft |
Source: MLS PIN #73234524 Report a problem | ||
| 5/13/2024 | Listed for sale | $549,000$266/sqft |
Source: MLS PIN #73234524 Report a problem | ||
| 5/9/2024 | Contingent | $549,000$266/sqft |
Source: MLS PIN #73234524 Report a problem | ||
| 5/8/2024 | Listed for sale | $549,000+44.5%$266/sqft |
Source: MLS PIN #73234524 Report a problem | ||
| 4/29/2005 | Sold | $380,000$184/sqft |
Source: Public Record Report a problem | ||
Public tax history
| Year | Property taxes | Tax assessment |
|---|---|---|
| 2025 | $6,837 | $496,500 |
| 2024 | $6,837 +6.4% | $496,500 +14.1% |
| 2023 | $6,425 -2.1% | $435,300 +10.3% |
| 2022 | $6,566 | $394,600 |
| 2021 | $6,566 +1.1% | $394,600 -0.8% |
| 2020 | $6,493 -4.6% | $397,600 -3.3% |
| 2019 | $6,808 +9.2% | $411,100 +6.6% |
| 2018 | $6,237 +4.8% | $385,500 +6.3% |
| 2017 | $5,954 +7.9% | $362,800 +7.2% |
| 2016 | $5,518 +15.9% | $338,500 +15.5% |
| 2015 | $4,762 +3.7% | $293,200 +6% |
| 2014 | $4,593 -10.6% | $276,700 -13.2% |
| 2013 | $5,139 +1.6% | $318,600 -2% |
| 2012 | $5,057 -7.6% | $325,200 -9.5% |
| 2011 | $5,474 +1.6% | $359,400 -2.4% |
| 2010 | $5,390 +1.7% | $368,400 -2.9% |
| 2009 | $5,299 +5.9% | $379,300 +1.6% |
| 2008 | $5,004 +0.7% | $373,400 -1.6% |
| 2007 | $4,971 | $379,500 |
Find assessor info on the county website
Neighborhood: 01886
Nearby homes
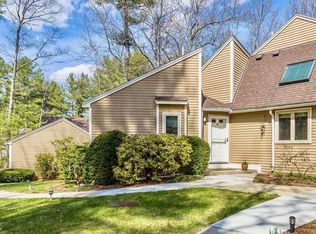
- $619,9002 bd2 ba2.5k sqft5A Old Colony Dr #5A, Westford, MA 01886Off Market
- $630,0003 bd3 ba2.3k sqft5-5C Old Colony Dr #C, Westford, MA 01886Sold

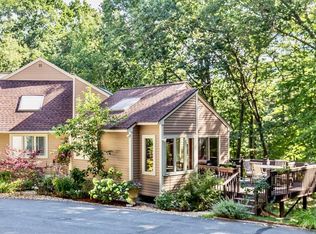
- $510,0002 bd2 ba1.7k sqft5-5B Old Colony Dr, Westford, MA 01886Sold

- $634,0002 bd2 ba2.2k sqft3C Old Colony Dr #3C, Westford, MA 01886Off Market
- $605,5003 bd3 ba2.5k sqft21 Pilgrim Dr #A, Westford, MA 01886Off Market
- $538,3002 bd2 ba1.9k sqft21 Pilgrim Dr #B, Westford, MA 01886Off Market
- $658,3003 bd2 ba1.7k sqft8 Old Colony Dr #D, Westford, MA 01886Off Market
- $564,9002 bd2 ba1.8k sqft8 Old Colony Dr #B, Westford, MA 01886Off Market
Nearby schools
GreatSchools rating
- 8/10Day Elementary SchoolGrades: 3-5Distance: 1.6 mi
- 9/10Stony Brook SchoolGrades: 6-8Distance: 0.7 mi
- 9/10Westford AcademyGrades: 9-12Distance: 2.5 mi
Schools provided by the listing agent
- Elementary: Rita Miller
- Middle: Stony Brook
- High: Wfd Academy
Source: MLS PIN. This data may not be complete. We recommend contacting the local school district to confirm school assignments for this home.
Get a cash offer in 3 minutes
Find out how much your home could sell for in as little as 3 minutes with a no-obligation cash offer.
Estimated market value
$660,300
Get a cash offer in 3 minutes
Find out how much your home could sell for in as little as 3 minutes with a no-obligation cash offer.
Estimated market value
$660,300
- Massachusetts
- Middlesex County
- Westford
- 01886
- 8 Old Colony Dr Unit C
Nearby cities
Nearby zip codes
Other Westford Topics
