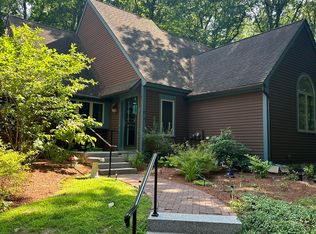
Spacious 3 Bedroom, 3 (full) bath detached corner unit townhome in highly-sought-after Blanchard Farms. Welcoming foyer leads to a bright open-concept fire-placed living room, w/ cathedral ceiling, skylights & dining room with hardwood flooring. Two oversized sliders lead to a large private deck overlooking tree-lined conservation land, with seasonal water view. Newly renovated kitchen boasts SS appliances, new cabinetry, quartz countertops & new flooring. 1st floor primary suite has a cathedral ceiling w/ skylight, 2 large closets & hardwood flooring. The primary & main baths have been renovated with new quartz countertops, sinks, faucets, hardware, lighting & new flooring. 2nd bedroom & laundry room on the 1st floor. A fully finished walkout lower level w/ pellet stove & built in shelves makes a great family/recreation room. A 3rd bedroom, 3rd full bath w/ jet tub, & add'l room complete this floor. Pool, tennis and trails. OH Sat 11-1-Sun 1-3...Offers Due Tuesday 7/18 by 12:00 noon.
Sold for $632,500
$632,500
5 Adams Ln, Westford, MA 01886
3beds
2,431sqft
Condominium, Townhouse
Built in 1984
-- sqft lot
$685,400 Zestimate®
$260/sqft
$3,377 Estimated rent
Home value
$685,400
$651,000 - $720,000
$3,377/mo
Zestimate® history
Owner options
List your home for rent
$3,377/mo
Rent Zestimate®
Find your next renter with Zillow Rental Manager. Plus, with online applications, you can quickly screen prospective tenants – for free.
$3,377/mo
Rent Zestimate®
Refinance and save
$4,489/mo
Est. payment
Refinancing to a lower rate could help reduce your monthly payments and save thousands over the life of the loan.
$4,489/mo
Est. payment
Explore your selling options
Work with a Zillow partner agent
Leverage their expertise and Zillow's premium Showcase listings to get your home seen by more buyers.
Get startedList with your own agent
Get your home in front of millions of buyers by listing it on Zillow.
Learn how to do itSell it yourself
Take full control of how buyers see your home on Zillow by listing For Sale by Owner (FSBO).
List your homeWhat's special
Zillow last checked:
Listing updated:
Listed by:
Ronald Gagnon 978-430-4358,
Keller Williams Realty-Merrimack 978-692-3280
Bought with:
Kimberly O'Neil Mara
Century 21 North East
Source: MLS PIN,MLS#: 73136127
Facts & features
Interior
Bedrooms & bathrooms
- Bedrooms: 3
- Bathrooms: 3
- Full bathrooms: 3
Primary bedroom
- Features: Bathroom - Full, Cathedral Ceiling(s), Closet, Flooring - Hardwood, Recessed Lighting
- Level: First
- Area: 192
- Dimensions: 12 x 16
Bedroom 2
- Features: Closet, Flooring - Hardwood
- Level: First
- Area: 144
- Dimensions: 12 x 12
Bedroom 3
- Features: Closet, Flooring - Hardwood, Flooring - Wall to Wall Carpet
- Level: Basement
- Area: 160
- Dimensions: 16 x 10
Primary bathroom
- Features: Yes
Bathroom 1
- Features: Bathroom - Full, Bathroom - With Tub & Shower, Flooring - Vinyl, Countertops - Stone/Granite/Solid
- Level: First
- Area: 45
- Dimensions: 9 x 5
Bathroom 2
- Features: Bathroom - Full, Bathroom - With Tub & Shower, Flooring - Stone/Ceramic Tile, Flooring - Vinyl
- Level: First
- Area: 72
- Dimensions: 12 x 6
Bathroom 3
- Features: Bathroom - Full, Bathroom - With Tub & Shower, Flooring - Stone/Ceramic Tile, Jacuzzi / Whirlpool Soaking Tub
- Level: Basement
- Area: 144
- Dimensions: 18 x 8
Dining room
- Features: Flooring - Hardwood, Open Floorplan, Slider
- Level: First
- Area: 144
- Dimensions: 12 x 12
Family room
- Features: Skylight, Cathedral Ceiling(s), Flooring - Hardwood, Deck - Exterior, Open Floorplan, Slider
- Level: First
- Area: 234
- Dimensions: 18 x 13
Kitchen
- Features: Dining Area, Countertops - Stone/Granite/Solid, Recessed Lighting, Remodeled, Stainless Steel Appliances
- Level: First
- Area: 132
- Dimensions: 12 x 11
Heating
- Central, Heat Pump, Electric
Cooling
- Central Air, Heat Pump
Appliances
- Included: Range, Dishwasher, Microwave, Refrigerator, Washer, Dryer
- Laundry: Electric Dryer Hookup, Washer Hookup, First Floor, In Unit
Features
- Great Room, Exercise Room, Internet Available - Broadband, High Speed Internet
- Flooring: Tile, Vinyl, Carpet, Hardwood, Flooring - Wall to Wall Carpet
- Has basement: Yes
- Number of fireplaces: 2
- Fireplace features: Family Room, Wood / Coal / Pellet Stove
Interior area
- Total structure area: 2,431
- Total interior livable area: 2,431 sqft
Property
Parking
- Total spaces: 3
- Parking features: Detached, Garage Door Opener, Off Street, Assigned, Paved
- Garage spaces: 1
- Uncovered spaces: 2
Features
- Entry location: Unit Placement(Street)
- Patio & porch: Deck - Wood
- Exterior features: Deck - Wood, Rain Gutters, Professional Landscaping, Tennis Court(s)
- Pool features: Association, In Ground
Details
- Parcel number: 874123
- Zoning: RA
Construction
Type & style
- Home type: Townhouse
- Property subtype: Condominium, Townhouse
Materials
- Frame
- Roof: Shingle
Condition
- Year built: 1984
Utilities & green energy
- Electric: 110 Volts, 220 Volts, Circuit Breakers, 200+ Amp Service
- Sewer: Private Sewer
- Water: Public
- Utilities for property: for Electric Range, for Electric Oven, for Electric Dryer, Washer Hookup
Green energy
- Energy efficient items: Thermostat
Community & neighborhood
Security
- Security features: Security System
Community
- Community features: Shopping, Pool, Tennis Court(s), Walk/Jog Trails, Golf, Medical Facility, Bike Path, Conservation Area, Highway Access, Public School, University
Location
- Region: Westford
HOA & financial
HOA
- HOA fee: $557 monthly
- Amenities included: Pool, Tennis Court(s), Clubroom, Trail(s), Clubhouse
- Services included: Sewer, Insurance, Maintenance Structure, Road Maintenance, Maintenance Grounds, Snow Removal, Trash, Reserve Funds
Price history
| Date | Event | Price |
|---|---|---|
| 9/11/2023 | Sold | $632,500+91.7%$260/sqft |
Source: MLS PIN #73136127 Report a problem | ||
| 5/5/2015 | Listing removed | $2,400$1/sqft |
Source: Angela Harkins & Associates Real Estate, LLC #71803180 Report a problem | ||
| 3/19/2015 | Listed for rent | $2,400+14.3%$1/sqft |
Source: Angela Harkins & Associates Real Estate, LLC #71803180 Report a problem | ||
| 4/16/2012 | Listing removed | $2,100$1/sqft |
Source: Angela Harkins & Associates Real Estate #71362617 Report a problem | ||
| 4/6/2012 | Listed for rent | $2,100$1/sqft |
Source: Angela Harkins & Associates Real Estate #71362617 Report a problem | ||
| 7/18/2009 | Listing removed | $329,900$136/sqft |
Source: Claire Ryan #70882366 Report a problem | ||
| 5/28/2009 | Price change | $329,900-5.7%$136/sqft |
Source: Claire Ryan #70882366 Report a problem | ||
| 4/13/2009 | Price change | $350,000-7.9%$144/sqft |
Source: Claire Ryan #70882366 Report a problem | ||
| 3/6/2009 | Listed for sale | $379,900+8.9%$156/sqft |
Source: Claire Ryan #70882366 Report a problem | ||
| 9/22/2003 | Sold | $349,000+39.7%$144/sqft |
Source: Public Record Report a problem | ||
| 5/30/2000 | Sold | $249,900+45.3%$103/sqft |
Source: Public Record Report a problem | ||
| 11/4/1991 | Sold | $172,000$71/sqft |
Source: Public Record Report a problem | ||
Public tax history
| Year | Property taxes | Tax assessment |
|---|---|---|
| 2025 | $7,539 | $547,500 |
| 2024 | $7,539 +20.7% | $547,500 +29.4% |
| 2023 | $6,245 -1.7% | $423,100 +10.8% |
| 2022 | $6,353 | $381,800 |
| 2021 | $6,353 +1% | $381,800 -0.9% |
| 2020 | $6,292 +8.5% | $385,300 +10.1% |
| 2019 | $5,798 +10.9% | $350,100 +8.3% |
| 2018 | $5,229 +3.4% | $323,200 +4.8% |
| 2017 | $5,059 +4.3% | $308,300 +3.6% |
| 2016 | $4,849 +9.5% | $297,500 +9.1% |
| 2015 | $4,430 +1.1% | $272,800 +3.4% |
| 2014 | $4,381 +0.1% | $263,900 -2.7% |
| 2013 | $4,376 -2.1% | $271,300 -5.6% |
| 2012 | $4,469 +1.1% | $287,400 -1% |
| 2011 | $4,421 +9.4% | $290,300 +5.1% |
| 2010 | $4,042 -15.8% | $276,300 -19.6% |
| 2009 | $4,803 +2.1% | $343,800 -2.1% |
| 2008 | $4,706 -0.1% | $351,200 -2.3% |
| 2007 | $4,711 +2% | $359,600 +0.6% |
| 2006 | $4,620 -1.2% | $357,600 +4.7% |
| 2005 | $4,674 -4.6% | $341,700 -2.3% |
| 2004 | $4,899 +2.4% | $349,900 +6.1% |
| 2003 | $4,784 +17.5% | $329,700 +40.3% |
| 2001 | $4,070 +30.5% | $235,000 +16% |
| 2000 | $3,119 +18.5% | $202,500 +10.7% |
| 1996 | $2,632 | $183,000 |
Find assessor info on the county website
Neighborhood: 01886


Nearby schools
GreatSchools rating
- 8/10Abbot Elementary SchoolGrades: 3-5Distance: 0.8 mi
- 8/10Stony Brook SchoolGrades: 6-8Distance: 1.4 mi
- 9/10Westford AcademyGrades: 9-12Distance: 1.1 mi
Schools provided by the listing agent
- Elementary: Abbott
- Middle: Stonybrook
- High: Wesford Academy
Source: MLS PIN. This data may not be complete. We recommend contacting the local school district to confirm school assignments for this home.
Get a cash offer in 3 minutes
Find out how much your home could sell for in as little as 3 minutes with a no-obligation cash offer.
Estimated market value
$685,400
Get a cash offer in 3 minutes
Find out how much your home could sell for in as little as 3 minutes with a no-obligation cash offer.
Estimated market value
$685,400
Nearby cities
Nearby zip codes
Other Westford Topics
