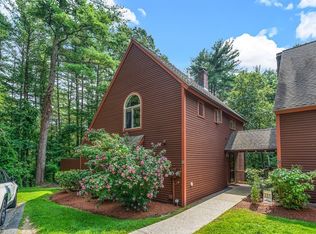
END UNIT townhome on quiet street in coveted BLANCHARD FARMS! Renovated kitchen boasts quartz counters, subway tiled backsplash, SS appliances, externally vented hood & wood cabinetry w/under cabinet lighting. Hand-laid stone floor entrance. OPEN FLOOR PLAN into FR w/ambiance from wood-burning FP adorned w/antique mantel & tile surround. Slider opens onto private deck overlooking backyard w/wooded border. All bathrooms remodeled! WALKOUT LL hosts BR or office with closet, full bath & heat zone. In-unit laundry (washer/dryer included) near upstairs BRs, recent furnace & central AC, heat pump & carpeting! 1-car garage + assigned parking space; short walk to pool, tennis/pickle ball courts & clubhouse. <1 mile to Community Gardens, Tom Paul trail for hiking, X-country skiing & Graniteville American Legion Field (basketball, tennis, playground, ballfields & picnic tables). <3 miles to 4 schools, Route 495 onramp & restaurants, medical & gyms on Route 110. *OFFERS DUE BY NOON ON 8/22*
Sold for $540,000
$540,000
2 Woodridge Ln, Westford, MA 01886
3beds
1,621sqft
Condominium, Townhouse
Built in 1983
-- sqft lot
$575,900 Zestimate®
$333/sqft
$3,346 Estimated rent
Home value
$575,900
$547,000 - $605,000
$3,346/mo
Zestimate® history
Owner options
List your home for rent
$3,346/mo
Rent Zestimate®
Find your next renter with Zillow Rental Manager. Plus, with online applications, you can quickly screen prospective tenants – for free.
$3,346/mo
Rent Zestimate®
Refinance and save
$3,861/mo
Est. payment
Refinancing to a lower rate could help reduce your monthly payments and save thousands over the life of the loan.
$3,861/mo
Est. payment
Explore your selling options
Work with a Zillow partner agent
Leverage their expertise and Zillow's premium Showcase listings to get your home seen by more buyers.
Get startedList with your own agent
Get your home in front of millions of buyers by listing it on Zillow.
Learn how to do itSell it yourself
Take full control of how buyers see your home on Zillow by listing For Sale by Owner (FSBO).
List your homeWhat's special
Zillow last checked:
Listing updated:
Listed by:
Flynn Team 978-257-0677,
Keller Williams Realty-Merrimack 978-692-3280,
Robin Flynn 978-257-0677
Bought with:
Team Murray
Gibson Sotheby's International Realty
Source: MLS PIN,MLS#: 73148635
Facts & features
Interior
Bedrooms & bathrooms
- Bedrooms: 3
- Bathrooms: 3
- Full bathrooms: 2
- 1/2 bathrooms: 1
Primary bedroom
- Features: Closet, Flooring - Wall to Wall Carpet
- Level: Second
- Area: 204
- Dimensions: 17 x 12
Bedroom 2
- Features: Closet, Flooring - Wall to Wall Carpet
- Level: Second
- Area: 168
- Dimensions: 14 x 12
Bedroom 3
- Features: Closet, Flooring - Laminate, Exterior Access, Recessed Lighting, Remodeled
- Level: Basement
- Area: 396
- Dimensions: 22 x 18
Bathroom 1
- Features: Bathroom - Half, Flooring - Stone/Ceramic Tile, Remodeled, Wainscoting
- Level: First
- Area: 25
- Dimensions: 5 x 5
Bathroom 2
- Features: Bathroom - Full, Flooring - Stone/Ceramic Tile, Countertops - Stone/Granite/Solid, Countertops - Upgraded, Remodeled
- Level: Second
- Area: 50
- Dimensions: 10 x 5
Bathroom 3
- Features: Bathroom - Full, Flooring - Laminate, Remodeled
- Level: Basement
- Area: 60
- Dimensions: 10 x 6
Dining room
- Features: Flooring - Hardwood, Open Floorplan, Lighting - Overhead
- Level: First
- Area: 112
- Dimensions: 14 x 8
Family room
- Features: Ceiling Fan(s), Flooring - Hardwood, Open Floorplan, Recessed Lighting, Slider, Crown Molding
- Level: First
- Area: 228
- Dimensions: 19 x 12
Kitchen
- Features: Beamed Ceilings, Flooring - Hardwood, Window(s) - Bay/Bow/Box, Countertops - Stone/Granite/Solid, Countertops - Upgraded, Open Floorplan, Recessed Lighting, Remodeled, Stainless Steel Appliances, Peninsula
- Level: First
- Area: 130
- Dimensions: 13 x 10
Heating
- Heat Pump, Electric
Cooling
- Central Air, Heat Pump
Appliances
- Included: Range, Dishwasher, Refrigerator, Washer, Dryer, Range Hood, Plumbed For Ice Maker
- Laundry: Flooring - Laminate, Lighting - Overhead, Second Floor, In Unit, Electric Dryer Hookup
Features
- Closet, Entrance Foyer
- Has basement: Yes
- Number of fireplaces: 1
- Fireplace features: Family Room
- Common walls with other units/homes: End Unit
Interior area
- Total structure area: 1,621
- Total interior livable area: 1,621 sqft
Property
Parking
- Total spaces: 2
- Parking features: Garage Door Opener, Storage, Off Street, Assigned
- Garage spaces: 1
- Uncovered spaces: 1
Features
- Entry location: Unit Placement(Street)
- Patio & porch: Deck - Wood
- Exterior features: Deck - Wood, Rain Gutters
- Pool features: Association, In Ground
Details
- Parcel number: M:0026.0 P:0136 S:0002,874096
- Zoning: rsdntl
Construction
Type & style
- Home type: Townhouse
- Property subtype: Condominium, Townhouse
Condition
- Year built: 1983
Utilities & green energy
- Sewer: Private Sewer
- Water: Public
- Utilities for property: for Electric Range, for Electric Oven, for Electric Dryer, Icemaker Connection
Green energy
- Energy efficient items: Thermostat
Community & HOA
Community
- Features: Pool, Tennis Court(s), Walk/Jog Trails, Conservation Area
HOA
- Amenities included: Pool, Tennis Court(s), Recreation Facilities, Trail(s), Clubhouse
- Services included: Insurance, Maintenance Structure, Road Maintenance, Maintenance Grounds, Snow Removal, Trash
- HOA fee: $465 monthly
Location
- Region: Westford
Financial & listing details
- Price per square foot: $333/sqft
- Tax assessed value: $372,500
- Annual tax amount: $5,498
- Date on market: 1/19/2026
- Exclusions: Half Bathroom Mirror
Price history
| Date | Event | Price |
|---|---|---|
| 9/12/2023 | Sold | $540,000+8.2%$333/sqft |
Source: MLS PIN #73148635 Report a problem | ||
| 8/15/2023 | Listed for sale | $499,000+84.9%$308/sqft |
Source: MLS PIN #73148635 Report a problem | ||
| 6/30/2014 | Sold | $269,900$167/sqft |
Source: Public Record Report a problem | ||
| 5/8/2014 | Pending sale | $269,900$167/sqft |
Source: LAER Realty Partners #71673683 Report a problem | ||
| 5/2/2014 | Listed for sale | $269,900$167/sqft |
Source: LAER Realty Partners #71673683 Report a problem | ||
Public tax history
| Year | Property taxes | Tax assessment |
|---|---|---|
| 2025 | $6,461 | $469,200 |
| 2024 | $6,461 +17.5% | $469,200 +26% |
| 2023 | $5,498 +0.3% | $372,500 +13.1% |
| 2022 | $5,480 | $329,300 |
| 2021 | $5,480 +1% | $329,300 -0.9% |
| 2020 | $5,428 +7.7% | $332,400 +9.2% |
| 2019 | $5,041 +10.9% | $304,400 +8.3% |
| 2018 | $4,547 +2.2% | $281,000 +3.7% |
| 2017 | $4,449 +4.4% | $271,100 +3.7% |
| 2016 | $4,262 +20.2% | $261,500 +19.8% |
| 2015 | $3,545 +3.1% | $218,300 +5.4% |
| 2014 | $3,440 -0.3% | $207,200 -3.1% |
| 2013 | $3,449 -3.7% | $213,800 -7.2% |
| 2012 | $3,583 +0.8% | $230,400 -1.3% |
| 2011 | $3,555 +8.7% | $233,400 +4.4% |
| 2010 | $3,270 -22.4% | $223,500 -25.9% |
| 2009 | $4,216 +2.1% | $301,800 -2.1% |
| 2008 | $4,131 -0.1% | $308,300 -2.4% |
| 2007 | $4,137 +2.1% | $315,800 +0.7% |
| 2006 | $4,053 +0.8% | $313,700 +6.7% |
| 2005 | $4,021 -2.6% | $293,900 -0.4% |
| 2004 | $4,130 +2.4% | $295,000 +6.1% |
| 2003 | $4,034 +16.6% | $278,000 +39.1% |
| 2001 | $3,461 +30.5% | $199,800 +16% |
| 2000 | $2,653 +16.9% | $172,300 +9.2% |
| 1996 | $2,269 | $157,800 |
Find assessor info on the county website
Neighborhood: 01886
Nearby homes
- $570,0003 bd3 ba2.1k sqft8 Woodridge Ln, Westford, MA 01886Sold
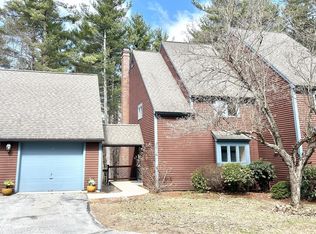
- $540,0002 bd2 ba1.6k sqft23 Woodridge Ln, Westford, MA 01886Sold
- $685,0003 bd3 ba2.5k sqft13 Woodridge Ln, Westford, MA 01886Sold

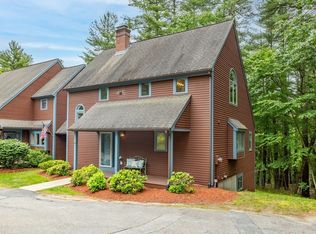
- $650,0002 bd3 ba2.1k sqft9 Woodridge Ln UNIT 9, Westford, MA 01886Sold
- $550,0002 bd2 ba1.5k sqft7 Woodridge Ln #7, Westford, MA 01886Sold
- $632,5003 bd3 ba2.4k sqft5 Adams Ln, Westford, MA 01886Sold
- $560,0003 bd3 ba1.5k sqft2 Adams Ln, Westford, MA 01886Sold
- $730,7002 bd2 ba1.5k sqft2 Hr Adams Way #3, Westford, MA 01886Off Market
Nearby schools
GreatSchools rating
- 8/10Abbot Elementary SchoolGrades: 3-5Distance: 0.9 mi
- 9/10Stony Brook SchoolGrades: 6-8Distance: 1.4 mi
- 9/10Westford AcademyGrades: 9-12Distance: 1.1 mi
Schools provided by the listing agent
- Elementary: Nabnsset, Abbot
- Middle: Stony Brook Ms
- High: Westfrd Academy
Source: MLS PIN. This data may not be complete. We recommend contacting the local school district to confirm school assignments for this home.
Get a cash offer in 3 minutes
Find out how much your home could sell for in as little as 3 minutes with a no-obligation cash offer.
Estimated market value
$575,900
Get a cash offer in 3 minutes
Find out how much your home could sell for in as little as 3 minutes with a no-obligation cash offer.
Estimated market value
$575,900
- Massachusetts
- Middlesex County
- Westford
- 01886
- 2 Woodridge Ln
Nearby cities
Nearby zip codes
Other Westford Topics
