The home you've been hoping for, almost 1600 sf of living space, incldg 400 in the walk out lower level! Updated end unit townhouse in beloved Blanchard Farms. Healthy condo association, and quick to all the conveniences of commuting, shopping, dining and top rated Westford Academy schools. Open concept first floor, updated over 8 years. Light and bright eat in kitchen with added peninsula seating and quartz counter tops, great storage, recessed lighting, stainless steel appliances, and beautiful hardwood floors. LR has 8' sliders to deck, where you can gaze out through woods to the community pool and tennis courts. Second floor bedrooms & hallway also have hardwood floors. Walk out lower level boasts a Family Room and storage. Living here means you are already trailside for the Tom Paul Trail, too. This is a sweet spot- a quiet enclave, just off the Main Street activity of Westford's Roudenbush Children's Center, Parish Center for the Arts, and Westford Museum and summer Farmer's Mkt
Sold for $550,000
$550,000
7 Woodridge Ln #7, Westford, MA 01886
2beds
1,584sqft
Condominium, Townhouse
Built in 1983
-- sqft lot
$-- Zestimate®
$347/sqft
$-- Estimated rent
Home value
Not available
Estimated sales range
Not available
Not available
Zestimate® history
Owner options
List your home for rent
Find your next renter with Zillow Rental Manager. Plus, with online applications, you can quickly screen prospective tenants – for free.
Refinance and save
$3,915/mo
Est. payment
Refinancing to a lower rate could help reduce your monthly payments and save thousands over the life of the loan.
$3,915/mo
Est. payment
Explore your selling options
Work with a Zillow partner agent
Leverage their expertise and Zillow's premium Showcase listings to get your home seen by more buyers.
Get startedList with your own agent
Get your home in front of millions of buyers by listing it on Zillow.
Learn how to do itSell it yourself
Take full control of how buyers see your home on Zillow by listing For Sale by Owner (FSBO).
List your homeWhat's special
Family roomOpen concept first floorRecessed lightingStainless steel appliancesAdded peninsula seatingQuartz counter topsBeautiful hardwood floors
Zillow last checked:
Listing updated:
Listed by:
Find Your Village Real Estate Team 978-501-2575,
Keller Williams Realty Boston Northwest 978-369-5775,
Kymberlee Albertelli 978-501-2575
Bought with:
Deborah Higgins
Keller Williams Realty
Source: MLS PIN,MLS#: 73317248
Facts & features
Interior
Bedrooms & bathrooms
- Bedrooms: 2
- Bathrooms: 2
- Full bathrooms: 1
- 1/2 bathrooms: 1
Primary bedroom
- Features: Closet/Cabinets - Custom Built, Flooring - Hardwood
- Level: Second
- Area: 192
- Dimensions: 16 x 12
Bedroom 2
- Features: Closet, Flooring - Hardwood
- Level: Second
- Area: 182
- Dimensions: 13 x 14
Bathroom 1
- Features: Bathroom - Half, Flooring - Stone/Ceramic Tile
- Level: First
- Area: 44
- Dimensions: 4 x 11
Bathroom 2
- Level: Second
- Area: 48
- Dimensions: 12 x 4
Family room
- Level: Basement
- Area: 540
- Dimensions: 18 x 30
Kitchen
- Features: Flooring - Hardwood, Dining Area, Countertops - Stone/Granite/Solid, Breakfast Bar / Nook, Open Floorplan, Recessed Lighting, Stainless Steel Appliances
- Level: Main,First
- Area: 480
- Dimensions: 24 x 20
Living room
- Features: Flooring - Hardwood, Balcony / Deck, Open Floorplan, Recessed Lighting, Slider
- Level: Main,First
- Area: 264
- Dimensions: 22 x 12
Heating
- Electric Baseboard, Heat Pump, Electric
Cooling
- Central Air, Heat Pump
Appliances
- Included: Range, Dishwasher, Microwave, Refrigerator, Washer, Dryer
- Laundry: Closet/Cabinets - Custom Built, Second Floor, In Unit, Electric Dryer Hookup, Washer Hookup
Features
- Laundry Chute, High Speed Internet
- Flooring: Hardwood
- Doors: Insulated Doors, Storm Door(s)
- Windows: Insulated Windows
- Has basement: Yes
- Number of fireplaces: 1
- Fireplace features: Living Room
- Common walls with other units/homes: End Unit
Interior area
- Total structure area: 1,584
- Total interior livable area: 1,584 sqft
Property
Parking
- Total spaces: 2
- Parking features: Detached, Garage Door Opener, Storage, Off Street, Paved, Exclusive Parking
- Garage spaces: 1
- Uncovered spaces: 1
Features
- Entry location: Unit Placement(Street,Walkout)
- Patio & porch: Deck - Wood
- Exterior features: Deck - Wood
- Pool features: Association, In Ground
Details
- Parcel number: 874101
- Zoning: Res
Construction
Type & style
- Home type: Townhouse
- Property subtype: Condominium, Townhouse
- Attached to another structure: Yes
Materials
- Frame
- Roof: Shingle
Condition
- Year built: 1983
Utilities & green energy
- Electric: Circuit Breakers
- Sewer: Inspection Required for Sale, Private Sewer
- Water: Public
- Utilities for property: for Electric Range, for Electric Dryer, Washer Hookup
Community & HOA
Community
- Features: Shopping, Pool, Tennis Court(s), Park, Walk/Jog Trails, Golf, Bike Path, Conservation Area, Highway Access, House of Worship, Private School, Public School
HOA
- Amenities included: Pool, Tennis Court(s), Clubroom, Trail(s)
- Services included: Sewer, Insurance, Maintenance Structure, Road Maintenance, Maintenance Grounds, Snow Removal
- HOA fee: $438 monthly
Location
- Region: Westford
Financial & listing details
- Price per square foot: $347/sqft
- Tax assessed value: $427,800
- Annual tax amount: $5,891
- Date on market: 1/10/2026
- Listing terms: Contract
- Exclusions: Tbd
Price history
| Date | Event | Price |
|---|---|---|
| 1/16/2025 | Sold | $550,000+4.8%$347/sqft |
Source: MLS PIN #73317248 Report a problem | ||
| 12/10/2024 | Contingent | $525,000$331/sqft |
Source: MLS PIN #73317248 Report a problem | ||
| 12/4/2024 | Listed for sale | $525,000$331/sqft |
Source: MLS PIN #73317248 Report a problem | ||
Public tax history
Tax history is unavailable.
Neighborhood: 01886
Nearby homes
- $650,0002 bd3 ba2.1k sqft9 Woodridge Ln UNIT 9, Westford, MA 01886Sold
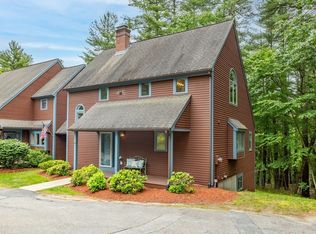
- $570,0003 bd3 ba2.1k sqft8 Woodridge Ln, Westford, MA 01886Sold
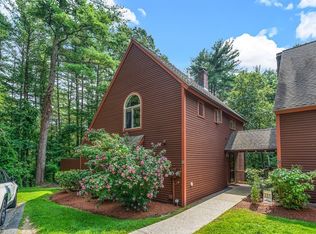
- $685,0003 bd3 ba2.5k sqft13 Woodridge Ln, Westford, MA 01886Sold

- $540,0003 bd3 ba1.6k sqft2 Woodridge Ln, Westford, MA 01886Sold
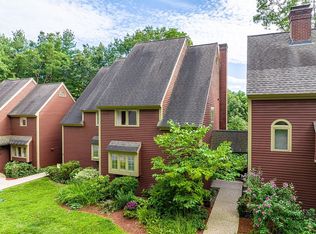
- $540,0002 bd2 ba1.6k sqft23 Woodridge Ln, Westford, MA 01886Sold
- $1,064,4004 bd4 ba2.2k sqft45 Graniteville Rd, Westford, MA 01886Off Market
- $945,0004 bd2 ba2.2k sqft43 Graniteville Rd, Westford, MA 01886Off Market
- $779,4003 bd2 ba2.3k sqft62 Cold Spring Rd, Westford, MA 01886Off Market
Nearby schools
GreatSchools rating
- 8/10Abbot Elementary SchoolGrades: 3-5Distance: 0.9 mi
- 9/10Stony Brook SchoolGrades: 6-8Distance: 1.4 mi
- 9/10Westford AcademyGrades: 9-12Distance: 1 mi
Schools provided by the listing agent
- Middle: Blanchardmiddle
- High: Westfordacademy
Source: MLS PIN. This data may not be complete. We recommend contacting the local school district to confirm school assignments for this home.


Get pre-qualified for a loan
At Zillow Home Loans, we can pre-qualify you in as little as 5 minutes with no impact to your credit score.An equal housing lender. NMLS #10287.
- Massachusetts
- Middlesex County
- Westford
- 01886
- 7 Woodridge Ln Unit 7
Nearby cities
Nearby zip codes
Other Westford Topics
