Skip main navigation
Sold for $910,000
  • $910,000

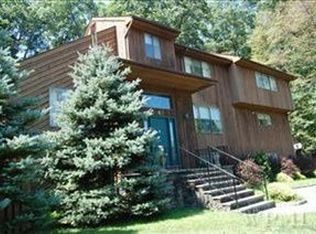
    5 Amalfi Drive, Cortlandt Manor, NY 10567

    4beds
    4,701sqft
    Single Family Residence, Residential
    Built in 1987
    1 Acres Lot
    $1,149,700 Zestimate®
    $194/sqft
    $7,386 Estimated rent

    Home value

    $1,149,700

    $1.07M - $1.24M

    $7,386/mo

    Zestimate® history
    Loading
    Loading...

    Owner options

    List your home for rent

    $7,386/mo

    Rent Zestimate®

    Find your next renter with Zillow Rental Manager. Plus, with online applications, you can quickly screen prospective tenants – for free.

    Learn more

    $7,386/mo

    Rent Zestimate®

    Refinance and save

    $6,066/mo

    Est. payment

    Refinancing to a lower rate could help reduce your monthly payments and save thousands over the life of the loan.

    See today's rates

    $6,066/mo

    Est. payment

    Explore your selling options

    Work with a Zillow partner agent

    Leverage their expertise and Zillow's premium Showcase listings to get your home seen by more buyers.

    Get started

    List with your own agent

    Get your home in front of millions of buyers by listing it on Zillow.

    Learn how to do it

    Sell it yourself

    Take full control of how buyers see your home on Zillow by listing For Sale by Owner (FSBO).

    List your home

    What's special

    Double closetsAttic insulationInterior paintWalk in closetFuture kitchenettePrimary suiteAc systems
    Majestic Contemporary! The first floor offers a Chef's kitchen overlooking the dining area & family room with fireplace. The showcase of the space are the walls of glass overlooking the deck with gazebo & lush rear yard- a wonderful space to entertain! A first floor primary suite is the ideal place to unwind; sitting area, walk in closet & spa bath. The 2nd floor provides 3 oversized bedrooms, with double closets, full bath & plenty of storage. If a work from home space or guests room is needed, the lower level provides you with options: home office/5th bedroom, full bath, playroom with space for a home gym or future kitchenette, a dedicated workshop with storage, and access to the heated 2 car garage. Inside & out this is the perfect place to call home! Updates include new 50 yr roof, walkways & railings, exterior & interior paint, deck/gazebo, AC systems, attic insulation, & more- all of this perfectly located on a quiet street with a short ride to RR, h-ways, shops, schools & more! Additional Information: Amenities:Guest Quarters,Storage,ParkingFeatures:2 Car Attached,

    Zillow last checked:

    Listing updated:

    Listed by:

    Nancy Kennedy 914-271-5500,

    Houlihan Lawrence Inc. 914-271-5500

    Bought with:

    Albert E. Papouchado, 10401360131

    Coldwell Banker Realty

    Source: OneKey® MLS as distributed by MLS GRID,MLS#: H6283634MLS Logo

    Facts & features

    Interior

    Bedrooms & bathrooms
    • Bedrooms: 4
    • Bathrooms: 4
    • Full bathrooms: 3
    • 1/2 bathrooms: 1
    Other
    • Description: Entry Hall, stairs up to first floor: FLR, FDR, EIK opens to Familyroom/Firepalce/Deck/Yard, Pantry, Half Bath, Primary Suite with Full Spa Bath, WIC. High Ceilings throughout
    • Level: First
    Other
    • Description: BR, Full Bath, BR, BR. All large rooms, ample closets
    • Level: Second
    Other
    • Description: Oversized Family room, 5th BR/Office, Full Bath, Workshop, Storage, 2 Car Garage/Storage
    • Level: Lower
    Heating
    • Baseboard
    Cooling
    • Central Air
    Appliances
    • Included: Dishwasher, Dryer, Refrigerator, Washer, Gas Water Heater
    Features
    • Cathedral Ceiling(s), Eat-in Kitchen, Entrance Foyer, Formal Dining, First Floor Bedroom, First Floor Full Bath, Master Downstairs, Primary Bathroom, Pantry
    • Flooring: Hardwood
    • Windows: Oversized Windows
    • Basement: Finished,Full
    • Attic: Partial
    • Number of fireplaces: 1
    Interior area
    • Total structure area: 4,701
    • Total interior livable area: 4,701 sqft

    Property

    Parking
    • Total spaces: 2
    • Parking features: Attached, Driveway
    • Has uncovered spaces: Yes
    Features
    • Levels: Three Or More
    • Stories: 3
    • Patio & porch: Deck
    Lot
    • Size: 1 Acres
    • Features: Level, Near Public Transit, Near School, Near Shops, Sprinklers In Front, Sprinklers In Rear
    • Residential vegetation: Partially Wooded
    Details
    • Parcel number: 2289055015000010000007
    • Other equipment: Generator

    Construction

    Type & style
    • Home type: SingleFamily
    • Architectural style: Contemporary
    • Property subtype: Single Family Residence, Residential
    Materials
    • Wood Siding
    Condition
    • Actual
    • Year built: 1987

    Utilities & green energy

    • Sewer: Septic Tank
    • Water: Public
    • Utilities for property: Trash Collection Public

    Community & HOA

    Community
    • Features: Park
    HOA
    • Has HOA: No
    • Amenities included: Park
    Location
    • Region: Cortlandt Manor

    Financial & listing details

    • Price per square foot: $194/sqft
    • Tax assessed value: $10,710
    • Annual tax amount: $18,300
    • Date on market: 1/10/2024
    • Listing agreement: Exclusive Right To Sell
    • Inclusions: Light Fixtures, Oven/Range
    • Exclusions: Selected Light Fixtures

    Price history

    DateEventPrice
    4/25/2024Sold$910,000-1.6%$194/sqft
    Source: OneKey® MLS as distributed by MLS GRID #H6283634 Report a problem
    2/3/2024Pending sale$925,000$197/sqft
    Source: OneKey® MLS as distributed by MLS GRID #H6283634 Report a problem
    1/10/2024Listed for sale$925,000+32.1%$197/sqft
    Source: OneKey® MLS as distributed by MLS GRID #H6283634 Report a problem
    8/5/2019Sold$700,000-3.4%$149/sqft
    Source: OneKey® MLS as distributed by MLS GRID #H4941371 Report a problem
    7/11/2019Pending sale$725,000$154/sqft
    Source: William Raveis Real Estate #4941371 Report a problem
    3/26/2019Price change$725,000-3.3%$154/sqft
    Source: Houlihan Lawrence #4904618 Report a problem
    2/8/2019Listed for sale$749,500-1.3%$159/sqft
    Source: Houlihan Lawrence #4904618 Report a problem
    11/30/2018Listing removed$759,000$161/sqft
    Source: Houlihan Lawrence #4841043 Report a problem
    9/5/2018Listed for sale$759,000-3.3%$161/sqft
    Source: Houlihan Lawrence #4841043 Report a problem
    7/28/2018Listing removed$785,000$167/sqft
    Source: Houlihan Lawrence #4812346 Report a problem
    6/8/2018Listed for sale$785,000$167/sqft
    Source: Houlihan Lawrence #4812346 Report a problem
    5/3/2018Listing removed$785,000$167/sqft
    Source: Houlihan Lawrence #4812346 Report a problem
    5/3/2018Pending sale$785,000$167/sqft
    Source: Houlihan Lawrence #4812346 Report a problem
    4/4/2018Listed for sale$785,000+85.1%$167/sqft
    Source: Houlihan Lawrence #4812346 Report a problem
    8/2/1994Sold$424,000$90/sqft
    Source: Public Record Report a problem

    Public tax history

    YearProperty taxesTax assessment
    2025-- $10,710
    2024-- $10,710
    2023-- $10,710
    2022-- $10,710
    2021-- $10,710 -5.4%
    2020-- $11,325
    2019-- $11,325
    2018-- $11,325
    2017-- $11,325
    2016-- $11,325
    2015-- $11,325
    2014-- $11,325
    2013-- $11,325
    2012-- $11,325
    2011-- $11,325
    2010-- $11,325 -15.8%
    2009-- $13,450
    2008-- $13,450
    2007-- $13,450
    2006-- $13,450
    2004-- $13,450
    2003-- $13,450
    2002-- $13,450
    2001-- $13,450
    2000-- $13,450
    1999-- $13,450
    Find assessor info on the county website

    Neighborhood: 10567

    Nearby schools

    GreatSchools rating
    Schools provided by the listing agent
    • Elementary: Hendrick Hudson
    • Middle: Blue Mountain Middle School
    • High: Hendrick Hudson High School

    Source: OneKey® MLS as distributed by MLS GRID. This data may not be complete. We recommend contacting the local school district to confirm school assignments for this home.