Skip main navigation
Sold for $1,130,000
  • $1,130,000

    8 Amalfi Drive, Cortlandt Manor, NY 10567

    4beds
    3,343sqft
    Single Family Residence, Residential
    Built in 1987
    1.06 Acres Lot
    $1,138,000 Zestimate®
    $338/sqft
    $6,728 Estimated rent

    Home value

    $1,138,000

    $1.04M - $1.25M

    $6,728/mo

    Zestimate® history
    Loading
    Loading...

    Owner options

    List your home for rent

    $6,728/mo

    Rent Zestimate®

    Find your next renter with Zillow Rental Manager. Plus, with online applications, you can quickly screen prospective tenants – for free.

    Learn more

    $6,728/mo

    Rent Zestimate®

    Refinance and save

    $7,506/mo

    Est. payment

    Refinancing to a lower rate could help reduce your monthly payments and save thousands over the life of the loan.

    See today's rates

    $7,506/mo

    Est. payment

    Explore your selling options

    Work with a Zillow partner agent

    Leverage their expertise and Zillow's premium Showcase listings to get your home seen by more buyers.

    Get started

    List with your own agent

    Get your home in front of millions of buyers by listing it on Zillow.

    Learn how to do it

    Sell it yourself

    Take full control of how buyers see your home on Zillow by listing For Sale by Owner (FSBO).

    List your home

    What's special

    Oversized windowsNatural lightExpansive viewsSoaring ceilingsTimeless rock wallsStriking natural rock outcroppingsWood-burning fireplace
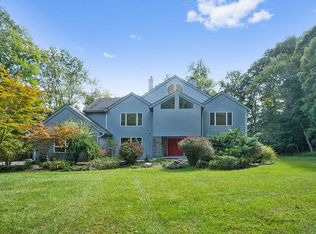
    Reimagined with a minimalist aesthetic, this Contemporary Colonial blends clean architectural lines, curated finishes, and modern functionality in a sought-after neighborhood just minutes to the Cortlandt train station and the Village of Croton-on-Hudson. Ideally situated on just over an acre of private, landscaped grounds, this exceptional property is defined by lush lawns, mature plantings, timeless rock walls, and striking natural rock outcroppings. Soaring ceilings, skylights, and oversized windows fill the home with natural light, highlighting the open flow of the main living spaces. The family room features a custom concrete accent wall with integrated seating and a wood-burning fireplace, creating a striking architectural focal point. The kitchen offers granite countertops, a sunlit breakfast area, expansive views, sliding doors to a Trex deck, and yard access. The dining room, framed by a wall of windows, connects seamlessly to the vaulted living room, creating an ideal layout for everyday living and entertaining. The main level also includes a private home office or guest room, powder room, and laundry room with exterior access. Upstairs, the primary suite features a walk-in closet and en-suite bath with double vanity, shower, and jetted tub. Three additional bedrooms and a full hall bath complete the upper level. The finished lower level provides a flexible recreation space, generous storage, and potential guest or in-law suite with full bath and walkout access to the yard. An oversized heated garage offers exceptional versatility as both a traditional garage and custom fitness space, featuring blackened walls, turfed flooring (vehicle-capable), and built-in storage. Recent exterior updates enhance the home’s clean-lined modern presence, complemented by upgraded flooring and thoughtful interior detailing throughout. The property also offers municipal water, natural gas, and a whole-house generator for added comfort and peace of mind. Conveniently located near schools, shopping, dining, parks, and the Hudson River. A modern retreat blending architectural design, flexible living spaces, and rare privacy on a quiet horseshoe street ideal for biking and walking, moments from town and train.

    Zillow last checked:

    Listing updated:

    Listed by:

    Colleen Coxen 845-629-8775,

    Compass Greater NY, LLC 914-214-8922

    Bought with:

    Judith Hermesch, 30HE0814436

    Coldwell Banker Realty

    Source: OneKey® MLS as distributed by MLS GRID,MLS#: 990041MLS Logo

    Facts & features

    Interior

    Bedrooms & bathrooms
    • Bedrooms: 4
    • Bathrooms: 4
    • Full bathrooms: 3
    • 1/2 bathrooms: 1
    Other
    • Description: Entry, Livingroom, Formal Diningroom/Views, Large Kitchen, Dining Area, Sunken Familyroom/FPL, Office/Den/Guest Room, Half Bath, Laundry/Door to Deck
    • Level: First
    Other
    • Description: BR, BR, Full Bath, BR, Primary Suite/Full Spa Bath/WIC
    • Level: Second
    Other
    • Description: Familyroom, Den, Full Bath, Storage, Sliders to Rear Yard, Garage: DUAL USE-SPECIAL SPACE professional grade gym, heated, park on turf
    • Level: Lower
    Heating
    • Baseboard, Natural Gas
    Cooling
    • Central Air
    Appliances
    • Included: Cooktop, Dishwasher, Dryer, Refrigerator, Washer
    • Laundry: In Basement
    Features
    • Breakfast Bar, Chefs Kitchen, Double Vanity, Eat-in Kitchen, Formal Dining, In-Law Floorplan, Kitchen Island, Open Floorplan, Open Kitchen, Primary Bathroom, Soaking Tub, Storage, Walk-In Closet(s)
    • Flooring: Hardwood, Tile, Vinyl
    • Basement: Finished,Full,See Remarks,Walk-Out Access
    • Attic: Pull Stairs
    • Number of fireplaces: 1
    • Fireplace features: Family Room
    Interior area
    • Total structure area: 3,343
    • Total interior livable area: 3,343 sqft

    Property

    Parking
    • Total spaces: 2
    • Parking features: Driveway, Garage
    • Garage spaces: 2
    • Has uncovered spaces: Yes
    Features
    • Patio & porch: Deck
    • Has view: Yes
    • View description: Trees/Woods
    Lot
    • Size: 1.06 Acres
    Details
    • Parcel number: 2289055015000020000010
    • Special conditions: None

    Construction

    Type & style
    • Home type: SingleFamily
    • Architectural style: Contemporary
    • Property subtype: Single Family Residence, Residential
    Materials
    • Frame
    • Foundation: Block
    Condition
    • Year built: 1987

    Utilities & green energy

    • Sewer: Septic Tank
    • Water: Public
    • Utilities for property: Electricity Connected

    Community & HOA

    HOA
    • Has HOA: No
    Location
    • Region: Cortlandt Manor

    Financial & listing details

    • Price per square foot: $338/sqft
    • Tax assessed value: $10,100
    • Annual tax amount: $18,341
    • Date on market: 5/14/2026
    • Cumulative days on market: 7 days
    • Listing agreement: Exclusive Right To Sell
    • Electric utility on property: Yes

    Price history

    DateEventPrice
    7/29/2026Sold$1,130,000+13.6%$338/sqft
    Source: OneKey® MLS as distributed by MLS GRID #990041 Report a problem
    5/22/2026Pending sale$995,000$298/sqft
    Source: OneKey® MLS as distributed by MLS GRID #990041 Report a problem
    5/21/2026Listing removed$995,000$298/sqft
    Source: OneKey® MLS as distributed by MLS GRID #990041 Report a problem
    5/14/2026Listed for sale$995,000+20.6%$298/sqft
    Source: OneKey® MLS as distributed by MLS GRID #990041 Report a problem
    7/29/2022Sold$825,000$247/sqft
    Source: OneKey® MLS as distributed by MLS GRID #H6184011 Report a problem
    6/3/2022Pending sale$825,000$247/sqft
    Source: OneKey® MLS as distributed by MLS GRID #H6184011 Report a problem
    5/11/2022Listed for sale$825,000$247/sqft
    Source: OneKey® MLS as distributed by MLS GRID #H6184011 Report a problem

    Public tax history

    YearProperty taxesTax assessment
    2025-- $10,100
    2024-- $10,100
    2023-- $10,100 -23.3%
    2022-- $13,175
    2021-- $13,175
    2020-- $13,175
    2019-- $13,175
    2018-- $13,175
    2017-- $13,175
    2016-- $13,175
    2015-- $13,175
    2014-- $13,175
    2013-- $13,175
    2012-- $13,175
    2011-- $13,175
    2010-- $13,175
    2009-- $13,175
    2008-- $13,175
    2007-- $13,175
    2006-- $13,175
    2004-- $13,175
    2003-- $13,175
    2002-- $13,175
    2000-- $13,175
    1999-- $13,175
    Find assessor info on the county website

    Neighborhood: 10567

    Nearby schools

    GreatSchools rating
    Schools provided by the listing agent
    • Elementary: Hendrick Hudson
    • Middle: Hendrick Hudson
    • High: Hendrick Hudson High School

    Source: OneKey® MLS as distributed by MLS GRID. This data may not be complete. We recommend contacting the local school district to confirm school assignments for this home.