Great opportunity to own one of a few free-standing units in Walden Woods. Particularly serene setting for this meticulously maintained, lightly lived in unit. Light filled, warm and comfortable property makes you love coming home! Gleaming hardwoods, soaring ceilings, and a wonderful contemporary flair accent the living space. Direct entry from your two car garage, convenient laundry in kitchen pantry area, upgraded cabinets and appliances in kitchen with beautiful marble countertops and custom backsplash. Expansive primary bedroom on first floor with lots of closet space and a beautiful ensuite bath. On the second floor you will find a large guest bedroom which could also be the primary with loads of closet space and its own full bath. The lower level features an amazing large office, recreation room, family room or additional guest suite with access to a full bath. Four person infrared wood sauna included. Sliders from basement lead out to a private, exterior patio. Come see!
Sold for $752,500
$752,500
5 Amanda Cir Unit 5, Milford, MA 01757
2beds
2,960sqft
Condominium, Townhouse
Built in 2013
-- sqft lot
$-- Zestimate®
$254/sqft
$-- Estimated rent
Home value
Not available
Estimated sales range
Not available
Not available
Zestimate® history
Owner options
List your home for rent
Find your next renter with Zillow Rental Manager. Plus, with online applications, you can quickly screen prospective tenants – for free.
Refinance and save
$4,821/mo
Est. payment
Refinancing to a lower rate could help reduce your monthly payments and save thousands over the life of the loan.
$4,821/mo
Est. payment
Explore your selling options
Work with a Zillow partner agent
Leverage their expertise and Zillow's premium Showcase listings to get your home seen by more buyers.
Get startedList with your own agent
Get your home in front of millions of buyers by listing it on Zillow.
Learn how to do itSell it yourself
Take full control of how buyers see your home on Zillow by listing For Sale by Owner (FSBO).
List your homeWhat's special
Zillow last checked:
Listing updated:
Listed by:
Lynne Eliopoulos 508-832-1032,
ERA Key Realty Services- Fram 508-879-4474
Bought with:
Jody Troderman
ERA Key Realty Services- Fram
Source: MLS PIN,MLS#: 73335062
Facts & features
Interior
Bedrooms & bathrooms
- Bedrooms: 2
- Bathrooms: 4
- Full bathrooms: 3
- 1/2 bathrooms: 1
- Main level bedrooms: 1
Primary bedroom
- Features: Bathroom - Double Vanity/Sink, Vaulted Ceiling(s), Walk-In Closet(s), Flooring - Hardwood, Recessed Lighting
- Level: Main,First
- Area: 268.25
- Dimensions: 18.5 x 14.5
Bedroom 2
- Features: Bathroom - Full, Flooring - Wall to Wall Carpet, Recessed Lighting
- Level: Second
- Area: 270
- Dimensions: 18 x 15
Primary bathroom
- Features: Yes
Bathroom 1
- Level: First
Bathroom 2
- Level: First
Bathroom 3
- Level: Second
Dining room
- Features: Flooring - Hardwood, Recessed Lighting, Lighting - Overhead
- Level: First
- Area: 168
- Dimensions: 14 x 12
Family room
- Features: Bathroom - Full, Flooring - Wall to Wall Carpet, Recessed Lighting, Slider
- Level: Basement
- Area: 429
- Dimensions: 33 x 13
Kitchen
- Features: Flooring - Hardwood, Pantry, Countertops - Stone/Granite/Solid, Countertops - Upgraded, Recessed Lighting, Stainless Steel Appliances
- Level: First
- Area: 182
- Dimensions: 14 x 13
Living room
- Features: Vaulted Ceiling(s), Flooring - Hardwood, Deck - Exterior, Exterior Access, Recessed Lighting
- Level: First
- Area: 294
- Dimensions: 21 x 14
Heating
- Forced Air, Natural Gas
Cooling
- Central Air
Appliances
- Included: Oven, Dishwasher, Disposal, Trash Compactor, Microwave, Refrigerator, Washer, Dryer
- Laundry: Pantry, First Floor, In Unit, Electric Dryer Hookup
Features
- Recessed Lighting, Vaulted Ceiling(s), Lighting - Overhead, Den, Foyer, Sitting Room
- Flooring: Wood, Tile, Carpet, Flooring - Hardwood, Flooring - Wall to Wall Carpet
- Windows: Insulated Windows
- Has basement: Yes
- Number of fireplaces: 1
- Fireplace features: Living Room
Interior area
- Total structure area: 2,960
- Total interior livable area: 2,960 sqft
- Finished area above ground: 2,410
- Finished area below ground: 550
Property
Parking
- Total spaces: 4
- Parking features: Attached, Garage Door Opener, Off Street
- Attached garage spaces: 2
- Uncovered spaces: 2
Features
- Entry location: Unit Placement(Street)
- Patio & porch: Deck, Patio
- Exterior features: Deck, Patio
Details
- Parcel number: 4773759
- Zoning: RD
Construction
Type & style
- Home type: Townhouse
- Property subtype: Condominium, Townhouse
Materials
- Frame
- Roof: Shingle
Condition
- Year built: 2013
Utilities & green energy
- Electric: Circuit Breakers
- Sewer: Public Sewer
- Water: Public
- Utilities for property: for Gas Range, for Electric Dryer
Green energy
- Energy efficient items: Thermostat
Community & HOA
Community
- Features: Shopping, Golf, Bike Path, Conservation Area, Highway Access
- Security: Security System
HOA
- Amenities included: Clubhouse
- Services included: Insurance, Maintenance Structure, Road Maintenance, Maintenance Grounds, Snow Removal, Reserve Funds
- HOA fee: $650 monthly
Location
- Region: Milford
Financial & listing details
- Price per square foot: $254/sqft
- Tax assessed value: $678,600
- Annual tax amount: $8,686
- Date on market: 1/21/2026
- Listing terms: Contract
Price history
| Date | Event | Price |
|---|---|---|
| 4/15/2025 | Sold | $752,500+0.3%$254/sqft |
Source: MLS PIN #73335062 Report a problem | ||
| 2/13/2025 | Listed for sale | $750,000$253/sqft |
Source: MLS PIN #73335062 Report a problem | ||
Public tax history
Tax history is unavailable.
Neighborhood: 01757
Nearby homes
- $685,0002 bd4 ba3k sqft9 Amanda Cir, Milford, MA 01757Sold

- $710,0002 bd3 ba2.3k sqft2 Amanda Cir UNIT 2, Milford, MA 01757Sold

- $650,0002 bd4 ba3.4k sqft56 Walden Way UNIT 56, Milford, MA 01757Sold

- $678,3002 bd2 ba1.6k sqft57 Walden Way, Milford, MA 01757Off Market
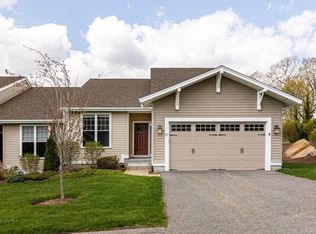
- $680,0002 bd3 ba1.9k sqft156 Walden Way, Milford, MA 01757Sold
- $743,0002 bd4 ba2.8k sqft46 Walden Way #46, Milford, MA 01757Sold
- $644,9002 bd2 ba1.6k sqft4 Hawthorne Path #4, Milford, MA 01757Pending
- $702,5002 bd2 ba1.8k sqft6 Emerson Ln, Milford, MA 01757Off Market
Nearby schools
GreatSchools rating
- 6/10Woodland Elementary SchoolGrades: 3-5Distance: 2.2 mi
- 4/10Stacy Middle SchoolGrades: 6-8Distance: 2.8 mi
- 4/10Milford High SchoolGrades: 9-12Distance: 2.4 mi


Get pre-qualified for a loan
At Zillow Home Loans, we can pre-qualify you in as little as 5 minutes with no impact to your credit score.An equal housing lender. NMLS #10287.
- Massachusetts
- Worcester County
- Milford
- 01757
- 5 Amanda Cir Unit 5
Nearby cities
Nearby zip codes
Other Milford Topics
