Skip main navigation
Off market
  • $1,740,100

    5 Amberwood Dr, Winchester, MA 01890

    4beds
    2baths
    3,038sqft
    SingleFamily
    Built in 1971
    0.56 Acres Lot
    $1,740,100 Zestimate®
    $573/sqft
    $6,453 Estimated rent

    Home value

    $1,740,100

    $1.62M - $1.88M

    $6,453/mo

    Zestimate® history
    Loading
    Loading...

    Owner options

    List your home for rent

    $6,453/mo

    Rent Zestimate®

    Find your next renter with Zillow Rental Manager. Plus, with online applications, you can quickly screen prospective tenants – for free.

    Learn more

    $6,453/mo

    Rent Zestimate®

    Refinance and save

    $10,964/mo

    Est. payment

    Refinancing to a lower rate could help reduce your monthly payments and save thousands over the life of the loan.

    See today's rates

    $10,964/mo

    Est. payment

    Explore your selling options

    Work with a Zillow partner agent

    Leverage their expertise and Zillow's premium Showcase listings to get your home seen by more buyers.

    Get started

    List with your own agent

    Get your home in front of millions of buyers by listing it on Zillow.

    Learn how to do it

    Sell it yourself

    Take full control of how buyers see your home on Zillow by listing For Sale by Owner (FSBO).

    List your home

    What's special

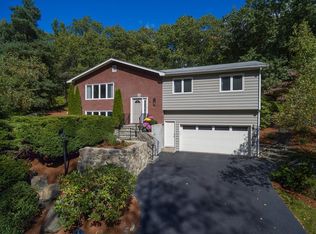
    Enjoy the privacy of this lovely home in the top-rated Vinson-Owen School district in Winchester, MA. Located on a quiet wooded lot, this colonial has much to offer. Experience a beautiful blend of openness and warmth within a flowing floor plan that's perfect for entertaining. On the first floor, the living room is inviting as it welcomes the light through its picture-window, framed by custom built-ins. The elegant dining room and adjoining kitchen charm with its use of warm woods and interesting architectural lines. A gourmet chef's delight, the modernized kitchen features spacious designer cabinets, built in wine rack, and recessed lighting. The breakfast bar and entertainment room is perfect for watching the chef at work or for relaxing in front of your big screen TV or the wood burning fireplace. The front-to-back family room with vaulted ceiling, recessed lighting, exposed brick wall and ceiling fan is a choice spot for a study, library or children's play room. A half bath completes this level. The second level has four bedrooms all with hardwood floors, ceiling fans, and spacious closets. The master bedroom is equipped with cable hook up and the master bath features a walk-in California closet with built-in shelving and impresses with a sparkling contemporary look. Completing this level is a second full bath. Descend a flight of carpeted stairs from the first floor to the lower level and find a mud room with built-in "cubbies", perfect for keeping the family organized. Sliding doors open to another room that can be a fifth bedroom, a game room or an oasis of relaxation with customized cabinets and bookshelves, overhead track lighting, wood burning fireplace, and cable hookup. A laundry with a half-bath is conveniently located on this level. Other features: 2 car garage with new garage door openers and work area as well as extra storage space, central vacuuming, sprinkler system, and professional landscaping. As a bonus, the private tiered lot has a storage shed and a tree house that provides adventure for the kids.

    This property is off market, which means it's not currently listed for sale or rent on Zillow. This may be different from what's available on other websites or public sources.
    Facts & features

    Interior

    Bedrooms & bathrooms
    • Bedrooms: 4
    • Bathrooms: 2.5
    Heating
    • Baseboard, Electric
    Cooling
    • Other
    Appliances
    • Included: Dishwasher, Garbage disposal, Microwave, Range / Oven
    Features
    • Basement: Finished
    • Has fireplace: Yes
    Interior area
    • Total interior livable area: 3,038 sqft

    Property

    Parking
    • Parking features: Garage - Attached
    Features
    • Exterior features: Vinyl
    Lot
    • Size: 0.56 Acres
    Details
    • Parcel number: WINCM026B0207L0

    Construction

    Type & style
    • Home type: SingleFamily
    • Architectural style: Colonial
    Materials
    • Frame
    • Roof: Other
    Condition
    • Year built: 1971

    Community & HOA

    Location
    • Region: Winchester

    Financial & listing details

    • Price per square foot: $573/sqft
    • Tax assessed value: $1,465,400
    • Annual tax amount: $16,251

    Price history

    DateEventPrice
    2/26/2010Sold$735,000-4.5%$242/sqft
    Source: Public Record Report a problem
    10/22/2009Price change$770,000-1.9%$253/sqft
    Source: Paul Mydelski #70970262 Report a problem
    10/5/2009Price change$785,000-1.8%$258/sqft
    Source: Paul Mydelski #70970262 Report a problem
    9/6/2009Listed for sale$799,000-1.2%$263/sqft
    Source: Paul Mydelski #70970262 Report a problem
    8/2/2004Sold$809,000+112.9%$266/sqft
    Source: Public Record Report a problem
    11/22/1996Sold$380,000$125/sqft
    Source: Public Record Report a problem

    Public tax history

    YearProperty taxesTax assessment
    2025$16,251 +6.1%$1,465,400 +8.4%
    2024$15,323 +8.8%$1,352,400 +13.3%
    2023$14,084 +4.2%$1,193,600 +10.5%
    2022$13,516 +6.9%$1,080,400 +9.6%
    2021$12,643 +3.6%$985,400
    2020$12,209 +6.4%$985,400 +4%
    2019$11,473 +5.4%$947,400 +6.1%
    2018$10,888 +0.7%$893,200 +1.5%
    2017$10,810 +6.6%$880,300 +1.3%
    2016$10,145 +5.5%$868,600 +9.7%
    2015$9,612 -1.8%$791,800 +2.4%
    2014$9,791 +5.7%$773,400 +6.6%
    2013$9,267 +3%$725,700 +1.2%
    2012$8,996 +5.7%$716,800 +1.9%
    2011$8,512 +4.1%$703,500 -1%
    2010$8,180 +2.1%$710,700
    2009$8,010 +3.8%$710,700 -2.7%
    2008$7,719 -2.1%$730,300 -4.3%
    2007$7,884 +2.3%$763,200 +2.7%
    2006$7,706 +4.2%$743,100 +4.7%
    2005$7,398 +5.6%$710,000 +15.3%
    2004$7,006 +2.7%$615,600 +2.7%
    2003$6,822 +15.9%$599,500 +12.7%
    2002$5,884 +13.1%$532,000 +30.4%
    2000$5,202 -5.6%$407,900 +8.4%
    1999$5,510 $376,400
    Find assessor info on the county website

    Neighborhood: 01890

    Nearby schools

    GreatSchools rating
    Schools provided by the listing agent
    • Elementary: Vinson-Owen
    • Middle: McCall
    • High: Winchester

    Source: The MLS. This data may not be complete. We recommend contacting the local school district to confirm school assignments for this home.

    Get a cash offer in 3 minutes
    Find out how much your home could sell for in as little as 3 minutes with a no-obligation cash offer.
    Estimated market value
    $1,740,100
    Get a cash offer in 3 minutes
    Find out how much your home could sell for in as little as 3 minutes with a no-obligation cash offer.
    Estimated market value
    $1,740,100