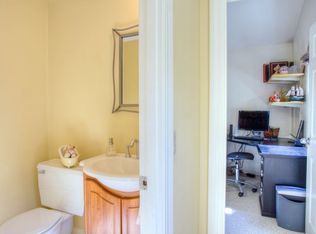
Newly constructed "smart home" with endless flexible living areas and stunning bits of convenience around every corner! Beautifully landscaped; directly across from wooded path leading to the recently rebuilt elementary school VO. Privacy abounds, nestled between town woods both in front and back of this .70 acre lot. Exceptional attention to detail throughout. Open, pristine, sunlit and most welcoming to the modern family. Cook a meal in the high end kitchen while keeping an eye on the kids, or send them into the dream-like playroom. Office off the pantry area, lends for peace and quiet on opposing side. Primary suite boasts high ceilings, dual closets (equipped with a safe) and a bathroom every fashion forward person dreams of! Home gym could easily host in-laws or a permanent guest; an au pair situation at it’s best with a separate entrance. Easy living for even the most finicky of buyers. A lot of thought went into the space of this beauty! Gorgeous.
Sold for $1,920,000
$1,920,000
9 Amberwood Dr, Winchester, MA 01890
5beds
4,257sqft
Single Family Residence
Built in 2021
0.7 Acres Lot
$2,212,400 Zestimate®
$451/sqft
$5,923 Estimated rent
Home value
$2,212,400
$2.01M - $2.43M
$5,923/mo
Zestimate® history
Owner options
List your home for rent
$5,923/mo
Rent Zestimate®
Find your next renter with Zillow Rental Manager. Plus, with online applications, you can quickly screen prospective tenants – for free.
$5,923/mo
Rent Zestimate®
Refinance and save
$11,997/mo
Est. payment
Refinancing to a lower rate could help reduce your monthly payments and save thousands over the life of the loan.
$11,997/mo
Est. payment
Explore your selling options
Work with a Zillow partner agent
Leverage their expertise and Zillow's premium Showcase listings to get your home seen by more buyers.
Get startedList with your own agent
Get your home in front of millions of buyers by listing it on Zillow.
Learn how to do itSell it yourself
Take full control of how buyers see your home on Zillow by listing For Sale by Owner (FSBO).
List your homeWhat's special
Newly constructedBeautifully landscapedPrimary suiteHome gymDual closetsHigh ceilings
Zillow last checked:
Listing updated:
Listed by:
Nicholas Gatto 781-910-0698,
Better Homes and Gardens Real Estate - The Shanahan Group 781-729-9030
Bought with:
The Tabassi Team
RE/MAX Partners Relocation
Source: MLS PIN,MLS#: 73082393
Facts & features
Interior
Bedrooms & bathrooms
- Bedrooms: 5
- Bathrooms: 5
- Full bathrooms: 4
- 1/2 bathrooms: 1
Primary bedroom
- Features: Bathroom - Full, Balcony / Deck, Slider
- Level: First
- Area: 320
- Dimensions: 16 x 20
Bedroom 2
- Features: Closet, Closet/Cabinets - Custom Built, Flooring - Wall to Wall Carpet
- Level: Second
- Area: 210
- Dimensions: 14 x 15
Bedroom 3
- Features: Bathroom - Full, Closet, Flooring - Wall to Wall Carpet
- Level: Second
- Area: 210
- Dimensions: 15 x 14
Bedroom 4
- Features: Closet, Flooring - Wall to Wall Carpet
- Level: Second
- Area: 276
- Dimensions: 12 x 23
Bedroom 5
- Features: Lighting - Overhead
- Level: Second
- Area: 187
- Dimensions: 11 x 17
Primary bathroom
- Features: Yes
Bathroom 1
- Features: Bathroom - Full
- Level: First
- Area: 165
- Dimensions: 15 x 11
Bathroom 2
- Features: Bathroom - 3/4
- Level: First
- Area: 40
- Dimensions: 5 x 8
Bathroom 3
- Features: Bathroom - Full
- Level: Second
- Area: 99
- Dimensions: 11 x 9
Dining room
- Features: Open Floorplan, Recessed Lighting
- Level: First
- Area: 345
- Dimensions: 15 x 23
Family room
- Features: Recessed Lighting
- Level: First
- Area: 725
- Dimensions: 29 x 25
Kitchen
- Features: Pantry, Countertops - Upgraded, Open Floorplan
- Level: First
- Area: 160
- Dimensions: 10 x 16
Living room
- Features: Open Floorplan
- Level: First
- Area: 192
- Dimensions: 12 x 16
Office
- Features: Recessed Lighting
- Level: First
- Area: 208
- Dimensions: 16 x 13
Heating
- Forced Air, Natural Gas, Propane
Cooling
- Central Air
Appliances
- Included: Water Heater, Range, Oven, Dishwasher, Disposal, Microwave, Refrigerator, Washer, Dryer
- Laundry: Main Level, Cabinets - Upgraded, First Floor, Electric Dryer Hookup, Washer Hookup
Features
- Bathroom - Half, Recessed Lighting, Slider, Bathroom - Full, Exercise Room, Play Room, Office, Den, Bathroom, Internet Available - Broadband
- Flooring: Wood, Tile, Carpet, Flooring - Wall to Wall Carpet
- Doors: French Doors, Insulated Doors
- Windows: Insulated Windows
- Basement: Crawl Space,Unfinished
- Number of fireplaces: 2
- Fireplace features: Living Room, Master Bedroom
Interior area
- Total structure area: 4,257
- Total interior livable area: 4,257 sqft
Property
Parking
- Total spaces: 8
- Parking features: Attached, Paved Drive, Off Street
- Attached garage spaces: 2
- Uncovered spaces: 6
Features
- Patio & porch: Porch, Deck, Patio
- Exterior features: Porch, Deck, Patio, Professional Landscaping, Sprinkler System
Lot
- Size: 0.7 Acres
- Features: Level
Details
- Parcel number: M:026 B:0205 L:0,901211
- Zoning: TYPC
Construction
Type & style
- Home type: SingleFamily
- Architectural style: Colonial
- Property subtype: Single Family Residence
Materials
- Foundation: Concrete Perimeter
- Roof: Shingle,Rubber
Condition
- Year built: 2021
Utilities & green energy
- Electric: 220 Volts, 200+ Amp Service
- Sewer: Public Sewer
- Water: Public
- Utilities for property: for Gas Range, for Gas Oven, for Electric Dryer, Washer Hookup
Community & HOA
Community
- Features: Public Transportation, Shopping, Park, Walk/Jog Trails, Medical Facility, Bike Path, Public School, T-Station
- Security: Security System
HOA
- Has HOA: No
Location
- Region: Winchester
Financial & listing details
- Price per square foot: $451/sqft
- Tax assessed value: $1,780,200
- Annual tax amount: $22,270
- Date on market: 6/29/2025
Price history
| Date | Event | Price |
|---|---|---|
| 11/1/2023 | Sold | $1,920,000-3.9%$451/sqft |
Source: MLS PIN #73082393 Report a problem | ||
| 9/13/2023 | Contingent | $1,998,000$469/sqft |
Source: MLS PIN #73082393 Report a problem | ||
| 7/19/2023 | Price change | $1,998,000-4.9%$469/sqft |
Source: MLS PIN #73082393 Report a problem | ||
| 6/12/2023 | Price change | $2,099,999-8.3%$493/sqft |
Source: MLS PIN #73082393 Report a problem | ||
| 5/19/2023 | Price change | $2,289,000-0.4%$538/sqft |
Source: MLS PIN #73082393 Report a problem | ||
| 5/5/2023 | Price change | $2,299,000-2.2%$540/sqft |
Source: MLS PIN #73082393 Report a problem | ||
| 4/16/2023 | Price change | $2,350,000-4.1%$552/sqft |
Source: MLS PIN #73082393 Report a problem | ||
| 4/4/2023 | Price change | $2,450,000-2%$576/sqft |
Source: MLS PIN #73082393 Report a problem | ||
| 3/15/2023 | Price change | $2,499,000-5.7%$587/sqft |
Source: MLS PIN #73082393 Report a problem | ||
| 2/28/2023 | Listed for sale | $2,650,000+178.9%$623/sqft |
Source: MLS PIN #73082393 Report a problem | ||
| 3/22/2018 | Sold | $950,000$223/sqft |
Source: Public Record Report a problem | ||
| 2/14/2018 | Pending sale | $950,000$223/sqft |
Source: Better Homes and Gardens Real Estate The Shanahan Group #72279422 Report a problem | ||
| 2/8/2018 | Listed for sale | $950,000$223/sqft |
Source: Better Homes and Gardens Real Estate - The Shanahan Group #72279422 Report a problem | ||
Public tax history
| Year | Property taxes | Tax assessment |
|---|---|---|
| 2025 | $23,967 +0.9% | $2,161,100 +3% |
| 2024 | $23,761 +6.3% | $2,097,200 +10.7% |
| 2023 | $22,347 +0.3% | $1,893,800 +6.4% |
| 2022 | $22,270 +136.9% | $1,780,200 +142.9% |
| 2021 | $9,402 +24.1% | $732,800 +19.8% |
| 2020 | $7,576 -33.4% | $611,500 -34.9% |
| 2019 | $11,374 +4.9% | $939,200 +5.6% |
| 2018 | $10,842 +1.4% | $889,400 +2.2% |
| 2017 | $10,690 +5.1% | $870,500 |
| 2016 | $10,167 +7.1% | $870,500 +11.3% |
| 2015 | $9,497 -0.4% | $782,300 +3.9% |
| 2014 | $9,533 +5.5% | $753,000 +6.4% |
| 2013 | $9,040 +1.8% | $707,900 |
| 2012 | $8,884 +4.8% | $707,900 +1% |
| 2011 | $8,481 +3.7% | $700,900 -1.4% |
| 2010 | $8,181 +2.1% | $710,800 |
| 2009 | $8,011 +3.6% | $710,800 -2.8% |
| 2008 | $7,731 -3.6% | $731,400 -5.8% |
| 2007 | $8,017 +2.4% | $776,100 +2.8% |
| 2006 | $7,828 +4.3% | $754,900 +4.8% |
| 2005 | $7,503 +3.1% | $720,100 +12.6% |
| 2004 | $7,280 +2.5% | $639,700 +2.5% |
| 2003 | $7,105 +20.6% | $624,300 +17.2% |
| 2002 | $5,891 +10.3% | $532,600 +26.4% |
| 2000 | $5,341 -5.6% | $421,500 +9.1% |
| 1999 | $5,658 | $386,500 |
Find assessor info on the county website
Neighborhood: 01890
Nearby homes
- $1,670,3005 bd3 ba2.7k sqft7 Amberwood Dr, Winchester, MA 01890Off Market
- $1,771,4004 bd3 ba3.7k sqft11 Amberwood Dr, Winchester, MA 01890Off Market
- $2,344,2005 bd5 ba5k sqft15 Amberwood Dr, Winchester, MA 01890Off Market

- $1,730,5004 bd2 ba3k sqft5 Amberwood Dr, Winchester, MA 01890Off Market
- $1,852,0004 bd3 ba3.7k sqft12 Hawthorne Rd, Winchester, MA 01890Off Market
- $507,200-- bd-- ba-- sqft12 Hawthorne Rd, Winchester, MA 01890Off Market
- $2,100,0005 bd6 ba3.1k sqft10 Hawthorne Rd, Winchester, MA 01890Sold
- $1,827,7005 bd3 ba3.5k sqft17 Amberwood Dr, Winchester, MA 01890Off Market
Nearby schools
GreatSchools rating
- 9/10Vinson-Owen Elementary SchoolGrades: PK-5Distance: 0.1 mi
- 9/10McCall Middle SchoolGrades: 6-8Distance: 1.9 mi
- 10/10Winchester High SchoolGrades: 9-12Distance: 2 mi
Schools provided by the listing agent
- Elementary: Vo
- Middle: Mccall
- High: Winchester
Source: MLS PIN. This data may not be complete. We recommend contacting the local school district to confirm school assignments for this home.
Get a cash offer in 3 minutes
Find out how much your home could sell for in as little as 3 minutes with a no-obligation cash offer.
Estimated market value
$2,212,400
Get a cash offer in 3 minutes
Find out how much your home could sell for in as little as 3 minutes with a no-obligation cash offer.
Estimated market value
$2,212,400
- Massachusetts
- Middlesex County
- Winchester
- 01890
- 9 Amberwood Dr
Nearby cities
Nearby zip codes
Other Winchester Topics
