Awesome custom brick home built by Dunn Builders located in one of Greenville's most popular gated communities, The Oaks @ Roper Mountain Road. The Oaks is situated within close proximity to major roads like Woodruff Road, Highway 14, I-385 and GSP which makes commuting and accessing amenities easy. With 4 bedrooms and 3.5 baths this split bedroom layout offers privacy and convenience. The main floor houses 3 of those bedrooms. From custom plantation shutters to rich hardwood floors throughout the first floor living areas to include the master bedroom the home exudes sophistication. Ceiling interests, arches and intricate moldings add character and charm. The master bedroom is very soothing with its double tray ceiling, luxurious bath including a jetted soaking tub, walk-in shower, and customized closet by California Closets. Home seems perfect for hosting gatherings with its spacious great room featuring a see-through gas fireplace to the oversized covered porch with a grilling deck off the porch. Cozy keeping room has a soaring gazebo ceiling and is right off the kitchen and breakfast area. The kitchen has granite countertops, tile backsplash, extensive custom cabinetry and stainless steel appliances making meal preparation a joy. The upstairs area provides flexibility, whether as a teen suite, guest quarters or an exercise/bonus room. The abundance of storage, including walk-in attics, ensures that everything has its place. The walk-in attic over the garage could easily be finished out to add an additional 400 square feet to the already spacious home. The home's exterior is equally impressive with a stacked stone front porch and a fenced backyard that offers privacy and backs up to the subdivision's walking trail. Maintenance-free living is facilitated by the inclusion of lawn maintenance in the yearly HOA.
Sold for $889,000
$889,000
5 Angel Oak Ct, Greenville, SC 29615
4beds
3,180sqft
Single Family Residence, Residential
Built in 2009
7,840 Square Feet Lot
$934,400 Zestimate®
$280/sqft
$3,787 Estimated rent
Home value
$934,400
$888,000 - $981,000
$3,787/mo
Zestimate® history
Owner options
List your home for rent
$3,787/mo
Rent Zestimate®
Find your next renter with Zillow Rental Manager. Plus, with online applications, you can quickly screen prospective tenants – for free.
$3,787/mo
Rent Zestimate®
Refinance and save
$5,125/mo
Est. payment
Refinancing to a lower rate could help reduce your monthly payments and save thousands over the life of the loan.
$5,125/mo
Est. payment
Explore your selling options
Work with a Zillow partner agent
Leverage their expertise and Zillow's premium Showcase listings to get your home seen by more buyers.
Get startedList with your own agent
Get your home in front of millions of buyers by listing it on Zillow.
Learn how to do itSell it yourself
Take full control of how buyers see your home on Zillow by listing For Sale by Owner (FSBO).
List your homeWhat's special
Zillow last checked:
Listing updated:
Listed by:
Charlotte Sarvis 864-346-9943,
That Realty Group
Bought with:
J. Tookie Nemchak
NorthGroup Real Estate - Clems
Source: Greater Greenville AOR,MLS#: 1522110
Facts & features
Interior
Bedrooms & bathrooms
- Bedrooms: 4
- Bathrooms: 4
- Full bathrooms: 3
- 1/2 bathrooms: 1
- Main level bathrooms: 2
- Main level bedrooms: 3
Rooms
- Room types: Laundry
Primary bedroom
- Area: 238
- Dimensions: 17 x 14
Bedroom 2
- Area: 156
- Dimensions: 13 x 12
Bedroom 3
- Area: 143
- Dimensions: 13 x 11
Bedroom 4
- Area: 300
- Dimensions: 20 x 15
Primary bathroom
- Features: Double Sink, Full Bath, Shower-Separate, Tub-Garden, Tub-Separate, Tub-Jetted, Walk-In Closet(s)
- Level: Main
Dining room
- Area: 168
- Dimensions: 14 x 12
Family room
- Area: 315
- Dimensions: 21 x 15
Kitchen
- Area: 208
- Dimensions: 16 x 13
Heating
- Forced Air, Multi-Units, Natural Gas
Cooling
- Central Air, Electric, Multi Units
Appliances
- Included: Gas Cooktop, Dishwasher, Disposal, Self Cleaning Oven, Electric Oven, Microwave, Electric Water Heater
- Laundry: Sink, 1st Floor, Walk-in, Electric Dryer Hookup, Laundry Room
Features
- High Ceilings, Ceiling Fan(s), Vaulted Ceiling(s), Ceiling Smooth, Tray Ceiling(s), Central Vacuum, Granite Counters, Open Floorplan, Soaking Tub, Walk-In Closet(s), Split Floor Plan, Pantry
- Flooring: Carpet, Ceramic Tile, Wood
- Windows: Tilt Out Windows, Insulated Windows, Window Treatments
- Basement: None
- Attic: Storage
- Number of fireplaces: 1
- Fireplace features: Gas Log, See Through
Interior area
- Total structure area: 3,180
- Total interior livable area: 3,180 sqft
Property
Parking
- Total spaces: 2
- Parking features: Attached, Garage Door Opener, Courtyard Entry, Key Pad Entry, Concrete
- Attached garage spaces: 2
- Has uncovered spaces: Yes
Features
- Levels: Two
- Stories: 2
- Patio & porch: Deck, Front Porch, Rear Porch
- Exterior features: Under Ground Irrigation
- Has spa: Yes
- Spa features: Bath
- Fencing: Fenced
Lot
- Size: 7,840 Square Feet
- Features: Cul-De-Sac, Sidewalk, Sprklr In Grnd-Full Yard, 1/2 Acre or Less
- Topography: Level
Details
- Parcel number: 0539.4501010.00
Construction
Type & style
- Home type: SingleFamily
- Architectural style: Traditional
- Property subtype: Single Family Residence, Residential
Materials
- Brick Veneer, Stucco
- Foundation: Crawl Space
- Roof: Architectural
Condition
- Year built: 2009
Details
- Builder name: Dunn Builders
Utilities & green energy
- Sewer: Public Sewer
- Water: Public
- Utilities for property: Cable Available, Underground Utilities
Community & HOA
Community
- Features: Gated, Sidewalks, Walking Trails
- Security: Security System Owned, Smoke Detector(s)
- Subdivision: The Oaks at Roper Mountain
HOA
- Has HOA: Yes
- Services included: Maintenance Grounds, Street Lights, Trash
Location
- Region: Greenville
Financial & listing details
- Price per square foot: $280/sqft
- Tax assessed value: $615,350
- Annual tax amount: $3,808
- Date on market: 3/22/2024
Price history
| Date | Event | Price |
|---|---|---|
| 6/24/2024 | Sold | $889,000$280/sqft |
Source:  Greater Greenville AOR #1522110 Report a problem Greater Greenville AOR #1522110 Report a problem | ||
| 5/23/2024 | Contingent | $889,000$280/sqft |
Source: Greater Greenville AOR #1522110 Report a problem | ||
| 5/18/2024 | Listed for sale | $889,000$280/sqft |
Source: Greater Greenville AOR #1522110 Report a problem | ||
| 4/1/2024 | Pending sale | $889,000$280/sqft |
Source: Greater Greenville AOR #1522110 Report a problem | ||
| 3/28/2024 | Listed for sale | $889,000$280/sqft |
Source: Greater Greenville AOR #1522110 Report a problem | ||
| 3/26/2024 | Contingent | $889,000$280/sqft |
Source: Greater Greenville AOR #1522110 Report a problem | ||
| 3/22/2024 | Listed for sale | $889,000+54.6%$280/sqft |
Source: Greater Greenville AOR #1522110 Report a problem | ||
| 4/27/2018 | Sold | $575,000+0.4%$181/sqft |
Source: Greater Greenville AOR #1361147 Report a problem | ||
| 2/19/2018 | Pending sale | $572,500$180/sqft |
Source: Coldwell Banker Caine #1361147 Report a problem | ||
| 2/16/2018 | Listed for sale | $572,500+18.3%$180/sqft |
Source: Coldwell Banker Caine Co. #1361147 Report a problem | ||
| 3/5/2013 | Sold | $484,000-2.2%$152/sqft |
Source: Greater Greenville AOR #1252025 Report a problem | ||
| 1/12/2013 | Pending sale | $494,900$156/sqft |
Source: Carol Pyfrom Realty #1252025 Report a problem | ||
| 1/5/2013 | Price change | $494,900-1%$156/sqft |
Source: Carol Pyfrom Realty #1252025 Report a problem | ||
| 9/29/2012 | Listed for sale | $499,999+506.1%$157/sqft |
Source: Prudential C. Dan Joyner Co., REALTORS #1248073 Report a problem | ||
| 6/24/2011 | Sold | $82,500-82.4%$26/sqft |
Source: Public Record Report a problem | ||
| 3/11/2011 | Sold | $469,900-6%$148/sqft |
Source: Public Record Report a problem | ||
| 2/7/2011 | Listed for sale | $499,900-4.4%$157/sqft |
Source: Prudential C. Dan Joyner Co., REALTORS #1215511 Report a problem | ||
| 2/6/2009 | Sold | $523,000+494.3%$164/sqft |
Source: Public Record Report a problem | ||
| 3/7/2008 | Sold | $88,000$28/sqft |
Source: Public Record Report a problem | ||
Public tax history
| Year | Property taxes | Tax assessment |
|---|---|---|
| 2024 | $3,808 -2.1% | $602,960 |
| 2023 | $3,890 +10.7% | $602,960 |
| 2022 | $3,513 -0.1% | $602,960 |
| 2021 | $3,516 +8.8% | $602,960 +15% |
| 2020 | $3,232 +2.1% | $524,320 |
| 2019 | $3,167 -5.3% | $524,320 |
| 2018 | $3,345 | $524,320 +2400.3% |
| 2017 | $3,345 +0.9% | $20,970 -96% |
| 2016 | $3,314 +4.5% | $524,320 |
| 2015 | $3,171 +1.5% | $524,320 +8.2% |
| 2014 | $3,125 +7.5% | $484,600 +5.5% |
| 2013 | $2,908 -60.2% | $459,530 |
| 2012 | $7,302 +183.1% | -- |
| 2011 | $2,579 +1% | -- |
| 2010 | $2,553 | -- |
| 2009 | -- | -- |
Find assessor info on the county website
Neighborhood: 29615
Nearby homes
- $853,6004 bd3 ba2.9k sqft9 Angel Oak Ct, Greenville, SC 29615Off Market
- $960,3003 bd3 ba3.3k sqft1 Angel Oak Ct, Greenville, SC 29615Off Market
- $973,7004 bd3 ba3.5k sqft31 Charleston Oak Ln, Greenville, SC 29615Off Market
- $1,246,2004 bd4 ba4.3k sqft15 Angel Oak Ct, Greenville, SC 29615Off Market
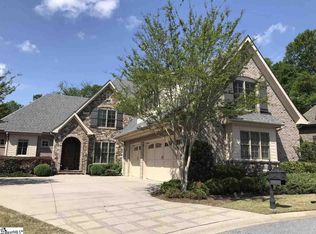
- $1,100,0004 bd4 ba3.8k sqft6 Angel Oak Ct, Greenville, SC 29615Sold
- $926,4003 bd3 ba3.1k sqft27 Charleston Oak Ln, Greenville, SC 29615Off Market
- $1,013,4004 bd5 ba3.4k sqft10 Angel Oak Ct, Greenville, SC 29615Off Market
- $1,154,1004 bd3 ba3.8k sqft101 Charleston Oak Ln, Greenville, SC 29615Off Market
Nearby schools
GreatSchools rating
- 10/10Oakview Elementary SchoolGrades: PK-5Distance: 2 mi
- 6/10Beck International AcademyGrades: 6-8Distance: 3.2 mi
- 9/10J. L. Mann High AcademyGrades: 9-12Distance: 4.4 mi
Schools provided by the listing agent
- Elementary: Oakview
- Middle: Beck
- High: J. L. Mann
Source: Greater Greenville AOR. This data may not be complete. We recommend contacting the local school district to confirm school assignments for this home.
Get a cash offer in 3 minutes
Find out how much your home could sell for in as little as 3 minutes with a no-obligation cash offer.
Estimated market value
$934,400
Get a cash offer in 3 minutes
Find out how much your home could sell for in as little as 3 minutes with a no-obligation cash offer.
Estimated market value
$934,400
- South Carolina
- Greenville County
- Greenville
- 29615
- 5 Angel Oak Ct
Nearby cities
Nearby neighborhoods
Nearby zip codes
Other Greenville Topics
