Gorgeous brick neoclassical-style home located in The Oaks @ Roper Mountain, a meticulously maintained residence offering timeless architecture and modern luxury. Gleaming hardwood floors run throughout the main living areas, accented by stunning ceiling designs including trey and coffered ceilings. The office features exposed beams and double French doors, creating a perfect space to work from home. The gourmet kitchen is a chef’s dream with quartz countertops, stainless steel appliances, a gas cooktop with a striking copper accent hood, pendant lighting over an eat-in bar, and elegant white cabinetry. Adjacent is the spacious living area that flows seamlessly to the outdoor oasis. The large Great Room has wonderful built ins, a gas fireplace and a coiffered ceiling. What a wonderful open floor plan! The primary suite is truly a retreat—highlighted by a coffered ceiling, transom windows, and double doors that lead to a luxurious bath with double vanities, a large walk-in shower with pebble flooring, and a walk-in closet with custom built-ins (TV included). Upstairs, you'll find three additional bedrooms—one with a Juliet balcony, another with a private ensuite and walk-in closet, and a versatile fourth that could be used as an exercise room. A dedicated computer area with built-ins and a spacious rec-room (ideal for a guest suite) complete the upper level. The rec-room also features remote blinds and a huge walk-in closet. Storage is abundant, including a massive walk-in attic with built-in shelving. The oversized garage features an epoxy floor and the refrigerator will remain. The outdoor space is a showstopper—an inground heated saltwater pool with travertine decking, surrounded by beautifully manicured turf and landscape lighting in both the front and back yards. The screened porch offers a coffered ceiling with stained beadboard inlays and large tiled floors—perfect for relaxing or entertaining. A gas hookup for your grill! All pool equipment, including chaise lounges, a dining set, and umbrella, will remain. Additional highlights include a 5-channel surround sound system with 7 built-in speakers in the Rec-room, custom window treatments including remote-controlled blinds in the office, dining, and rec-room, and a laundry room that truly impresses—complete with built-ins, a utility sink, ironing board, and extensive shelving. Current owners have replaced the roof in 2023; replaced all front windows in 2025 with vinyl casement windows; replaced the pool light and heater in 2025; crawl space was sealed, new vapor barrier & dehumidifier installed in 2024; Primary bath remodel in 2021; Kitchen remodel in 2020; Garage floor epoxy in 2020; Pool install in 2016 and Turf install in 2019 Bonus: HOA covers lawn care and garbage service!
Sold for $1,100,000
$1,100,000
6 Angel Oak Ct, Greenville, SC 29615
4beds
3,863sqft
Single Family Residence, Residential
Built in 2009
7,840 Square Feet Lot
$1,107,900 Zestimate®
$285/sqft
$3,866 Estimated rent
Home value
$1,107,900
$1.04M - $1.17M
$3,866/mo
Zestimate® history
Owner options
List your home for rent
$3,866/mo
Rent Zestimate®
Find your next renter with Zillow Rental Manager. Plus, with online applications, you can quickly screen prospective tenants – for free.
$3,866/mo
Rent Zestimate®
Refinance and save
$5,118/mo
Est. payment
Refinancing to a lower rate could help reduce your monthly payments and save thousands over the life of the loan.
$5,118/mo
Est. payment
Explore your selling options
Work with a Zillow partner agent
Leverage their expertise and Zillow's premium Showcase listings to get your home seen by more buyers.
Get startedList with your own agent
Get your home in front of millions of buyers by listing it on Zillow.
Learn how to do itSell it yourself
Take full control of how buyers see your home on Zillow by listing For Sale by Owner (FSBO).
List your homeWhat's special
Pool equipmentGas fireplacePool installJuliet balconyInground heated saltwater poolManicured turfGarage floor epoxy
Zillow last checked:
Listing updated:
Listed by:
Charlotte Sarvis 864-346-9943,
That Realty Group
Bought with:
Joshua Bloom
Providence Realty & Marketing
Source: Greater Greenville AOR,MLS#: 1558150
Facts & features
Interior
Bedrooms & bathrooms
- Bedrooms: 4
- Bathrooms: 4
- Full bathrooms: 3
- 1/2 bathrooms: 1
- Main level bathrooms: 1
- Main level bedrooms: 1
Rooms
- Room types: Exercise Room, Laundry, Office/Study, Bonus Room/Rec Room
Primary bedroom
- Area: 306
- Dimensions: 18 x 17
Bedroom 2
- Area: 176
- Dimensions: 16 x 11
Bedroom 3
- Area: 154
- Dimensions: 14 x 11
Bedroom 4
- Area: 169
- Dimensions: 13 x 13
Primary bathroom
- Features: Double Sink, Full Bath, Shower Only, Shower-Separate, Walk-In Closet(s)
- Level: Main
Dining room
- Area: 176
- Dimensions: 16 x 11
Family room
- Area: 360
- Dimensions: 20 x 18
Kitchen
- Area: 210
- Dimensions: 15 x 14
Bonus room
- Area: 435
- Dimensions: 29 x 15
Heating
- Forced Air, Multi-Units, Natural Gas
Cooling
- Central Air, Electric, Multi Units
Appliances
- Included: Gas Cooktop, Dishwasher, Disposal, Self Cleaning Oven, Convection Oven, Oven, Refrigerator, Electric Oven, Microwave, Gas Water Heater
- Laundry: Sink, 1st Floor, Walk-in, Electric Dryer Hookup, Laundry Room
Features
- 2 Story Foyer, Bookcases, High Ceilings, Ceiling Smooth, Tray Ceiling(s), Central Vacuum, Open Floorplan, Walk-In Closet(s), Coffered Ceiling(s), Countertops – Quartz, Pantry, Radon System
- Flooring: Carpet, Ceramic Tile, Wood
- Doors: Storm Door(s)
- Windows: Skylight(s), Window Treatments
- Basement: None
- Attic: Storage
- Number of fireplaces: 1
- Fireplace features: Gas Log
Interior area
- Total structure area: 3,809
- Total interior livable area: 3,863 sqft
Property
Parking
- Total spaces: 2
- Parking features: Attached, Garage Door Opener, Side/Rear Entry, Workshop in Garage, Courtyard Entry, Key Pad Entry, Concrete
- Attached garage spaces: 2
- Has uncovered spaces: Yes
Features
- Levels: Two
- Stories: 2
- Patio & porch: Patio, Front Porch, Screened
- Has private pool: Yes
- Pool features: In Ground
- Fencing: Fenced
Lot
- Size: 7,840 Square Feet
- Features: Cul-De-Sac, Few Trees, Sprklr In Grnd-Full Yard, 1/2 Acre or Less
- Topography: Level
Details
- Parcel number: 0539.4501016.00
Construction
Type & style
- Home type: SingleFamily
- Architectural style: Other
- Property subtype: Single Family Residence, Residential
Materials
- Hardboard Siding, Brick Veneer
- Foundation: Crawl Space
- Roof: Architectural
Condition
- Year built: 2009
Details
- Builder name: Galloway Custom Homes
Utilities & green energy
- Sewer: Public Sewer
- Water: Public
- Utilities for property: Cable Available, Underground Utilities
Community & HOA
Community
- Features: Gated, Street Lights, Recreational Path, Sidewalks
- Security: Security System Leased, Smoke Detector(s)
- Subdivision: The Oaks at Roper Mountain
HOA
- Has HOA: Yes
- Services included: Common Area Ins., Maintenance Grounds, Street Lights, Trash, Restrictive Covenants
Location
- Region: Greenville
Financial & listing details
- Price per square foot: $285/sqft
- Tax assessed value: $676,050
- Annual tax amount: $4,195
- Date on market: 5/22/2025
Price history
| Date | Event | Price |
|---|---|---|
| 11/10/2025 | Sold | $1,100,000-14.4%$285/sqft |
Source:  Greater Greenville AOR #1558150 Report a problem Greater Greenville AOR #1558150 Report a problem | ||
| 10/15/2025 | Contingent | $1,285,000$333/sqft |
Source: Greater Greenville AOR #1558150 Report a problem | ||
| 8/12/2025 | Price change | $1,285,000-1.2%$333/sqft |
Source: Greater Greenville AOR #1558150 Report a problem | ||
| 5/22/2025 | Listed for sale | $1,300,000+124.1%$337/sqft |
Source: Greater Greenville AOR #1558150 Report a problem | ||
| 2/11/2016 | Sold | $580,000-3.3%$150/sqft |
Source: Greater Greenville AOR #1296642 Report a problem | ||
| 8/22/2015 | Price change | $599,999-3.2%$155/sqft |
Source: Montgomery Realty Group, LLC #1296642 Report a problem | ||
| 6/16/2015 | Price change | $619,900-1.6%$160/sqft |
Source: Montgomery Realty Group, LLC #1296642 Report a problem | ||
| 3/13/2015 | Listed for sale | $629,900+18%$163/sqft |
Source: Michael Montgomery #1296642 Report a problem | ||
| 11/27/2013 | Sold | $534,000-4.5%$138/sqft |
Source: Greater Greenville AOR #1264969 Report a problem | ||
| 8/16/2013 | Listed for sale | $559,000+9.6%$145/sqft |
Source: Prudential C. Dan Joyner Co., REALTORS #1264969 Report a problem | ||
| 11/9/2012 | Sold | $510,000-7.3%$132/sqft |
Source: Greater Greenville AOR #1244439 Report a problem | ||
| 7/21/2012 | Listed for sale | $549,900$142/sqft |
Source: Prudential C. Dan Joyner Co., REALTORS #1244439 Report a problem | ||
| 2/22/2010 | Sold | $549,900+521.4%$142/sqft |
Source: Public Record Report a problem | ||
| 3/24/2008 | Sold | $88,500$23/sqft |
Source: Public Record Report a problem | ||
Public tax history
| Year | Property taxes | Tax assessment |
|---|---|---|
| 2024 | $4,195 -2.1% | $664,550 |
| 2023 | $4,285 +10.7% | $664,550 |
| 2022 | $3,871 -0.1% | $664,550 |
| 2021 | $3,873 +8.9% | $664,550 +15% |
| 2020 | $3,558 +2.1% | $577,870 |
| 2019 | $3,486 -5.2% | $577,870 |
| 2018 | $3,676 | $577,870 +2400.5% |
| 2017 | $3,676 +1% | $23,110 -95.9% |
| 2016 | $3,641 +7% | $564,110 |
| 2015 | $3,404 +1.3% | $564,110 +10.2% |
| 2014 | $3,359 +3.9% | $511,890 |
| 2013 | $3,234 -62.4% | $511,890 |
| 2012 | $8,593 +2.4% | -- |
| 2011 | $8,395 +30.3% | -- |
| 2010 | $6,444 | -- |
| 2009 | -- | -- |
Find assessor info on the county website
Neighborhood: 29615
Nearby homes
- $1,013,4004 bd5 ba3.4k sqft10 Angel Oak Ct, Greenville, SC 29615Off Market
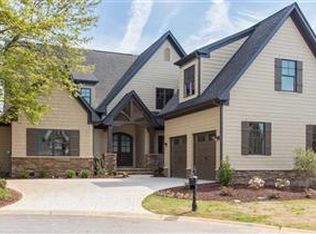
- $1,154,1004 bd3 ba3.8k sqft101 Charleston Oak Ln, Greenville, SC 29615Off Market
- $1,010,7004 bd4 ba3.1k sqft111 Charleston Oak Ln, Greenville, SC 29615Off Market
- $897,9003 bd3 ba2.9k sqft119 Charleston Oak Ln, Greenville, SC 29615Off Market

- $889,0004 bd4 ba3.1k sqft5 Angel Oak Ct, Greenville, SC 29615Sold
- $1,062,8004 bd3 ba3.5k sqft123 Charleston Oak Ln, Greenville, SC 29615Off Market
- $1,040,2004 bd4 ba3.8k sqft14 Angel Oak Ct, Greenville, SC 29615Off Market
- $960,3003 bd3 ba3.3k sqft1 Angel Oak Ct, Greenville, SC 29615Off Market
Nearby schools
GreatSchools rating
- 10/10Oakview Elementary SchoolGrades: PK-5Distance: 1.9 mi
- 6/10Beck International AcademyGrades: 6-8Distance: 3.2 mi
- 9/10J. L. Mann High AcademyGrades: 9-12Distance: 4.4 mi
Schools provided by the listing agent
- Elementary: Oakview
- Middle: Beck
- High: J. L. Mann
Source: Greater Greenville AOR. This data may not be complete. We recommend contacting the local school district to confirm school assignments for this home.
Get a cash offer in 3 minutes
Find out how much your home could sell for in as little as 3 minutes with a no-obligation cash offer.
Estimated market value
$1,107,900
Get a cash offer in 3 minutes
Find out how much your home could sell for in as little as 3 minutes with a no-obligation cash offer.
Estimated market value
$1,107,900
- South Carolina
- Greenville County
- Greenville
- 29615
- 6 Angel Oak Ct
Nearby cities
Nearby neighborhoods
Nearby zip codes
Other Greenville Topics
