Tucked away on a quiet cul-de-sac with no HOA, this refined 4-bedroom residence blends timeless architecture with elevated modern design in one of Stafford’s most desirable settings. Spanning over 2,500 square feet on a private .30-acre homesite backing to mature trees, 5 Apple Blossom Court offers the rare combination of privacy, sophistication, + everyday functionality. The heart of the home is a designer modern farmhouse kitchen, thoughtfully appointed with quartz countertops, a statement farmhouse sink, stainless steel appliances, and seamless flow into the vaulted family room. Natural light pours into the open-concept family room, breakfast area, and kitchen, where soaring ceilings and architectural detailing create an airy, expansive feel ideal for both intimate evenings and curated entertaining. Beyond the open living space, the main level offers a formal dining room, elegant formal living room, and a dedicated office/library with custom built-ins, providing flexibility for both executive-level work from home and polished entertaining. Upstairs, the primary suite is a private retreat featuring refined finishes and a spa-inspired bath with dual vanities, soaking tub, and separate shower. Three additional bedrooms offer generous proportions and thoughtful design. Significant updates enhance both comfort and long-term value, including a recently updated HVAC system, along with upgraded roof, siding, energy-efficient windows, insulation improvements, and exterior enhancements, offering buyers peace of mind and efficiency. Outdoor living is equally elevated. A stunning stamped concrete patio overlooks a fully fenced yard that backs to trees, creating a serene and private setting rarely found in this location. The attached two-car garage includes a 50 AMP port for RV or EV charging capability, insulated doors, and functional upgrades for modern living. With no HOA restrictions, premium upgrades, architectural character, and a cul-de-sac setting, 5 Apple Blossom Court presents a rare opportunity to own a truly move-in ready home that balances luxury finishes with practical investment. This is not simply a home, it is a curated lifestyle in the heart of Stafford.
Sold for $630,000
$630,000
5 Apple Blossom Ct, Stafford, VA 22554
4beds
2,588sqft
Single Family Residence
Built in 1989
0.3 Acres Lot
$627,700 Zestimate®
$243/sqft
$3,292 Estimated rent
Home value
$627,700
$584,000 - $678,000
$3,292/mo
Zestimate® history
Owner options
List your home for rent
$3,292/mo
Rent Zestimate®
Find your next renter with Zillow Rental Manager. Plus, with online applications, you can quickly screen prospective tenants – for free.
$3,292/mo
Rent Zestimate®
Refinance and save
$3,783/mo
Est. payment
Refinancing to a lower rate could help reduce your monthly payments and save thousands over the life of the loan.
$3,783/mo
Est. payment
Explore your selling options
Work with a Zillow partner agent
Leverage their expertise and Zillow's premium Showcase listings to get your home seen by more buyers.
Get startedList with your own agent
Get your home in front of millions of buyers by listing it on Zillow.
Learn how to do itSell it yourself
Take full control of how buyers see your home on Zillow by listing For Sale by Owner (FSBO).
List your homeWhat's special
Statement farmhouse sinkCul-de-sac settingQuiet cul-de-sacDesigner modern farmhouse kitchenFormal dining roomQuartz countertopsAiry expansive feel
Zillow last checked:
Listing updated:
Listed by:
Keria Dix 540-645-2999,
Virginia Real Estate,
Co-Listing Agent: Eli Aiden Martin 540-702-7902,
Virginia Real Estate
Bought with:
Ashleigh Topping, 0225256343
Porch & Stable Realty, LLC
Source: Bright MLS,MLS#: VAST2046334
Facts & features
Interior
Bedrooms & bathrooms
- Bedrooms: 4
- Bathrooms: 3
- Full bathrooms: 2
- 1/2 bathrooms: 1
- Main level bathrooms: 1
Rooms
- Room types: Living Room, Dining Room, Primary Bedroom, Bedroom 2, Bedroom 3, Bedroom 4, Kitchen, Family Room, Breakfast Room, Laundry, Office, Bathroom 3, Primary Bathroom, Half Bath
Primary bedroom
- Features: Attached Bathroom, Ceiling Fan(s), Flooring - Engineered Wood, Walk-In Closet(s)
- Level: Upper
- Area: 324 Square Feet
- Dimensions: 18 X 18
Bedroom 2
- Features: Flooring - Engineered Wood
- Level: Upper
- Area: 110 Square Feet
- Dimensions: 10 X 11
Bedroom 3
- Features: Flooring - Engineered Wood
- Level: Upper
- Area: 132 Square Feet
- Dimensions: 11 X 12
Bedroom 4
- Features: Flooring - Engineered Wood
- Level: Upper
- Area: 156 Square Feet
- Dimensions: 13 X 12
Primary bathroom
- Features: Bathroom - Jetted Tub, Soaking Tub, Bathroom - Walk-In Shower, Bathroom - Stall Shower, Double Sink
- Level: Upper
- Area: 132 Square Feet
- Dimensions: 11 X 12
Bathroom 3
- Features: Bathroom - Tub Shower
- Level: Upper
- Area: 45 Square Feet
- Dimensions: 9 X 5
Breakfast room
- Features: Breakfast Nook, Breakfast Room
- Level: Main
- Area: 140 Square Feet
- Dimensions: 14 X 10
Dining room
- Features: Crown Molding
- Level: Main
- Area: 143 Square Feet
- Dimensions: 11 X 13
Family room
- Features: Fireplace - Wood Burning, Flooring - Engineered Wood, Ceiling Fan(s), Cathedral/Vaulted Ceiling, Built-in Features
- Level: Main
- Area: 266 Square Feet
- Dimensions: 14 X 19
Half bath
- Level: Main
Kitchen
- Features: Countertop(s) - Quartz, Flooring - Engineered Wood, Kitchen - Electric Cooking, Recessed Lighting, Breakfast Bar
- Level: Main
- Area: 168 Square Feet
- Dimensions: 12 X 14
Laundry
- Features: Flooring - Engineered Wood
- Level: Main
- Area: 25 Square Feet
- Dimensions: 5 X 5
Living room
- Features: Crown Molding
- Level: Main
- Area: 195 Square Feet
- Dimensions: 15 X 13
Office
- Features: Built-in Features, Crown Molding, Flooring - Engineered Wood
- Level: Main
- Area: 121 Square Feet
- Dimensions: 11 X 11
Heating
- Heat Pump, Electric
Cooling
- Ceiling Fan(s), Central Air, Electric
Appliances
- Included: Microwave, Dishwasher, Disposal, Dryer, Ice Maker, Refrigerator, Cooktop, Washer, Extra Refrigerator/Freezer, Oven/Range - Electric, Stainless Steel Appliance(s), Water Heater, Electric Water Heater
- Laundry: Main Level, Laundry Room
Features
- Soaking Tub, Bathroom - Stall Shower, Bathroom - Tub Shower, Breakfast Area, Built-in Features, Ceiling Fan(s), Chair Railings, Dining Area, Family Room Off Kitchen, Floor Plan - Traditional, Formal/Separate Dining Room, Kitchen - Gourmet, Kitchen - Table Space, Primary Bath(s), Upgraded Countertops, Walk-In Closet(s), Attic, Bathroom - Walk-In Shower, Combination Dining/Living, Combination Kitchen/Dining, Combination Kitchen/Living, Crown Molding, Efficiency, Open Floorplan, Eat-in Kitchen, Recessed Lighting
- Flooring: Carpet
- Doors: French Doors
- Windows: Bay/Bow, Double Pane Windows, Window Treatments
- Has basement: No
- Number of fireplaces: 1
- Fireplace features: Brick, Glass Doors, Mantel(s), Wood Burning
Interior area
- Total structure area: 2,588
- Total interior livable area: 2,588 sqft
- Finished area above ground: 2,588
- Finished area below ground: 0
Property
Parking
- Total spaces: 6
- Parking features: Garage Faces Front, Garage Door Opener, Inside Entrance, Driveway, Asphalt, Private, Attached
- Attached garage spaces: 2
- Uncovered spaces: 4
Accessibility
- Accessibility features: None
Features
- Levels: Two
- Stories: 2
- Patio & porch: Deck, Patio, Porch
- Exterior features: Extensive Hardscape, Lighting, Rain Gutters
- Pool features: None
- Has spa: Yes
- Spa features: Bath
- Fencing: Back Yard,Wood
- Has view: Yes
- View description: Trees/Woods
Lot
- Size: 0.3 Acres
- Features: Backs to Trees, Cul-De-Sac, Front Yard, Rear Yard, Landscaped
Details
- Additional structures: Above Grade, Below Grade
- Parcel number: 30M 4 20
- Zoning: R1
- Special conditions: Standard
Construction
Type & style
- Home type: SingleFamily
- Architectural style: Colonial
- Property subtype: Single Family Residence
Materials
- Brick Front, Vinyl Siding
- Foundation: Crawl Space
Condition
- Excellent
- New construction: No
- Year built: 1989
- Major remodel year: 2019
Utilities & green energy
- Sewer: Public Sewer
- Water: Public
Community & HOA
Community
- Security: Security System
- Subdivision: Summerwood
HOA
- Has HOA: No
Location
- Region: Stafford
Financial & listing details
- Price per square foot: $243/sqft
- Tax assessed value: $408,700
- Annual tax amount: $3,474
- Date on market: 2/26/2026
- Listing agreement: Exclusive Right To Sell
- Listing terms: Cash,Conventional,FHA,VA Loan
- Inclusions: Office Built Ins, Living Room Built Ins, Garage Fridge
- Exclusions: All Garage Shelving / Tools On Wall
- Ownership: Fee Simple
Price history
| Date | Event | Price |
|---|---|---|
| 4/3/2026 | Sold | $630,000$243/sqft |
Source:  Bright MLS #VAST2046334 Report a problem Bright MLS #VAST2046334 Report a problem | ||
| 3/4/2026 | Contingent | $630,000$243/sqft |
Source: Bright MLS #VAST2046334 Report a problem | ||
| 2/26/2026 | Listed for sale | $630,000+9.6%$243/sqft |
Source: Bright MLS #VAST2046334 Report a problem | ||
| 6/14/2024 | Sold | $575,000+0.9%$222/sqft |
Source: Bright MLS #VAST2029482 Report a problem | ||
| 5/21/2024 | Contingent | $570,000$220/sqft |
Source: Bright MLS #VAST2029482 Report a problem | ||
| 5/17/2024 | Listed for sale | $570,000+41.8%$220/sqft |
Source: Bright MLS #VAST2029482 Report a problem | ||
| 3/16/2020 | Sold | $402,000+0.5%$155/sqft |
Source: Public Record Report a problem | ||
| 1/30/2020 | Listed for sale | $399,900+23.5%$155/sqft |
Source: Century 21 Redwood Realty #VAST217772 Report a problem | ||
| 12/10/2015 | Sold | $323,785+1.2%$125/sqft |
Source: Public Record Report a problem | ||
| 10/9/2015 | Pending sale | $319,900$124/sqft |
Source: RE/MAX REGENCY #ST8710746 Report a problem | ||
| 9/27/2015 | Price change | $319,900-4.5%$124/sqft |
Source: RE/MAX REGENCY #ST8710746 Report a problem | ||
| 9/5/2015 | Price change | $334,900-2.9%$129/sqft |
Source: RE/MAX REGENCY #ST8710746 Report a problem | ||
| 9/2/2015 | Price change | $344,900+3%$133/sqft |
Source: RE/MAX REGENCY #ST8710746 Report a problem | ||
| 8/26/2015 | Price change | $334,900-2.9%$129/sqft |
Source: RE/MAX REGENCY #ST8710746 Report a problem | ||
| 8/2/2015 | Listed for sale | $344,900+43.7%$133/sqft |
Source: RE/MAX Regency #ST8710746 Report a problem | ||
| 11/8/2011 | Sold | $240,000-4%$93/sqft |
Source: Public Record Report a problem | ||
| 7/29/2011 | Price change | $249,900-3.8%$97/sqft |
Source: Atlantic & Pacific Real Estate, (US),LLC. #ST7609886 Report a problem | ||
| 6/27/2011 | Listed for sale | $259,900+1.9%$100/sqft |
Source: Atlantic & Pacific Real Estate, (US),LLC. #ST7609886 Report a problem | ||
| 6/6/2011 | Sold | $255,000-2.6%$99/sqft |
Source: Public Record Report a problem | ||
| 5/25/2011 | Listed for sale | $261,900+21.8%$101/sqft |
Source: Atlantic & Pacific Real Estate, (US),LLC. #ST7609886 Report a problem | ||
| 9/18/2010 | Listing removed | $215,000$83/sqft |
Source: Banks Property Management Report a problem | ||
| 9/15/2010 | Listed for sale | $215,000+26.5%$83/sqft |
Source: Banks Property Management Report a problem | ||
| 3/31/1996 | Sold | $170,000$66/sqft |
Source: Agent Provided Report a problem | ||
Public tax history
| Year | Property taxes | Tax assessment |
|---|---|---|
| 2025 | $4,693 +3.4% | $508,100 |
| 2024 | $4,540 +23.8% | $508,100 +24.3% |
| 2023 | $3,668 +5.6% | $408,700 |
| 2022 | $3,474 +11.2% | $408,700 +26.8% |
| 2021 | $3,125 | $322,200 |
| 2020 | $3,125 -4.4% | $322,200 -0.5% |
| 2019 | $3,270 +2% | $323,800 |
| 2018 | $3,206 | $323,800 +8% |
| 2017 | $3,206 +8% | $299,900 |
| 2016 | $2,969 | $299,900 +15% |
| 2015 | -- | $260,700 |
| 2014 | -- | $260,700 +11.2% |
| 2013 | -- | $234,500 |
| 2012 | -- | $234,500 +0.5% |
| 2011 | -- | $233,300 |
| 2010 | -- | $233,300 -26.4% |
| 2009 | -- | $316,800 |
| 2008 | -- | $316,800 -17.2% |
| 2006 | -- | $382,600 |
| 2005 | -- | $382,600 +59.3% |
| 2004 | -- | $240,200 +34.5% |
| 2003 | -- | $178,600 |
| 2002 | -- | $178,600 +12.1% |
| 2001 | -- | $159,300 |
| 2000 | -- | $159,300 |
Find assessor info on the county website
Neighborhood: 22554
Nearby homes
- $535,0004 bd4 ba3.9k sqft7 Apple Blossom Ct, Stafford, VA 22554Sold
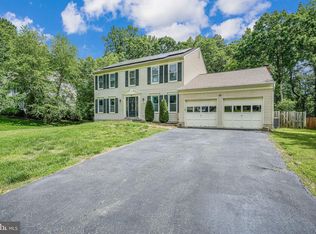
- $638,5004 bd2 ba3.3k sqft3 Apple Blossom Ct, Stafford, VA 22554Off Market
- $519,8004 bd2 ba2.5k sqft9 Apple Blossom Ct, Stafford, VA 22554Off Market
- $607,5005 bd2 ba3.2k sqft1 Apple Blossom Ct, Stafford, VA 22554Off Market
- $532,1004 bd2 ba2.5k sqft2 Apple Blossom Ct, Stafford, VA 22554Off Market
- $560,5003 bd1 ba3.3k sqft3 Maple Leaf Ct, Stafford, VA 22554Off Market
- $602,0005 bd3 ba4k sqft4 Apple Blossom Ct, Stafford, VA 22554Off Market
- $545,9004 bd3 ba2.5k sqft6 Apple Blossom Ct, Stafford, VA 22554Off Market
Nearby schools
GreatSchools rating
- 6/10Stafford Elementary SchoolGrades: K-5Distance: 1.1 mi
- 4/10Stafford Middle SchoolGrades: 6-8Distance: 1.7 mi
- 5/10Brooke Point High SchoolGrades: 9-12Distance: 1.9 mi
Schools provided by the listing agent
- Elementary: Stafford
- Middle: Stafford
- High: Brooke Point
- District: Stafford County Public Schools
Source: Bright MLS. This data may not be complete. We recommend contacting the local school district to confirm school assignments for this home.
Get a cash offer in 3 minutes
Find out how much your home could sell for in as little as 3 minutes with a no-obligation cash offer.
Estimated market value
$627,700
Get a cash offer in 3 minutes
Find out how much your home could sell for in as little as 3 minutes with a no-obligation cash offer.
Estimated market value
$627,700
- Virginia
- Stafford County
- Stafford
- 22554
- 5 Apple Blossom Ct
Nearby cities
Nearby neighborhoods
Nearby zip codes
Other Stafford Topics
