Located on a quiet cul-de-sac with no HOA, this 4-bedroom, 3.5-bath home offers over 4,000 square feet of living space on a 0.33-acre lot! The main level features a functional layout with an office/den, formal dining room, living room, and an updated kitchen that opens to the family room, complete with a cozy wood stove and sliding doors leading out to a large wood deck. The laundry/mud room is conveniently situated just off the attached two-car garage. Upstairs, the spacious primary suite is accompanied by three additional bedrooms and a full hall bath. Engineered hardwood flooring and ceiling fans can be found throughout the upper level. The walk-out lower level includes a full bath, rec room with a dry bar, a den, and an additional unfinished room offering flexible potential for future use. Key systems have already been replaced, including the water heater (2024), AC unit (2023), and solar panels (2020). The fully fenced backyard provides great outdoor space, and the location offers easy access to commuter routes—just 2 miles to the Courthouse Road commuter lot, 5 miles to the Brooke VRE station, and 13 miles to Quantico Marine Base. Home is being offered AS-IS.
Sold for $535,000
$535,000
7 Apple Blossom Ct, Stafford, VA 22554
4beds
3,924sqft
Single Family Residence
Built in 1989
0.33 Acres Lot
$532,200 Zestimate®
$136/sqft
$3,367 Estimated rent
Home value
$532,200
$490,000 - $575,000
$3,367/mo
Zestimate® history
Owner options
List your home for rent
$3,367/mo
Rent Zestimate®
Find your next renter with Zillow Rental Manager. Plus, with online applications, you can quickly screen prospective tenants – for free.
$3,367/mo
Rent Zestimate®
Refinance and save
$3,208/mo
Est. payment
Refinancing to a lower rate could help reduce your monthly payments and save thousands over the life of the loan.
$3,208/mo
Est. payment
Explore your selling options
Work with a Zillow partner agent
Leverage their expertise and Zillow's premium Showcase listings to get your home seen by more buyers.
Get startedList with your own agent
Get your home in front of millions of buyers by listing it on Zillow.
Learn how to do itSell it yourself
Take full control of how buyers see your home on Zillow by listing For Sale by Owner (FSBO).
List your homeWhat's special
Walk-out lower levelFully fenced backyardFunctional layoutEngineered hardwood flooringQuiet cul-de-sacCeiling fansCozy wood stove
Zillow last checked:
Listing updated:
Listed by:
Christine Weedon 703-249-9743,
KW United,
Co-Listing Agent: Ann Petree 703-280-5050,
KW United
Bought with:
Kevin Duong, 0225100886
RE/MAX Galaxy
Source: Bright MLS,MLS#: VAST2038906
Facts & features
Interior
Bedrooms & bathrooms
- Bedrooms: 4
- Bathrooms: 4
- Full bathrooms: 3
- 1/2 bathrooms: 1
- Main level bathrooms: 1
Rooms
- Room types: Living Room, Dining Room, Primary Bedroom, Bedroom 2, Bedroom 3, Bedroom 4, Kitchen, Family Room, Den, Other, Recreation Room, Utility Room, Primary Bathroom, Full Bath, Half Bath
Primary bedroom
- Features: Attached Bathroom, Ceiling Fan(s), Flooring - Engineered Wood
- Level: Upper
Bedroom 2
- Features: Ceiling Fan(s), Flooring - Engineered Wood
- Level: Upper
Bedroom 3
- Features: Ceiling Fan(s), Flooring - Engineered Wood
- Level: Upper
Bedroom 4
- Features: Ceiling Fan(s), Flooring - Engineered Wood
- Level: Upper
Primary bathroom
- Features: Soaking Tub, Bathroom - Stall Shower
- Level: Upper
Den
- Features: Flooring - Carpet
- Level: Lower
Den
- Features: Flooring - Carpet
- Level: Main
Dining room
- Features: Chair Rail
- Level: Main
Family room
- Features: Ceiling Fan(s), Fireplace - Wood Burning
- Level: Main
Other
- Features: Bathroom - Tub Shower, Flooring - Ceramic Tile
- Level: Upper
Other
- Features: Bathroom - Stall Shower
- Level: Lower
Half bath
- Features: Flooring - HardWood
- Level: Main
Kitchen
- Features: Kitchen Island, Eat-in Kitchen, Kitchen - Electric Cooking, Pantry
- Level: Main
Living room
- Level: Main
Other
- Features: Flooring - Concrete
- Level: Lower
Recreation room
- Features: Flooring - Carpet
- Level: Lower
Utility room
- Features: Flooring - Concrete
- Level: Lower
Heating
- Heat Pump, Electric
Cooling
- Ceiling Fan(s), Central Air, Programmable Thermostat, Solar On Grid, Electric
Appliances
- Included: Microwave, Dishwasher, Disposal, Dryer, Exhaust Fan, Ice Maker, Oven/Range - Electric, Refrigerator, Stainless Steel Appliance(s), Washer, Electric Water Heater
- Laundry: Dryer In Unit, Main Level, Washer In Unit
Features
- Soaking Tub, Bathroom - Tub Shower, Bathroom - Stall Shower, Breakfast Area, Ceiling Fan(s), Chair Railings, Dining Area, Family Room Off Kitchen, Floor Plan - Traditional, Formal/Separate Dining Room, Kitchen Island, Kitchen - Table Space, Pantry, Recessed Lighting, Walk-In Closet(s), Bar
- Flooring: Carpet, Hardwood, Luxury Vinyl, Wood
- Basement: Connecting Stairway,Finished,Sump Pump,Walk-Out Access
- Number of fireplaces: 1
- Fireplace features: Mantel(s), Wood Burning Stove
Interior area
- Total structure area: 4,024
- Total interior livable area: 3,924 sqft
- Finished area above ground: 2,588
- Finished area below ground: 1,336
Property
Parking
- Total spaces: 6
- Parking features: Garage Faces Front, Garage Door Opener, Driveway, Attached
- Attached garage spaces: 2
- Uncovered spaces: 4
Accessibility
- Accessibility features: None
Features
- Levels: Three
- Stories: 3
- Patio & porch: Deck
- Pool features: None
- Fencing: Board,Wood,Back Yard
- Has view: Yes
- View description: Trees/Woods
Lot
- Size: 0.33 Acres
- Features: Cul-De-Sac
Details
- Additional structures: Above Grade, Below Grade
- Parcel number: 30M 4 21
- Zoning: R1
- Zoning description: SUBURBANRESIDENTIAL
- Special conditions: Standard
Construction
Type & style
- Home type: SingleFamily
- Architectural style: Colonial
- Property subtype: Single Family Residence
Materials
- Vinyl Siding
- Foundation: Concrete Perimeter
- Roof: Unknown
Condition
- Good
- New construction: No
- Year built: 1989
Utilities & green energy
- Sewer: Public Sewer
- Water: Public
Community & HOA
Community
- Subdivision: Summerwood
HOA
- Has HOA: No
Location
- Region: Stafford
Financial & listing details
- Price per square foot: $136/sqft
- Tax assessed value: $507,000
- Annual tax amount: $4,597
- Date on market: 5/17/2025
- Listing agreement: Exclusive Right To Sell
- Listing terms: Cash,Conventional,FHA,VA Loan
- Inclusions: See Conveyances In The Documents Tab.
- Ownership: Fee Simple
Price history
| Date | Event | Price |
|---|---|---|
| 6/30/2025 | Sold | $535,000-6.1%$136/sqft |
Source:  Bright MLS #VAST2038906 Report a problem Bright MLS #VAST2038906 Report a problem | ||
| 6/20/2025 | Pending sale | $570,000$145/sqft |
Source: Bright MLS #VAST2038906 Report a problem | ||
| 5/27/2025 | Contingent | $570,000$145/sqft |
Source: Bright MLS #VAST2038906 Report a problem | ||
| 5/17/2025 | Listed for sale | $570,000+46.2%$145/sqft |
Source: Bright MLS #VAST2038906 Report a problem | ||
| 11/6/2019 | Sold | $390,000-2.5%$99/sqft |
Source: Public Record Report a problem | ||
| 9/20/2019 | Pending sale | $399,829$102/sqft |
Source: Redfin Corporation #VAST213960 Report a problem | ||
| 9/6/2019 | Price change | $399,829-1.3%$102/sqft |
Source: Redfin Corporation #VAST213960 Report a problem | ||
| 8/8/2019 | Listed for sale | $405,000+13.8%$103/sqft |
Source: Redfin Corporation #VAST213960 Report a problem | ||
| 8/25/2015 | Sold | $356,000-1.1%$91/sqft |
Source: Public Record Report a problem | ||
| 6/16/2015 | Listed for sale | $360,000+53%$92/sqft |
Source: Keller Williams - Stafford North/Quantico South #ST8648876 Report a problem | ||
| 4/10/2015 | Sold | $235,299-2.4%$60/sqft |
Source: Public Record Report a problem | ||
| 2/14/2015 | Pending sale | $241,000$61/sqft |
Source: Arista Real Estate #ST8519184 Report a problem | ||
| 1/16/2015 | Price change | $241,000-4%$61/sqft |
Source: Arista Real Estate, LLC #ST8519184 Report a problem | ||
| 12/16/2014 | Pending sale | $251,000$64/sqft |
Source: Arista Real Estate #ST8519184 Report a problem | ||
| 12/16/2014 | Listed for sale | $251,000-14.2%$64/sqft |
Source: Arista Real Estate #ST8519184 Report a problem | ||
| 4/11/2014 | Sold | $292,500-19.8%$75/sqft |
Source: Public Record Report a problem | ||
| 7/19/2004 | Sold | $364,900$93/sqft |
Source: Public Record Report a problem | ||
Public tax history
| Year | Property taxes | Tax assessment |
|---|---|---|
| 2025 | $4,683 +3.4% | $507,000 |
| 2024 | $4,531 +7.6% | $507,000 +8.1% |
| 2023 | $4,210 +5.6% | $469,100 |
| 2022 | $3,987 +3.8% | $469,100 +18.5% |
| 2021 | $3,840 | $395,900 |
| 2020 | $3,840 -2.7% | $395,900 +1.4% |
| 2019 | $3,945 +2% | $390,600 |
| 2018 | $3,867 | $390,600 +7.8% |
| 2017 | $3,867 +7.8% | $362,400 |
| 2016 | $3,588 | $362,400 +25.9% |
| 2015 | -- | $287,900 |
| 2014 | -- | $287,900 +9.8% |
| 2013 | -- | $262,300 |
| 2012 | -- | $262,300 +2.6% |
| 2011 | -- | $255,600 |
| 2010 | -- | $255,600 -25.5% |
| 2009 | -- | $343,000 |
| 2008 | -- | $343,000 -19.6% |
| 2006 | -- | $426,700 |
| 2005 | -- | $426,700 +61.6% |
| 2004 | -- | $264,000 +36.9% |
| 2003 | -- | $192,800 |
| 2002 | -- | $192,800 +11.9% |
| 2001 | -- | $172,300 |
| 2000 | -- | $172,300 |
Find assessor info on the county website
Neighborhood: 22554
Nearby homes
- $630,0004 bd3 ba2.5k sqft5 Apple Blossom Ct, Stafford, VA 22554Sold
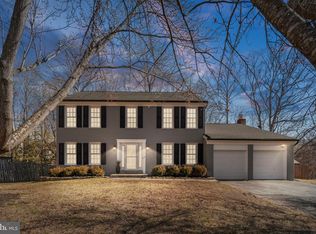
- $519,8004 bd2 ba2.5k sqft9 Apple Blossom Ct, Stafford, VA 22554Off Market
- $560,5003 bd1 ba3.3k sqft3 Maple Leaf Ct, Stafford, VA 22554Off Market
- $638,5004 bd2 ba3.3k sqft3 Apple Blossom Ct, Stafford, VA 22554Off Market
- $502,6004 bd2 ba2k sqft11 Apple Blossom Ct, Stafford, VA 22554Off Market
- $545,9004 bd3 ba2.5k sqft6 Apple Blossom Ct, Stafford, VA 22554Off Market
- $546,8004 bd3 ba2.6k sqft1 Maple Leaf Ct, Stafford, VA 22554Off Market
- $602,0005 bd3 ba4k sqft4 Apple Blossom Ct, Stafford, VA 22554Off Market
Nearby schools
GreatSchools rating
- 6/10Stafford Elementary SchoolGrades: K-5Distance: 1.1 mi
- 4/10Stafford Middle SchoolGrades: 6-8Distance: 1.7 mi
- 5/10Brooke Point High SchoolGrades: 9-12Distance: 1.9 mi
Schools provided by the listing agent
- Elementary: Stafford
- Middle: Stafford
- High: Brooke Point
- District: Stafford County Public Schools
Source: Bright MLS. This data may not be complete. We recommend contacting the local school district to confirm school assignments for this home.
Get a cash offer in 3 minutes
Find out how much your home could sell for in as little as 3 minutes with a no-obligation cash offer.
Estimated market value
$532,200
Get a cash offer in 3 minutes
Find out how much your home could sell for in as little as 3 minutes with a no-obligation cash offer.
Estimated market value
$532,200
- Virginia
- Stafford County
- Stafford
- 22554
- 7 Apple Blossom Ct
Nearby cities
Nearby neighborhoods
Nearby zip codes
Other Stafford Topics
