Now, for something a little different! A rarely available floor plan, this 2-bedroom, 2 full bath end unit is incredibly versatile. You'll appreciate the one-level living, as both bedrooms and baths are on the main floor, including a full bath in the master. You also have the bonus of a sizable, incredibly sunny loft area to enjoy casual downtime or work from home. Central air will keep you cool this summer, and a recent HVAC and water heater will give you additional peace of mind for low-maintenance living. Your private side entry leads to the open, airy living room with a fireplace for cozy nights in. Whether you grill for guests and entertain on the back patio or serve your latest recipe in the dining room, the choice is yours. There's ample storage in the loft and overhead in the 1-car attached garage, too! Pet friendly and professionally managed, you'll value the pride of ownership evident throughout. Come, make it home in the Castles at Scotland Yard!
Sold for $375,000
$375,000
5 Ascot Ln #5, Uxbridge, MA 01569
2beds
2,220sqft
Condominium, Townhouse
Built in 1987
-- sqft lot
$378,300 Zestimate®
$169/sqft
$2,971 Estimated rent
Home value
$378,300
$348,000 - $412,000
$2,971/mo
Zestimate® history
Owner options
List your home for rent
$2,971/mo
Rent Zestimate®
Find your next renter with Zillow Rental Manager. Plus, with online applications, you can quickly screen prospective tenants – for free.
$2,971/mo
Rent Zestimate®
Refinance and save
$2,815/mo
Est. payment
Refinancing to a lower rate could help reduce your monthly payments and save thousands over the life of the loan.
$2,815/mo
Est. payment
Explore your selling options
Work with a Zillow partner agent
Leverage their expertise and Zillow's premium Showcase listings to get your home seen by more buyers.
Get startedList with your own agent
Get your home in front of millions of buyers by listing it on Zillow.
Learn how to do itSell it yourself
Take full control of how buyers see your home on Zillow by listing For Sale by Owner (FSBO).
List your homeWhat's special
Central airDining roomPrivate side entryOne-level living
Zillow last checked:
Listing updated:
Listed by:
Jennifer Juliano 508-294-0778,
Keller Williams Boston MetroWest 508-877-6500
Bought with:
Jennifer Juliano
Keller Williams Boston MetroWest
Source: MLS PIN,MLS#: 73511456
Facts & features
Interior
Bedrooms & bathrooms
- Bedrooms: 2
- Bathrooms: 2
- Full bathrooms: 2
Primary bedroom
- Features: Bathroom - Full, Closet, Flooring - Wall to Wall Carpet
- Level: First
- Area: 192
- Dimensions: 12 x 16
Bedroom 2
- Features: Closet, Flooring - Wall to Wall Carpet
- Level: First
- Area: 143
- Dimensions: 11 x 13
Primary bathroom
- Features: Yes
Bathroom 1
- Features: Bathroom - Full, Bathroom - With Tub & Shower, Flooring - Stone/Ceramic Tile
- Level: First
- Area: 45
- Dimensions: 5 x 9
Bathroom 2
- Features: Bathroom - Full, Bathroom - With Shower Stall, Flooring - Stone/Ceramic Tile, Dryer Hookup - Electric, Washer Hookup
- Level: First
- Area: 90
- Dimensions: 10 x 9
Dining room
- Features: Flooring - Wall to Wall Carpet, Exterior Access, Open Floorplan, Lighting - Overhead
- Level: Main,First
- Area: 90
- Dimensions: 10 x 9
Kitchen
- Features: Flooring - Vinyl, Stainless Steel Appliances, Lighting - Overhead
- Level: Main,First
- Area: 81
- Dimensions: 9 x 9
Living room
- Features: Ceiling Fan(s), Flooring - Wall to Wall Carpet, Exterior Access, Open Floorplan, Lighting - Overhead
- Level: Main,First
- Area: 289
- Dimensions: 17 x 17
Heating
- Forced Air, Natural Gas
Cooling
- Central Air
Appliances
- Included: Range, Dishwasher, Refrigerator, Washer, Dryer, Washer/Dryer
- Laundry: Bathroom - Full, Flooring - Stone/Ceramic Tile, Main Level, Electric Dryer Hookup, First Floor, In Unit, Washer Hookup
Features
- Walk-In Closet(s), Open Floorplan, Storage, Recessed Lighting, Loft
- Flooring: Tile, Vinyl / VCT, Carpet, Flooring - Wall to Wall Carpet
- Windows: Bay/Bow/Box
- Has basement: No
- Number of fireplaces: 1
- Fireplace features: Living Room
- Common walls with other units/homes: End Unit
Interior area
- Total structure area: 2,220
- Total interior livable area: 2,220 sqft
- Finished area above ground: 2,220
Property
Parking
- Total spaces: 3
- Parking features: Attached, Garage Door Opener, Storage, Off Street, Guest, Paved
- Attached garage spaces: 1
- Uncovered spaces: 2
Accessibility
- Accessibility features: No
Features
- Entry location: Unit Placement(Walkout)
- Patio & porch: Patio
- Exterior features: Patio, Storage
Details
- Parcel number: M:029.0 B:2234 L:0001.A,3485611
- Zoning: RES
Construction
Type & style
- Home type: Townhouse
- Property subtype: Condominium, Townhouse
Materials
- Frame
- Roof: Shingle
Condition
- Year built: 1987
Utilities & green energy
- Electric: Circuit Breakers
- Sewer: Public Sewer
- Water: Public
- Utilities for property: for Electric Range, for Electric Oven, Washer Hookup
Green energy
- Energy efficient items: Thermostat
Community & HOA
Community
- Features: Shopping, Laundromat, Highway Access, Public School
HOA
- Services included: Insurance, Maintenance Structure, Road Maintenance, Maintenance Grounds, Snow Removal, Trash
- HOA fee: $402 monthly
Location
- Region: Uxbridge
Financial & listing details
- Price per square foot: $169/sqft
- Tax assessed value: $370,800
- Annual tax amount: $4,861
- Date on market: 5/1/2026
- Exclusions: Furniture/Decor.
Price history
| Date | Event | Price |
|---|---|---|
| 5/20/2026 | Sold | $375,000$169/sqft |
Source: MLS PIN #73511456 Report a problem | ||
| 5/6/2026 | Contingent | $375,000$169/sqft |
Source: MLS PIN #73511456 Report a problem | ||
| 5/1/2026 | Listed for sale | $375,000+61.6%$169/sqft |
Source: MLS PIN #73511456 Report a problem | ||
| 12/16/2020 | Sold | $232,000+16.1%$105/sqft |
Source: Public Record Report a problem | ||
| 7/1/2013 | Listing removed | $199,898$90/sqft |
Source: Keller Williams Realty #71398540 Report a problem | ||
| 6/11/2013 | Price change | $199,898-1%$90/sqft |
Source: Keller Williams Realty #71398540 Report a problem | ||
| 2/23/2013 | Price change | $202,000-2.7%$91/sqft |
Source: Keller Williams Realty #71398540 Report a problem | ||
| 6/20/2012 | Listed for sale | $207,504-1.1%$93/sqft |
Source: Keller Williams Realty #71398540 Report a problem | ||
| 7/7/2003 | Sold | $209,900+40.1%$95/sqft |
Source: Public Record Report a problem | ||
| 7/31/2000 | Sold | $149,805+52.9%$67/sqft |
Source: Public Record Report a problem | ||
| 10/3/1997 | Sold | $98,000+7.7%$44/sqft |
Source: Public Record Report a problem | ||
| 12/31/1996 | Sold | $91,000-23.5%$41/sqft |
Source: Public Record Report a problem | ||
| 2/22/1989 | Sold | $119,000$54/sqft |
Source: Public Record Report a problem | ||
Public tax history
| Year | Property taxes | Tax assessment |
|---|---|---|
| 2025 | $4,861 +2.1% | $370,800 +0.6% |
| 2024 | $4,761 +11.9% | $368,500 +20.9% |
| 2023 | $4,253 +21.8% | $304,900 +32.3% |
| 2022 | $3,493 -5% | $230,400 -0.9% |
| 2021 | $3,677 -3.1% | $232,400 +2.6% |
| 2020 | $3,793 +6.1% | $226,600 +10% |
| 2019 | $3,574 +5.5% | $206,000 +4.4% |
| 2018 | $3,389 +0.3% | $197,400 -0.9% |
| 2017 | $3,378 -0.6% | $199,200 +3% |
| 2016 | $3,398 +1% | $193,400 |
| 2015 | $3,365 -4.3% | $193,400 -4.8% |
| 2014 | $3,516 -3.1% | $203,100 -8.9% |
| 2013 | $3,629 +6.8% | $222,900 -1% |
| 2012 | $3,399 +15.5% | $225,100 +4.9% |
| 2011 | $2,944 +9.3% | $214,600 |
| 2010 | $2,693 -4.9% | $214,600 -12.6% |
| 2009 | $2,832 +6.8% | $245,600 -3% |
| 2008 | $2,652 +2% | $253,300 |
| 2007 | $2,601 -3.3% | $253,300 +1.6% |
| 2006 | $2,691 -17.3% | $249,400 -10.6% |
| 2005 | $3,255 +27.5% | $278,900 +26.6% |
| 2004 | $2,553 +34.2% | $220,300 +88.3% |
| 2003 | $1,902 +9.9% | $117,000 |
| 2001 | $1,730 +21.3% | $117,000 +31.2% |
| 2000 | $1,426 | $89,200 |
Find assessor info on the county website
Neighborhood: 01569
Nearby homes
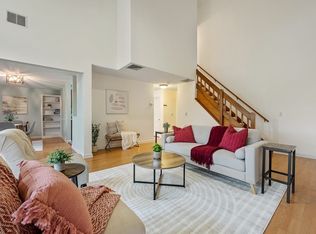
- $380,0002 bd3 ba1.8k sqft9 Ascot Ln, Uxbridge, MA 01569Sold
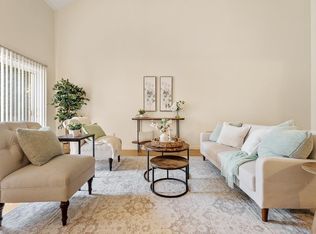
- $353,0002 bd3 ba1.8k sqft7 Ascot Ln #7, Uxbridge, MA 01569Sold

- $349,9992 bd3 ba1.6k sqft6 Duchess Path, Uxbridge, MA 01569Sold
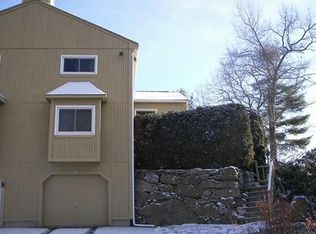
- $386,8002 bd2 ba1.6k sqft5 Gentry Ln, Uxbridge, MA 01569Off Market
- $574,9004 bd4 ba2.5k sqft6 Queen Of Roses Ln #101, Uxbridge, MA 01569Sold
- $615,0003 bd3 ba3.8k sqft8 Queen Of Roses Ln, Uxbridge, MA 01569Sold
- $610,0004 bd3 ba2.6k sqft12 Queen Of Roses Ln, Uxbridge, MA 01569Sold
- $983,9004 bd3 ba3.7k sqft77 Crownshield Ave, Uxbridge, MA 01569Off Market
Nearby schools
GreatSchools rating
- 5/10Taft Early Learning CenterGrades: PK-3Distance: 1.5 mi
- 4/10Uxbridge High SchoolGrades: 8-12Distance: 1 mi
- 6/10Whitin Intermediate SchoolGrades: 4-7Distance: 1.7 mi
Get a cash offer in 3 minutes
Find out how much your home could sell for in as little as 3 minutes with a no-obligation cash offer.
Estimated market value
$378,300
Get a cash offer in 3 minutes
Find out how much your home could sell for in as little as 3 minutes with a no-obligation cash offer.
Estimated market value
$378,300
- Massachusetts
- Worcester County
- Uxbridge
- 01569
- 5 Ascot Ln Unit 5
