Come make it home in the Castles at Scotland Yard! This spacious townhome with a rarely available floorplan is move-in ready. The entry hall is a perfect spot to drop your keys before heading in from the 1-car garage. Picture yourself watching your favorite shows in the airy, open living room with soaring ceiling, or enjoying your culinary creations in the comfortably sized dining room right off your fully applianced kitchen. When bedtime beckons, upstairs you'll discover two spacious bedrooms, one with a full bath plus another full bath nearby. Laundry room and half bath can also be found on the first floor, along w/more closets for extra storage. Warm weather is approaching, so you'll love the outdoor patio for conversation & camaraderie, or simply enjoying the natural surroundings before cooling inside w/central air. Freshly painted and very well-maintained, this complex is pet-friendly and professionally managed. Only moments from shops, restaurants, & recreation options!
Sold for $380,000
$380,000
9 Ascot Ln, Uxbridge, MA 01569
2beds
1,861sqft
Condominium, Townhouse
Built in 1987
-- sqft lot
$394,800 Zestimate®
$204/sqft
$2,969 Estimated rent
Home value
$394,800
$375,000 - $415,000
$2,969/mo
Zestimate® history
Owner options
List your home for rent
$2,969/mo
Rent Zestimate®
Find your next renter with Zillow Rental Manager. Plus, with online applications, you can quickly screen prospective tenants – for free.
$2,969/mo
Rent Zestimate®
Refinance and save
$2,800/mo
Est. payment
Refinancing to a lower rate could help reduce your monthly payments and save thousands over the life of the loan.
$2,800/mo
Est. payment
Explore your selling options
Work with a Zillow partner agent
Leverage their expertise and Zillow's premium Showcase listings to get your home seen by more buyers.
Get startedList with your own agent
Get your home in front of millions of buyers by listing it on Zillow.
Learn how to do itSell it yourself
Take full control of how buyers see your home on Zillow by listing For Sale by Owner (FSBO).
List your homeWhat's special
Spacious townhomeSoaring ceilingFreshly paintedHalf bathLaundry room
Zillow last checked:
Listing updated:
Listed by:
Jennifer Juliano 508-294-0778,
Keller Williams Boston MetroWest 508-877-6500
Bought with:
John Sheridan
ERA Key Realty Services
Source: MLS PIN,MLS#: 73206550
Facts & features
Interior
Bedrooms & bathrooms
- Bedrooms: 2
- Bathrooms: 3
- Full bathrooms: 2
- 1/2 bathrooms: 1
- Main level bathrooms: 1
Primary bedroom
- Features: Bathroom - Full, Closet, Flooring - Laminate
- Level: Second
Bedroom 2
- Features: Ceiling Fan(s), Closet, Flooring - Wall to Wall Carpet, Lighting - Overhead
- Level: Second
Primary bathroom
- Features: Yes
Bathroom 1
- Features: Bathroom - Half, Flooring - Stone/Ceramic Tile
- Level: Main,First
Bathroom 2
- Features: Bathroom - Full, Bathroom - With Tub & Shower, Flooring - Stone/Ceramic Tile
- Level: Second
Bathroom 3
- Features: Bathroom - Full, Bathroom - With Tub & Shower, Flooring - Stone/Ceramic Tile
- Level: Second
Dining room
- Features: Cathedral Ceiling(s), Ceiling Fan(s), Flooring - Laminate, Chair Rail, Exterior Access, Open Floorplan, Lighting - Overhead
- Level: Main,First
Kitchen
- Features: Flooring - Stone/Ceramic Tile
- Level: Main,First
Living room
- Features: Cathedral Ceiling(s), Ceiling Fan(s), Flooring - Laminate, Exterior Access, Open Floorplan, Lighting - Overhead
- Level: Main,First
Heating
- Forced Air, Natural Gas
Cooling
- Central Air
Appliances
- Included: Range, Dishwasher, Disposal, Microwave, Refrigerator, Washer, Dryer
- Laundry: Main Level, Electric Dryer Hookup, Washer Hookup, First Floor, In Unit
Features
- Flooring: Tile, Carpet, Laminate
- Basement: None
- Has fireplace: No
- Common walls with other units/homes: 2+ Common Walls
Interior area
- Total structure area: 1,861
- Total interior livable area: 1,861 sqft
Property
Parking
- Total spaces: 2
- Parking features: Attached, Garage Door Opener, Off Street, Paved
- Attached garage spaces: 1
- Uncovered spaces: 1
Accessibility
- Accessibility features: No
Features
- Entry location: Unit Placement(Street,Walkout)
- Patio & porch: Patio
- Exterior features: Patio
Details
- Parcel number: M:029.0 B:2234 L:0001.C,3485613
- Zoning: Condo
Construction
Type & style
- Home type: Townhouse
- Property subtype: Condominium, Townhouse
Materials
- Frame
- Roof: Shingle
Condition
- Year built: 1987
Utilities & green energy
- Electric: Circuit Breakers
- Sewer: Public Sewer
- Water: Public
Community & HOA
Community
- Features: Shopping, House of Worship, Public School
HOA
- Services included: Insurance, Maintenance Structure, Road Maintenance, Maintenance Grounds, Snow Removal, Trash
- HOA fee: $353 monthly
Location
- Region: Uxbridge
Financial & listing details
- Price per square foot: $204/sqft
- Tax assessed value: $324,600
- Annual tax amount: $4,194
- Date on market: 1/8/2026
- Exclusions: All Furniture/Decor.
Price history
| Date | Event | Price |
|---|---|---|
| 4/8/2024 | Sold | $380,000+8.6%$204/sqft |
Source: MLS PIN #73206550 Report a problem | ||
| 3/4/2024 | Contingent | $350,000$188/sqft |
Source: MLS PIN #73206550 Report a problem | ||
| 2/29/2024 | Listed for sale | $350,000+79.5%$188/sqft |
Source: MLS PIN #73206550 Report a problem | ||
| 9/12/2017 | Sold | $195,000-9.3%$105/sqft |
Source: Public Record Report a problem | ||
| 5/22/2017 | Price change | $215,000-4.4%$116/sqft |
Source: CENTURY 21 Commonwealth #72141458 Report a problem | ||
| 5/7/2017 | Price change | $225,000-3.8%$121/sqft |
Source: CENTURY 21 Commonwealth #72141458 Report a problem | ||
| 4/18/2017 | Price change | $234,000-4.5%$126/sqft |
Source: CENTURY 21 Commonwealth #72141458 Report a problem | ||
| 4/5/2017 | Listed for sale | $244,900+9.4%$132/sqft |
Source: Century 21 Commonwealth #72141458 Report a problem | ||
| 8/13/2016 | Listing removed | $223,900$120/sqft |
Source: Country Living Realty #71968571 Report a problem | ||
| 3/8/2016 | Price change | $223,900+6.7%$120/sqft |
Source: Country Living Realty #71968571 Report a problem | ||
| 3/6/2016 | Listed for sale | $209,900$113/sqft |
Source: Country Living Realty #71967686 Report a problem | ||
| 12/17/2015 | Listing removed | $209,900$113/sqft |
Source: Country Living Realty #71896399 Report a problem | ||
| 8/29/2015 | Listed for sale | $209,900$113/sqft |
Source: Country Living Realty #71896399 Report a problem | ||
| 6/15/2012 | Listing removed | $209,900$113/sqft |
Source: Coldwell Banker Residential Brokerage - Worcester #71326335 Report a problem | ||
| 1/15/2012 | Listed for sale | $209,900-10.7%$113/sqft |
Source: Coldwell Banker Residential Brokerage - #71326335 Report a problem | ||
| 11/19/2004 | Sold | $235,000+139.8%$126/sqft |
Source: Public Record Report a problem | ||
| 5/15/1996 | Sold | $98,000-16.2%$53/sqft |
Source: Public Record Report a problem | ||
| 5/9/1988 | Sold | $116,990$63/sqft |
Source: Public Record Report a problem | ||
Public tax history
| Year | Property taxes | Tax assessment |
|---|---|---|
| 2025 | $4,270 +1.8% | $325,700 +0.3% |
| 2024 | $4,194 +11.6% | $324,600 +20.5% |
| 2023 | $3,757 +9.1% | $269,300 +18.5% |
| 2022 | $3,444 -5.1% | $227,200 -0.9% |
| 2021 | $3,628 -2.4% | $229,300 +3.2% |
| 2020 | $3,718 +6.1% | $222,100 +10% |
| 2019 | $3,503 +5.5% | $201,900 +4.4% |
| 2018 | $3,321 +2.2% | $193,400 +0.9% |
| 2017 | $3,251 -0.6% | $191,700 +3% |
| 2016 | $3,270 +1% | $186,100 |
| 2015 | $3,238 -4.3% | $186,100 -4.8% |
| 2014 | $3,382 +3.7% | $195,400 -2.4% |
| 2013 | $3,261 +6.7% | $200,300 -1% |
| 2012 | $3,055 +20.5% | $202,300 +9.5% |
| 2011 | $2,535 +9.3% | $184,800 |
| 2010 | $2,319 -5% | $184,800 -12.7% |
| 2009 | $2,440 +6.7% | $211,600 -3.1% |
| 2008 | $2,286 +2% | $218,300 |
| 2007 | $2,242 +6.4% | $218,300 +11.7% |
| 2006 | $2,108 -21.7% | $195,400 -15.3% |
| 2005 | $2,691 +27.9% | $230,600 +27.1% |
| 2004 | $2,104 +18.2% | $181,500 +65.8% |
| 2003 | $1,780 +9.9% | $109,500 |
| 2001 | $1,620 +19.3% | $109,500 +29% |
| 2000 | $1,358 | $84,900 |
Find assessor info on the county website
Neighborhood: 01569
Nearby homes
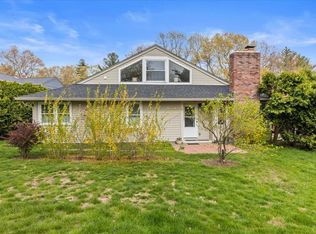
- $375,0002 bd2 ba2.2k sqft5 Ascot Ln #5, Uxbridge, MA 01569Sold
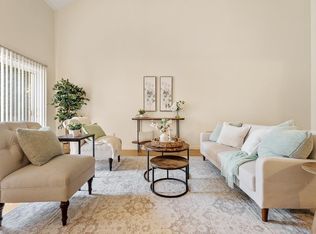
- $353,0002 bd3 ba1.8k sqft7 Ascot Ln #7, Uxbridge, MA 01569Sold

- $349,9992 bd3 ba1.6k sqft6 Duchess Path, Uxbridge, MA 01569Sold
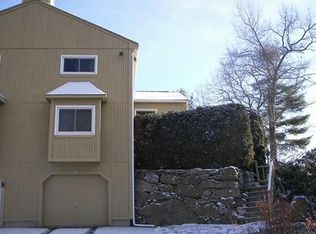
- $386,8002 bd2 ba1.6k sqft5 Gentry Ln, Uxbridge, MA 01569Off Market
- $574,9004 bd4 ba2.5k sqft6 Queen Of Roses Ln #101, Uxbridge, MA 01569Sold
- $615,0003 bd3 ba3.8k sqft8 Queen Of Roses Ln, Uxbridge, MA 01569Sold
- $983,9004 bd3 ba3.7k sqft77 Crownshield Ave, Uxbridge, MA 01569Off Market
- $610,0004 bd3 ba2.6k sqft12 Queen Of Roses Ln, Uxbridge, MA 01569Sold
Nearby schools
GreatSchools rating
- 5/10Taft Early Learning CenterGrades: PK-3Distance: 1.5 mi
- 4/10Uxbridge High SchoolGrades: 8-12Distance: 1 mi
- 6/10Whitin Intermediate SchoolGrades: 4-7Distance: 1.7 mi
Get a cash offer in 3 minutes
Find out how much your home could sell for in as little as 3 minutes with a no-obligation cash offer.
Estimated market value
$394,800
Get a cash offer in 3 minutes
Find out how much your home could sell for in as little as 3 minutes with a no-obligation cash offer.
Estimated market value
$394,800
