BRAND-NEW Townhome for Rent - River Pointe, Bridgeport, PA
Welcome to 5 Atkins Dr, Bridgeport, PA, featuring the beautiful Cambridge floorplan, a brand-new 3-bedroom, 2 full and 2 half bath townhome offering nearly 2,000 square feet of modern living space. Designed for comfort, style, and convenience, this elegant home combines open-concept design, premium finishes, and an unbeatable location just minutes from King of Prussia and major commuter routes.
HOME FEATURES
~Spacious, contemporary layout across three finished levels
~Ground floor includes a two-car garage, extra driveway parking, and a versatile room perfect for a home office, gym, media space plus a convenient powder room
~Main level showcases an open-concept living area with a chef-inspired kitchen featuring quartz countertops, premium cabinetry, and a large island that flows seamlessly into the dining and family rooms
~Private deck accessed via French doors ideal for morning coffee, afternoon tea, evening relaxation, or a weekend barbecue
~Upper level offers a luxurious primary suite with a walk-in closet and spa-like en-suite bath featuring dual vanities and a subway-tiled shower
~Two additional bedrooms, a stylish hall bath, and upper-level laundry for maximum comfort and convenience
~Abundant storage and thoughtful design throughout the home
~Move-in available starting on November 12, 2025 just in time to enjoy a warm and peaceful holiday season
LOCATION HIGHLIGHTS
~Nestled by the Schuylkill River in a quiet, safe, and scenic community in Bridgeport, PA
~Excellent connectivity with easy access to I-76, Route 202, and nearby towns including Conshohocken, King of Prussia, Plymouth Meeting, Radnor, Wayne, Chesterbrook, Phoenixville, Collegeville, and Philadelphia
~Walking distance to local restaurants, convenience stores, the bus stop, and the train station
~Short drive to King of Prussia Mall, Philadelphia Premium Outlets, Costco, Home Depot, IKEA, Target, Walmart, Wegmans, Giant, Aldi, and more
~Served by A+ rated public schools
~Close to parks (e.g., Valley Forge National Park) and Schuylkill River Trail, offering endless outdoor recreation opportunities
~Pets welcome! Pet-friendly community with convenient outdoor areas for walks
YOU'LL LOVE IT!
~This exceptional townhome perfectly balances modern design, suburban tranquility, and everyday convenience ideal for professionals, families, or anyone seeking a brand-new, low-maintenance lifestyle in a premium location.
Lease Duration: 12 months minimum.
Sold for $468,000
$468,000
5 Atkins Dr, Bridgeport, PA 19405
3beds
1,989sqft
Townhouse
Built in ----
-- sqft lot
$377,500 Zestimate®
$235/sqft
$3,020 Estimated rent
Home value
$377,500
$344,000 - $415,000
$3,020/mo
Zestimate® history
Owner options
List your home for rent
$3,020/mo
Rent Zestimate®
Find your next renter with Zillow Rental Manager. Plus, with online applications, you can quickly screen prospective tenants – for free.
$3,020/mo
Rent Zestimate®
Refinance and save
$3,173/mo
Est. payment
Refinancing to a lower rate could help reduce your monthly payments and save thousands over the life of the loan.
$3,173/mo
Est. payment
Explore your selling options
Work with a Zillow partner agent
Leverage their expertise and Zillow's premium Showcase listings to get your home seen by more buyers.
Get startedList with your own agent
Get your home in front of millions of buyers by listing it on Zillow.
Learn how to do itSell it yourself
Take full control of how buyers see your home on Zillow by listing For Sale by Owner (FSBO).
List your homeWhat's special
Two-car garagePrivate deckQuartz countertopsPremium cabinetryExtra driveway parkingThoughtful designHome office
Zillow last checked:
Listing updated:
Source: Zillow Rentals
Facts & features
Interior
Bedrooms & bathrooms
- Bedrooms: 3
- Bathrooms: 4
- Full bathrooms: 4
Heating
- Heat Pump
Cooling
- Central Air
Appliances
- Included: Dishwasher, Dryer, Microwave, Oven, Refrigerator, Washer
- Laundry: In Unit
Features
- Walk In Closet
- Flooring: Carpet, Hardwood, Tile
Interior area
- Total interior livable area: 1,989 sqft
Property
Parking
- Parking features: Attached, Off Street
- Has attached garage: Yes
- Details: Contact manager
Features
- Exterior features: Walk In Closet
Details
- Parcel number: 020003041531
Construction
Type & style
- Home type: Townhouse
- Property subtype: Townhouse
Community & HOA
Community
- Deposit fee: $2,995
Location
- Region: Bridgeport
Financial & listing details
- Price per square foot: $235/sqft
- Tax assessed value: $2,380
- Annual tax amount: $96
- Date on market: 10/27/2025
- Date available: 11/12/2025
- Lease term: 1 Year
Price history
| Date | Event | Price |
|---|---|---|
| 12/2/2025 | Sold | $468,000$235/sqft |
Source: Public Record Report a problem | ||
| 11/29/2025 | Listing removed | $2,995$2/sqft |
Source: Zillow Rentals Report a problem | ||
| 10/27/2025 | Listed for rent | $2,995$2/sqft |
Source: Zillow Rentals Report a problem | ||
Public tax history
| Year | Property taxes | Tax assessment |
|---|---|---|
| 2025 | $96 | $2,380 |
Find assessor info on the county website
Neighborhood: 19405
Nearby homes
- $3,1503 bd4 ba1.9k sqft9 Atkins Dr, Bridgeport, PA 19405For Rent
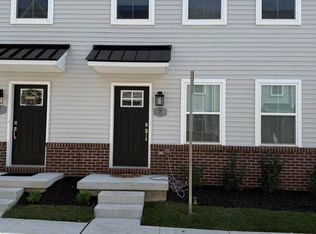
- $460,0003 bd3 ba2k sqft11 Atkins Dr, Bridgeport, PA 19405Sold

- $499,9903 bd3 ba1.9k sqft4 Atkins Dr, Bridgeport, PA 19405Sold

- $1,382,8004 bd4 ba2.3k sqft55 E Front St, Bridgeport, PA 19405Off Market
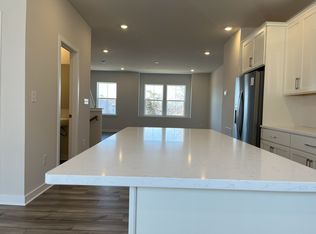
- $554,8684 bd4 ba2.3k sqft2 Atkins Dr, Bridgeport, PA 19405Sold
- $508,5004 bd4 ba2.3k sqft7 Moran Pl, Bridgeport, PA 19405Sold
- $585,1283 bd4 ba-- sqft28 Atkins Dr, Bridgeport, PA 19405Sold
- $505,0003 bd3 ba1.9k sqft10 Atkins Dr, Bridgeport, PA 19405Sold
Nearby schools
GreatSchools rating
- 7/10Bridgeport Elementary SchoolGrades: K-4Distance: 0.6 mi
- 6/10Upper Merion Middle SchoolGrades: 5-8Distance: 2.4 mi
- 7/10Upper Merion High SchoolGrades: 9-12Distance: 2.3 mi
Get a cash offer in 3 minutes
Find out how much your home could sell for in as little as 3 minutes with a no-obligation cash offer.
Estimated market value
$377,500
Get a cash offer in 3 minutes
Find out how much your home could sell for in as little as 3 minutes with a no-obligation cash offer.
Estimated market value
$377,500
