Photo shown is of a similar home. Why wait for new construction, this home is brand new and ready for immediate occupancy. Features include Quartz countertops, white kitchen cabinets, luxury vinyl flooring and more. Finished Square Footage does not reflect the true space offered by the Potomac. The fashionable exterior of this casual 3-bedroom, 2-bath ranch home is designed for easy living. The central foyer opens to the kitchen, dining area and spacious great room. The flex room offers a bright and relaxing retreat for reading or entertaining. The efficient kitchen includes a large work island for the cook with easy access to nearby butler’s pantry. The spacious great room from which there is direct access through sliding glass doors to a partially covered porch. The large master suite, secluded for privacy, features His and Her walk-in closets and an owners bath with a large 5’ shower with double bowl vanity and linen closet. Two secondary bedrooms that share a hall bath complete the plan. Home is located at the end of a cul de sac on a semi wooded lot providing more privacy than any any other home on the block. Taxes are estimated.
Sold for $411,516
$411,516
5 Backwater Ct, Milford, DE 19963
3beds
--sqft
Single Family Residence
Built in 2023
9,583 Square Feet Lot
$416,000 Zestimate®
$--/sqft
$2,506 Estimated rent
Home value
$416,000
$395,000 - $437,000
$2,506/mo
Zestimate® history
Owner options
List your home for rent
$2,506/mo
Rent Zestimate®
Find your next renter with Zillow Rental Manager. Plus, with online applications, you can quickly screen prospective tenants – for free.
$2,506/mo
Rent Zestimate®
Refinance and save
$2,709/mo
Est. payment
Refinancing to a lower rate could help reduce your monthly payments and save thousands over the life of the loan.
$2,709/mo
Est. payment
Explore your selling options
Work with a Zillow partner agent
Leverage their expertise and Zillow's premium Showcase listings to get your home seen by more buyers.
Get startedList with your own agent
Get your home in front of millions of buyers by listing it on Zillow.
Learn how to do itSell it yourself
Take full control of how buyers see your home on Zillow by listing For Sale by Owner (FSBO).
List your homeWhat's special
Zillow last checked:
Listing updated:
Listed by:
Debbie Reed 302-227-3818,
RE/MAX Realty Group Rehoboth,
Listing Team: The Debbie Reed Team, Co-Listing Team: The Debbie Reed Team,Co-Listing Agent: Tiffany Carver-Omalley 302-312-1173,
RE/MAX Realty Group Rehoboth
Bought with:
Hannah Morris
Lester Realty
Source: Bright MLS,MLS#: DESU2048924
Facts & features
Interior
Bedrooms & bathrooms
- Bedrooms: 3
- Bathrooms: 2
- Full bathrooms: 2
- Main level bathrooms: 2
- Main level bedrooms: 3
Basement
- Area: 0
Heating
- Forced Air
Cooling
- Central Air, Electric
Appliances
- Included: Dishwasher, Disposal, Oven, Washer, Water Heater, Oven/Range - Gas, Electric Water Heater
- Laundry: Main Level
Features
- Breakfast Area, Ceiling Fan(s), Entry Level Bedroom, Open Floorplan, Kitchen Island, Recessed Lighting, Walk-In Closet(s), Dry Wall
- Flooring: Luxury Vinyl
- Has basement: No
- Has fireplace: No
Interior area
- Total structure area: 0
- Finished area above ground: 0
- Finished area below ground: 0
Property
Parking
- Total spaces: 6
- Parking features: Garage Door Opener, Inside Entrance, Attached, Driveway
- Attached garage spaces: 2
- Uncovered spaces: 4
Accessibility
- Accessibility features: 2+ Access Exits, Doors - Swing In, Doors - Lever Handle(s)
Features
- Levels: One
- Stories: 1
- Exterior features: Lighting, Lawn Sprinkler, Street Lights
- Pool features: Community
Lot
- Size: 9,583 Square Feet
Details
- Additional structures: Above Grade, Below Grade
- Parcel number: 33015.00384.00
- Zoning: RESEDENTIAL
- Special conditions: Standard
Construction
Type & style
- Home type: SingleFamily
- Architectural style: Ranch/Rambler
- Property subtype: Single Family Residence
Materials
- Stick Built, Vinyl Siding
- Foundation: Crawl Space
Condition
- Excellent
- New construction: Yes
- Year built: 2023
Details
- Builder model: Country Life Homes
- Builder name: Country Life Homes
Utilities & green energy
- Electric: 200+ Amp Service
- Sewer: Private Sewer
- Water: Public
- Utilities for property: Cable Available, Natural Gas Available, Cable
Community & HOA
Community
- Subdivision: Hearthstone Manor
HOA
- Has HOA: Yes
- Amenities included: Community Center, Pool
- Services included: Common Area Maintenance
- HOA fee: $141 quarterly
Location
- Region: Milford
Financial & listing details
- Tax assessed value: $390,600
- Annual tax amount: $1,000
- Date on market: 9/27/2023
- Listing agreement: Exclusive Right To Sell
- Listing terms: Cash,Conventional,FHA,VA Loan,USDA Loan
- Ownership: Fee Simple
Price history
| Date | Event | Price |
|---|---|---|
| 11/7/2023 | Sold | $411,516+0.1% |
Source:  Bright MLS #DESU2048924 Report a problem Bright MLS #DESU2048924 Report a problem | ||
| 11/6/2023 | Pending sale | $411,256 |
Source: Bright MLS #DESU2048924 Report a problem | ||
Public tax history
| Year | Property taxes | Tax assessment |
|---|---|---|
| 2025 | $1,198 +22.5% | $195,300 +970.1% |
| 2024 | $978 +1072.1% | $18,250 +1116.7% |
| 2023 | $83 +1.5% | $1,500 |
| 2022 | $82 -1.1% | $1,500 |
| 2021 | $83 -0.3% | $1,500 |
| 2020 | $83 | $1,500 |
| 2019 | $83 -0.8% | $1,500 |
| 2018 | $84 -0.5% | $1,500 |
| 2017 | $84 -8.8% | $1,500 |
| 2016 | $93 | $1,500 |
Find assessor info on the county website
Neighborhood: 19963
Nearby homes
- $405,7003 bd-- ba1.7k sqft4 Backwater Ct, Milford, DE 19963Off Market
- $389,9003 bd2 ba-- sqft2 Backwater Ct, Milford, DE 19963Sold
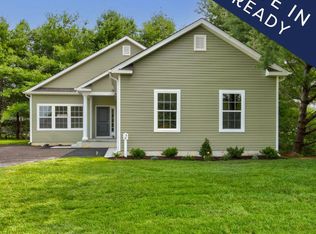
- $396,3003 bd-- ba1.6k sqft6 Backwater Ct, Milford, DE 19963Off Market
- $407,7003 bd2 ba1.8k sqft8 Backwater Ct, Milford, DE 19963Off Market
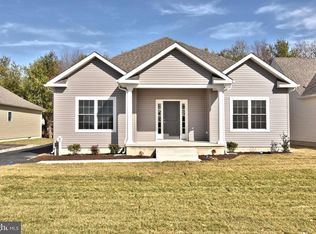
- $439,9003 bd2 ba1.8k sqft3 Backwater Ct, Milford, DE 19963Sold
- $389,3003 bd3 ba2.1k sqft20618 Smithfield Cir, Milford, DE 19963Off Market
- $374,8004 bd3 ba1.9k sqft20616 Smithfield Cir, Milford, DE 19963Off Market
- $437,8003 bd3 ba2.1k sqft20620 Smithfield Cir, Milford, DE 19963Off Market
Nearby schools
GreatSchools rating
- NAMorris (Evelyn I.) Early ChildhoodGrades: PK-KDistance: 1.7 mi
- 3/10Milford Central AcademyGrades: 6-8Distance: 3.4 mi
- 5/10Milford Senior High SchoolGrades: 9-12Distance: 3.4 mi
Schools provided by the listing agent
- District: Milford
Source: Bright MLS. This data may not be complete. We recommend contacting the local school district to confirm school assignments for this home.
Sell for more on Zillow
Get a Zillow Showcase℠ listing at no additional cost and you could sell for .
$416,000
2% more
+$8,320
With Zillow Showcase(estimated)
$424,320
Sell for more on Zillow
Get a Zillow Showcase℠ listing at no additional cost and you could sell for .
$416,000
2% more
+$8,320
With Zillow Showcase(estimated)
$424,320
- Delaware
- Sussex County
- Milford
- 19963
- 5 Backwater Ct
