Skip main navigation
Sold for $400,000
  • $400,000

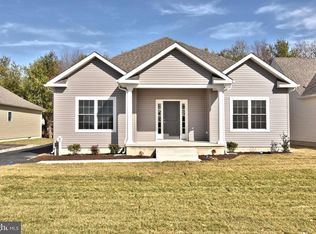
    7 Backwater Ct, Milford, DE 19963

    3beds
    --sqft
    Single Family Residence
    Built in 2023
    10,454 Square Feet Lot
    $403,600 Zestimate®
    $--/sqft
    $2,555 Estimated rent

    Home value

    $403,600

    $383,000 - $424,000

    $2,555/mo

    Zestimate® history
    Loading
    Loading...

    Owner options

    List your home for rent

    $2,555/mo

    Rent Zestimate®

    Find your next renter with Zillow Rental Manager. Plus, with online applications, you can quickly screen prospective tenants – for free.

    Learn more

    $2,555/mo

    Rent Zestimate®

    Refinance and save

    $2,428/mo

    Est. payment

    Refinancing to a lower rate could help reduce your monthly payments and save thousands over the life of the loan.

    See today's rates

    $2,428/mo

    Est. payment

    Explore your selling options

    Work with a Zillow partner agent

    Leverage their expertise and Zillow's premium Showcase listings to get your home seen by more buyers.

    Get started

    List with your own agent

    Get your home in front of millions of buyers by listing it on Zillow.

    Learn how to do it

    Sell it yourself

    Take full control of how buyers see your home on Zillow by listing For Sale by Owner (FSBO).

    List your home

    What's special

    Rear yard oasisPrimary suiteSerene viewsPlenty of storage spaceDouble sinksSpacious great room
    Step into luxury with this meticulously crafted ranch-style residence boasting a better-than-new allure and the convenience of one-level living! As you enter, you're greeted by an inviting foyer, setting the tone for the elegance that awaits within. The spacious great room is a focal point, featuring luminous Luxury Vinyl Plank (LVP) flooring, soaring cathedral ceilings, and an abundance of natural light pouring in. Prepare to be wowed by the gourmet kitchen, equipped with top-of-the-line stainless steel appliances, chic white cabinets, and dazzling white quartz countertops. Whether you're hosting a gathering or simply enjoying a cozy meal, the roomy breakfast bar and ample workspace make every culinary endeavor a joy. Privacy is paramount with the thoughtfully designed split bedroom floorplan. The primary suite is a haven of relaxation, boasting a generously sized bedroom, an opulent luxury bath complete with double sinks, and a custom tiled step-in shower that exudes sophistication. Additionally, the large walk-in closet offers plenty of storage space with additional shelving for your organizational needs. But the pièce de résistance awaits outdoors! Step into your very own rear yard oasis, where tranquility meets natural beauty. Situated alongside a picturesque community pond, your relaxation spot awaits with a cozy firepit area. Whether you're savoring your morning coffee or unwinding under the stars, the serene views provide a delightful backdrop for every moment. Don't miss your chance to make this exceptional property your own! Schedule a viewing today and experience the epitome of comfort, luxury, and serenity.

    Zillow last checked:

    Listing updated:

    Listed by:

    Andrew Bryan 302-242-4328,

    Bryan Realty Group

    Bought with:

    Barry Zeigler Jr, RS-0025076

    Linda Vista Real Estate

    Source: Bright MLS,MLS#: DESU2058150MLS Logo

    Facts & features

    Interior

    Bedrooms & bathrooms
    • Bedrooms: 3
    • Bathrooms: 2
    • Full bathrooms: 2
    • Main level bathrooms: 2
    • Main level bedrooms: 3
    Basement
    • Area: 0
    Heating
    • Forced Air, Natural Gas
    Cooling
    • Central Air, Electric
    Appliances
    • Included: Microwave, Built-In Range, Dishwasher, Self Cleaning Oven, Oven/Range - Gas, Disposal, Stainless Steel Appliance(s), Gas Water Heater
    • Laundry: Main Level
    Features
    • Ceiling Fan(s), Dining Area, Entry Level Bedroom, Family Room Off Kitchen, Kitchen - Gourmet, Primary Bath(s), Walk-In Closet(s), Cathedral Ceiling(s), Dry Wall
    • Flooring: Luxury Vinyl, Carpet
    • Doors: Insulated, Six Panel
    • Windows: Double Pane Windows, Window Treatments
    • Has basement: No
    • Has fireplace: No
    Interior area
    • Total structure area: 0
    • Finished area above ground: 0
    • Finished area below ground: 0

    Property

    Parking
    • Total spaces: 6
    • Parking features: Garage Faces Side, Garage Door Opener, Asphalt, Attached, Driveway
    • Attached garage spaces: 2
    • Uncovered spaces: 4
    Accessibility
    • Accessibility features: None
    Features
    • Levels: One
    • Stories: 1
    • Pool features: Community
    • Has view: Yes
    • View description: Pond
    • Has water view: Yes
    • Water view: Pond
    Lot
    • Size: 10,454 Square Feet
    • Dimensions: 60.00 x 181.00
    • Features: Pond, Rear Yard, Front Yard
    Details
    • Additional structures: Above Grade, Below Grade
    • Parcel number: 33015.00381.00
    • Zoning: TN
    • Special conditions: Standard

    Construction

    Type & style
    • Home type: SingleFamily
    • Architectural style: Ranch/Rambler
    • Property subtype: Single Family Residence
    Materials
    • Blown-In Insulation, CPVC/PVC, Stick Built, Vinyl Siding
    • Foundation: Crawl Space
    • Roof: Architectural Shingle
    Condition
    • Excellent
    • New construction: No
    • Year built: 2023

    Utilities & green energy

    • Electric: 200+ Amp Service
    • Sewer: Public Sewer
    • Water: Public
    • Utilities for property: Cable Connected

    Community & HOA

    Community
    • Features: Pool
    • Subdivision: Hearthstone Manor
    HOA
    • Has HOA: Yes
    • Services included: Common Area Maintenance, Pool(s)
    • HOA fee: $135 quarterly
    • HOA name: SEASCAPE PROPERTY MANAGEMENT
    Location
    • Region: Milford

    Financial & listing details

    • Tax assessed value: $370,900
    • Annual tax amount: $1,084
    • Date on market: 3/15/2024
    • Listing agreement: Exclusive Right To Sell
    • Listing terms: Cash,Conventional,FHA,VA Loan,USDA Loan
    • Ownership: Fee Simple
    • Road surface type: Black Top

    Price history

    DateEventPrice
    5/3/2024Sold$400,000
    Source: Bright MLS #DESU2058150 Report a problem
    4/1/2024Pending sale$400,000
    Source: Bright MLS #DESU2058150 Report a problem
    3/15/2024Listed for sale$400,000+3.9%
    Source: Bright MLS #DESU2058150 Report a problem
    9/11/2023Sold$384,900
    Source: Bright MLS #DESU2047226 Report a problem
    9/3/2023Pending sale$384,900
    Source: Bright MLS #DESU2047226 Report a problem

    Public tax history

    YearProperty taxesTax assessment
    2025$1,138 +25.3%$185,450 +994.1%
    2024$908 +988.6%$16,950 +1030%
    2023$83 +1.5%$1,500
    2022$82 -1.1%$1,500
    2021$83 -0.3%$1,500
    2020$83 $1,500
    2019$83 -0.8%$1,500
    2018$84 -0.5%$1,500
    2017$84 -8.8%$1,500
    2016$93 $1,500
    Find assessor info on the county website

    Neighborhood: 19963

    Nearby schools

    GreatSchools rating
    Schools provided by the listing agent
    • District: Milford

    Source: Bright MLS. This data may not be complete. We recommend contacting the local school district to confirm school assignments for this home.

    Get pre-qualified for a loan
    At Zillow Home Loans, we can pre-qualify you in as little as 5 minutes with no impact to your credit score.

    An equal housing lender. NMLS #10287.

    Sell for more on Zillow
    Get a Zillow Showcase℠ listing at no additional cost and you could sell for .
    $403,600
    2% more
    +$8,072
    With Zillow Showcase(estimated)
    $411,672