Welcome to 5 Battery Point Drive, a beautifully appointed Celebrate Virginia North residence in one of the area's premier active adult communities. Built by PulteGroup, this highly sought-after Castle Rock model offers exceptional design, abundant upgrades, and the easy, elegant lifestyle you've been waiting for. A welcoming covered front porch sets the tone, offering a sheltered and inviting entry for guests. Inside, a gracious center hallway leads to a private home office or den—ideal for working, reading, or pursuing your favorite hobbies. The heart of the home is the stunning gourmet kitchen, thoughtfully designed with extensive cabinetry on both sides, providing remarkable storage and workspace. Features include stainless steel appliances, quartz countertops, a gas range, built-in microwave, refrigerator, wine fridge, mini bar, a spacious pantry, and a large center island perfect for meal preparation, casual dining, and entertaining. The open-concept layout flows seamlessly from the kitchen to the dining area, sun-filled sunroom, and expansive family room, creating bright and inviting living spaces ideal for everyday comfort and gatherings alike. Natural light pours in through abundant windows, enhancing the home’s warm and airy feel, while plantation shutters on every window offer privacy whenever desired. Privately situated at the rear of the home, the luxurious primary suite serves as a peaceful retreat. It features a spacious walk-in closet and an elegant en-suite bath with dual vanities, a private water closet, and a large walk-in shower adorned with custom ceramic tile and seat. Conveniently located nearby, the laundry room offers added ease with ample folding and storage space. At the front of the home, a second bedroom and full bath provide comfortable accommodations for guests. A separate hallway leads to a well-designed mudroom with built-in organization and access to the spacious two-car garage, which also includes an extra refrigerator for added convenience. Outside, the exceptional outdoor living space is sure to impress. Enjoy relaxing or entertaining on the stamped concrete patio, complete with built-in seating and a natural gas-plumbed barbecue—so you'll never run out of fuel during cookouts with family and friends. Imagine gathering for a meal on a fun summer's evening. Meticulously maintained and featuring neutral paint and flooring throughout, this home is truly move-in ready while offering the perfect canvas for your personal style. Located just a short stroll from the community clubhouse, pools, and gathering spaces, residents also enjoy the services of a full-time Lifestyle Director who coordinates an array of activities, events, and excursions. With easy access to Northern Virginia, the Virginia Railway Express, and historic Fredericksburg—known for its charming boutiques, restaurants, and riverfront parks—this location offers both convenience and connection. Excellent medical facilities, grocery stores, and everyday essentials are all just minutes away.
Sold for $510,000
$510,000
5 Battery Point Dr, Fredericksburg, VA 22406
2beds
1,866sqft
Single Family Residence
Built in 2016
8,712 Square Feet Lot
$508,600 Zestimate®
$273/sqft
$2,900 Estimated rent
Home value
$508,600
$473,000 - $549,000
$2,900/mo
Zestimate® history
Owner options
List your home for rent
$2,900/mo
Rent Zestimate®
Find your next renter with Zillow Rental Manager. Plus, with online applications, you can quickly screen prospective tenants – for free.
$2,900/mo
Rent Zestimate®
Refinance and save
$3,537/mo
Est. payment
Refinancing to a lower rate could help reduce your monthly payments and save thousands over the life of the loan.
$3,537/mo
Est. payment
Explore your selling options
Work with a Zillow partner agent
Leverage their expertise and Zillow's premium Showcase listings to get your home seen by more buyers.
Get startedList with your own agent
Get your home in front of millions of buyers by listing it on Zillow.
Learn how to do itSell it yourself
Take full control of how buyers see your home on Zillow by listing For Sale by Owner (FSBO).
List your homeWhat's special
Mini barWelcoming covered front porchSpacious pantryGas rangeQuartz countertopsStunning gourmet kitchenWine fridge
Zillow last checked:
Listing updated:
Listed by:
Anne Overington 540-207-0526,
Lando Massey Real Estate,
Listing Team: The Overington Team
Bought with:
Brent Sweet, 0225208480
RE/MAX Realty Group
Source: Bright MLS,MLS#: VAST2048722
Facts & features
Interior
Bedrooms & bathrooms
- Bedrooms: 2
- Bathrooms: 2
- Full bathrooms: 2
- Main level bathrooms: 2
- Main level bedrooms: 2
Rooms
- Room types: Dining Room, Primary Bedroom, Bedroom 2, Kitchen, Family Room, Sun/Florida Room, Office, Bathroom 2, Primary Bathroom
Primary bedroom
- Level: Main
Bedroom 2
- Level: Unspecified
Bedroom 2
- Level: Main
Primary bathroom
- Level: Main
Bathroom 2
- Level: Main
Dining room
- Level: Main
Family room
- Level: Main
Kitchen
- Level: Main
Mud room
- Level: Main
Office
- Level: Main
Other
- Level: Main
Heating
- Forced Air, Natural Gas
Cooling
- Ceiling Fan(s), Central Air, Electric
Appliances
- Included: Microwave, Dishwasher, Disposal, Dryer, Exhaust Fan, Ice Maker, Refrigerator, Stainless Steel Appliance(s), Washer, Water Heater, Extra Refrigerator/Freezer, Gas Water Heater
- Laundry: Main Level, Mud Room
Features
- Attic, Bathroom - Stall Shower, Breakfast Area, Ceiling Fan(s), Dining Area, Entry Level Bedroom, Family Room Off Kitchen, Open Floorplan, Kitchen Island, Kitchen - Table Space, Pantry, Primary Bath(s), Recessed Lighting, Upgraded Countertops, Walk-In Closet(s), Bar, Wine Storage, 9'+ Ceilings, Tray Ceiling(s)
- Doors: French Doors, Storm Door(s)
- Windows: Screens, Vinyl Clad, Energy Efficient, Window Treatments
- Has basement: No
- Has fireplace: No
Interior area
- Total structure area: 1,866
- Total interior livable area: 1,866 sqft
- Finished area above ground: 1,866
Property
Parking
- Total spaces: 2
- Parking features: Garage Faces Front, Garage Door Opener, Inside Entrance, Attached
- Attached garage spaces: 2
Accessibility
- Accessibility features: Accessible Entrance
Features
- Levels: One
- Stories: 1
- Patio & porch: Patio, Porch
- Exterior features: Barbecue, Lighting, Lawn Sprinkler, Sidewalks
- Pool features: Community
Lot
- Size: 8,712 Square Feet
- Features: Front Yard, Landscaped, Level, Rear Yard, SideYard(s)
Details
- Additional structures: Above Grade
- Parcel number: 44CC 4C 444
- Zoning: RBC
- Special conditions: Standard
Construction
Type & style
- Home type: SingleFamily
- Architectural style: Ranch/Rambler
- Property subtype: Single Family Residence
Materials
- Vinyl Siding
- Foundation: Slab
- Roof: Shingle
Condition
- Excellent
- New construction: No
- Year built: 2016
Details
- Builder model: Castle Rock
Utilities & green energy
- Sewer: Public Sewer
- Water: Public
- Utilities for property: Cable Connected, Electricity Available, Natural Gas Available, Phone Available, Water Available
Community & HOA
Community
- Features: Pool
- Security: Electric Alarm, Fire Alarm, Smoke Detector(s), Security System, Fire Sprinkler System
- Senior community: Yes
- Subdivision: Celebrate Virginia North
HOA
- Has HOA: Yes
- Amenities included: Clubhouse, Common Grounds, Community Center, Dining Rooms, Fitness Center, Game Room, Gated, Jogging Path, Library, Meeting Room, Party Room, Indoor Pool, Pool, Retirement Community, Security, Tennis Court(s)
- Services included: Cable TV, Common Area Maintenance, Management, Pool(s), Recreation Facility, Reserve Funds, Security, Trash
- HOA fee: $340 monthly
- HOA name: LEGUM NORMAN
Location
- Region: Fredericksburg
Financial & listing details
- Price per square foot: $273/sqft
- Tax assessed value: $414,100
- Annual tax amount: $3,879
- Date on market: 5/1/2026
- Listing agreement: Exclusive Right To Sell
- Listing terms: Cash,Conventional,FHA,VA Loan
- Ownership: Fee Simple
Price history
| Date | Event | Price |
|---|---|---|
| 7/13/2026 | Sold | $510,000$273/sqft |
Source:  Bright MLS #VAST2048722 Report a problem Bright MLS #VAST2048722 Report a problem | ||
| 5/3/2026 | Pending sale | $510,000$273/sqft |
Source: Bright MLS #VAST2048722 Report a problem | ||
| 5/1/2026 | Listed for sale | $510,000+26.5%$273/sqft |
Source: Bright MLS #VAST2048722 Report a problem | ||
| 5/31/2016 | Sold | $403,167$216/sqft |
Source: Public Record Report a problem | ||
Public tax history
| Year | Property taxes | Tax assessment |
|---|---|---|
| 2025 | $3,825 +3.4% | $414,100 |
| 2024 | $3,700 +7.6% | $414,100 +8% |
| 2023 | $3,440 +5.6% | $383,300 |
| 2022 | $3,258 +13.9% | $383,300 +29.9% |
| 2021 | $2,862 | $295,000 |
| 2020 | $2,862 -10.1% | $295,000 -6.3% |
| 2019 | $3,182 +2% | $315,000 |
| 2018 | $3,119 | $315,000 -0.8% |
| 2017 | $3,119 -0.8% | $317,500 +323.3% |
| 2016 | $3,143 | $75,000 |
| 2015 | -- | $75,000 |
| 2014 | -- | $75,000 |
| 2013 | -- | $75,000 |
| 2012 | -- | $75,000 |
| 2011 | -- | $75,000 |
| 2010 | -- | $75,000 -11.8% |
| 2009 | -- | $85,000 |
| 2008 | -- | $85,000 |
| 2006 | -- | -- |
Find assessor info on the county website
Neighborhood: 22406
Nearby homes
- $486,4002 bd2 ba1.8k sqft7 Battery Point Dr, Fredericksburg, VA 22406Off Market
- $553,8003 bd3 ba2.5k sqft28 Denison St, Fredericksburg, VA 22406Off Market
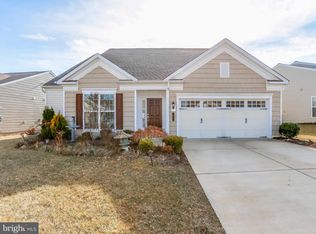
- $520,4002 bd2 ba2.1k sqft26 Denison St, Fredericksburg, VA 22406Off Market
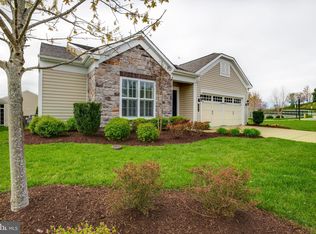
- $494,2002 bd2 ba1.8k sqft32 Denison St, Fredericksburg, VA 22406Off Market
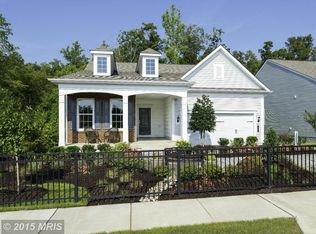
- $500,9002 bd2 ba2.1k sqft9 Battery Point Dr, Fredericksburg, VA 22406Off Market
- $498,7002 bd2 ba1.9k sqft34 Denison St, Fredericksburg, VA 22406Off Market
- $578,0003 bd3 ba2.8k sqft19 Eagle Bluff St, Fredericksburg, VA 22406Off Market
- $543,2003 bd3 ba2.6k sqft4 Battery Point Dr, Fredericksburg, VA 22406Off Market
Nearby schools
GreatSchools rating
- 4/10Rocky Run Elementary SchoolGrades: K-5Distance: 2 mi
- 6/10T. Benton Gayle Middle SchoolGrades: 6-8Distance: 2.4 mi
- 4/10Stafford Sr. High SchoolGrades: 9-12Distance: 3.3 mi
Schools provided by the listing agent
- District: Stafford County Public Schools
Source: Bright MLS. This data may not be complete. We recommend contacting the local school district to confirm school assignments for this home.
Get a cash offer in 3 minutes
Find out how much your home could sell for in as little as 3 minutes with a no-obligation cash offer.
Estimated market value
$508,600
Get a cash offer in 3 minutes
Find out how much your home could sell for in as little as 3 minutes with a no-obligation cash offer.
Estimated market value
$508,600
- Virginia
- Stafford County
- Fredericksburg
- 22406
- 5 Battery Point Dr
