Skip main navigation
Off market
  • $551,100

    4 Battery Point Dr, Fredericksburg, VA 22406

    3beds
    2,632sqft
    SingleFamily
    Built in 2012
    6,098 Square Feet Lot
    $551,100 Zestimate®
    $209/sqft
    $2,797 Estimated rent

    Home value

    $551,100

    $524,000 - $579,000

    $2,797/mo

    Zestimate® history
    Loading
    Loading...

    Owner options

    List your home for rent

    $2,797/mo

    Rent Zestimate®

    Find your next renter with Zillow Rental Manager. Plus, with online applications, you can quickly screen prospective tenants – for free.

    Learn more

    $2,797/mo

    Rent Zestimate®

    Refinance and save

    $3,556/mo

    Est. payment

    Refinancing to a lower rate could help reduce your monthly payments and save thousands over the life of the loan.

    See today's rates

    $3,556/mo

    Est. payment

    Explore your selling options

    Work with a Zillow partner agent

    Leverage their expertise and Zillow's premium Showcase listings to get your home seen by more buyers.

    Get started

    List with your own agent

    Get your home in front of millions of buyers by listing it on Zillow.

    Learn how to do it

    Sell it yourself

    Take full control of how buyers see your home on Zillow by listing For Sale by Owner (FSBO).

    List your home

    What's special

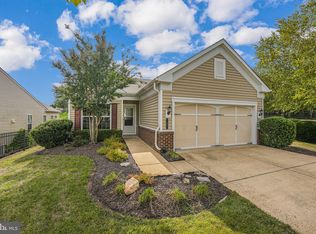
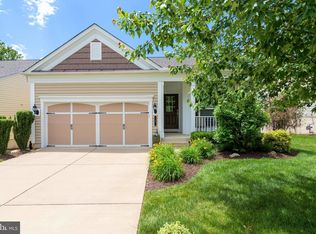
    Rare find: If you're looking for a "WOW!" factor, this house has it! Be the first to see this beautifully customized home in Celebrate, a Dell Webb 55+ community located in Stafford County. Artistry, unique design, and impeccable craftmanship are evident in every area of this 2632 square-foot home. The kitchen, dining area, family room, laundry room, master bedroom and bath, second bedroom and hall bath are located on the first floor. The galley kitchen is complete with ceramic countertops, gas range, and bountiful cupboard space. The large, open floor plan in the living area provides versatility to arrange the dining area and family room to suit your needs. The outdoor deck, with easy access from the living area, provides even more room for family fun or entertaining. Beautiful, intricately designed tray ceilings in the living area makes this home truly unique. Hardwood and tile flooring, 9' ceilings, wainscoting, built in shelving, and artisan's walls create eye-catching design throughout the home. From the laundry room located near the kitchen to the the first-floor bathroom near the 2nd bedroom, convenience is the hallmark of this floorplan. The master bedroom, bath, and walk-in closet with custom shelving, provide an elegant retreat from the main living area. Hardwood stairs, with hand crafted pickets and newel post, lead to the lower level of the home. The media room is complete with tiered seating and plenty of room for a family movie night or to have friends over to watch the big game. If you need some alone time, retreat to the corner nook, complete with a daybed. A cozy outdoor sitting area adjacent to the nook provides even more privacy. The original floor plan of the home allowed for a roomy, 3rd bedroom suite: This area is currently utilized as a cozy pub. In addition to a seating area, the 12' x 3' built-in bar offers plenty of room for guests to gather. A convenient full bath completes the finished living area on the lower level of the house. In addition, a large unfinished area houses the furnace and a large storage room. The house is strategically situated on the lot to allow a large, grassy area to abut the patio behind the house. Tasteful landscaping and brickwork create a buffer between this lot and the community at large, giving the home an "oasis" atmosphere.

    This property is off market, which means it's not currently listed for sale or rent on Zillow. This may be different from what's available on other websites or public sources.
    Facts & features

    Interior

    Bedrooms & bathrooms
    • Bedrooms: 3
    • Bathrooms: 3
    • Full bathrooms: 3
    Heating
    • Forced air, Gas
    Features
    • Basement: Finished
    Interior area
    • Total interior livable area: 2,632 sqft

    Property

    Parking
    • Parking features: Garage - Attached
    Features
    • Exterior features: Other
    • Has view: Yes
    • View description: Territorial
    Lot
    • Size: 6,098 sqft
    Details
    • Parcel number: 44CC4C258

    Construction

    Type & style
    • Home type: SingleFamily
    Materials
    • Frame
    • Roof: Composition
    Condition
    • Year built: 2012

    Community & neighborhood

    Location
    • Region: Fredericksburg

    HOA & financial

    HOA
    • Has HOA: Yes
    • HOA fee: $286 monthly

    Price history

    DateEventPrice
    3/9/2022Sold$510,000$194/sqft
    Source: Bright MLS #VAST2007656 Report a problem
    2/7/2022Pending sale$510,000$194/sqft
    Source: Bright MLS #VAST2007656 Report a problem
    2/3/2022Listed for sale$510,000+79%$194/sqft
    Source: Bright MLS #VAST2007656 Report a problem
    10/1/2012Sold$284,965$108/sqft
    Source: Public Record Report a problem

    Public tax history

    YearProperty taxesTax assessment
    2025$4,328 +3.4%$468,600
    2024$4,187 +5.3%$468,600 +5.8%
    2023$3,976 +5.6%$443,000
    2022$3,766 +14%$443,000 +30.1%
    2021$3,304 $340,600
    2020$3,304 -1%$340,600 +3.1%
    2019$3,337 +2%$330,400
    2018$3,271 $330,400 +2.9%
    2017$3,271 +2.9%$321,200
    2016$3,180 $321,200 +8%
    2015-- $297,300
    2014-- $297,300 +8.3%
    2013-- $274,400 +265.9%
    2012-- $75,000
    2011-- $75,000
    2010-- $75,000 -11.8%
    2009-- $85,000
    2008-- $85,000
    2006-- --

    Find assessor info on the county website

    Neighborhood: 22406

    Nearby schools

    GreatSchools rating
    Get a cash offer in 3 minutes
    Find out how much your home could sell for in as little as 3 minutes with a no-obligation cash offer.
    Estimated market value
    $551,100
    Get a cash offer in 3 minutes
    Find out how much your home could sell for in as little as 3 minutes with a no-obligation cash offer.
    Estimated market value
    $551,100