Skip main navigation
Sold for $450,000
  • $450,000

    2 Battery Point Dr, Fredericksburg, VA 22406

    2beds
    1,488sqft
    Single Family Residence
    Built in 2013
    9,631 Square Feet Lot
    $464,300 Zestimate®
    $302/sqft
    $2,349 Estimated rent

    Home value

    $464,300

    $441,000 - $488,000

    $2,349/mo

    Zestimate® history
    Loading
    Loading...

    Owner options

    List your home for rent

    $2,349/mo

    Rent Zestimate®

    Find your next renter with Zillow Rental Manager. Plus, with online applications, you can quickly screen prospective tenants – for free.

    Learn more

    $2,349/mo

    Rent Zestimate®

    Refinance and save

    $2,971/mo

    Est. payment

    Refinancing to a lower rate could help reduce your monthly payments and save thousands over the life of the loan.

    See today's rates

    $2,971/mo

    Est. payment

    Explore your selling options

    Work with a Zillow partner agent

    Leverage their expertise and Zillow's premium Showcase listings to get your home seen by more buyers.

    Get started

    List with your own agent

    Get your home in front of millions of buyers by listing it on Zillow.

    Learn how to do it

    Sell it yourself

    Take full control of how buyers see your home on Zillow by listing For Sale by Owner (FSBO).

    List your home

    What's special

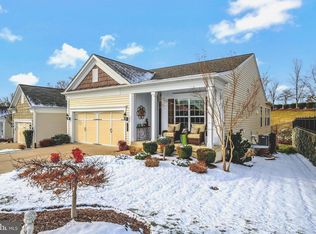
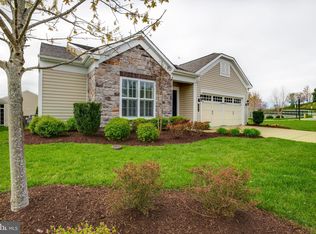
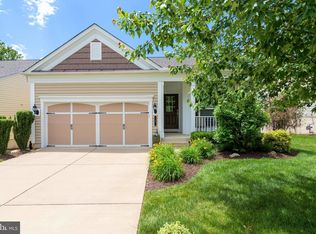
    Welcome to this beautifully renovated single-level home, perfectly situated in a sought-after 55+ active community. This exceptional residence is located on a prime corner lot, offering a private backyard oasis where you can unwind and enjoy the tranquility of your surroundings. The backyard is further enhanced by a charming patio, complete with an electric awning, making it the perfect spot for outdoor relaxation or entertaining. As you step inside, you’re greeted by a welcoming foyer that sets the tone for the home’s bright and open layout. The entire home has been upgraded with brand new luxury vinyl plank flooring, providing a seamless and stylish look throughout. The kitchen, conveniently located just off the foyer, has been thoughtfully renovated with brand-new cabinets and stunning granite countertops. The eat-in area within the kitchen is perfect for casual meals, offering a cozy space to start your day. To the right of the foyer, you'll find the laundry room, which leads directly to the attached garage, providing ease and convenience for daily tasks. This wing of the home also houses the spacious second bedroom and a beautifully appointed guest bathroom, ensuring comfort and privacy for visitors. The heart of the home is the expansive family room, which is adjacent to a formal dining room—ideal for hosting gatherings with family and friends. A cozy sitting area at the rear of the home features a sliding glass door that opens to the patio, allowing natural light to flood the space and providing a seamless indoor-outdoor living experience. The primary bedroom suite is thoughtfully positioned at the back of the home, offering a peaceful retreat away from the main living areas. This serene space includes a spacious bedroom and an en-suite bathroom, providing the perfect blend of comfort and privacy. Freshly painted throughout and boasting numerous updates, this home is truly move-in ready. The spacious and bright floor plan, combined with the recent renovations, creates an inviting atmosphere that you’ll love coming home to. Don’t miss the chance to experience the best of single-level living in this vibrant and welcoming community.

    Zillow last checked:

    Listing updated:

    Listed by:

    Kim Chamberlain 571-221-2042,

    EXP Realty, LLC

    Bought with:

    Unrepresented Buyer

    Bright MLS

    Source: Bright MLS,MLS#: VAST2031562MLS Logo

    Facts & features

    Interior

    Bedrooms & bathrooms
    • Bedrooms: 2
    • Bathrooms: 2
    • Full bathrooms: 2
    • Main level bathrooms: 2
    • Main level bedrooms: 2
    Rooms
    • Room types: Living Room, Dining Room, Kitchen, Laundry
    Basement
    • Area: 0
    Heating
    • Central, Natural Gas
    Cooling
    • Central Air, Electric
    Appliances
    • Included: Microwave, Dryer, Washer, Dishwasher, Disposal, Refrigerator, Cooktop, Electric Water Heater
    • Laundry: Laundry Room
    Features
    • Dry Wall
    • Flooring: Luxury Vinyl
    • Has basement: No
    • Has fireplace: No
    Interior area
    • Total structure area: 1,488
    • Total interior livable area: 1,488 sqft
    • Finished area above ground: 1,488
    • Finished area below ground: 0

    Property

    Parking
    • Total spaces: 2
    • Parking features: Garage Door Opener, Garage Faces Front, Attached
    • Attached garage spaces: 2
    Accessibility
    • Accessibility features: None
    Features
    • Levels: One
    • Stories: 1
    • Patio & porch: Patio
    • Exterior features: Awning(s), Stone Retaining Walls
    • Pool features: Community
    Lot
    • Size: 9,631 Square Feet
    • Features: Backs to Trees, Backs - Open Common Area, Corner Lot
    Details
    • Additional structures: Above Grade, Below Grade
    • Parcel number: 44CC 4C 259
    • Zoning: RBC
    • Special conditions: Standard

    Construction

    Type & style
    • Home type: SingleFamily
    • Architectural style: Colonial,Craftsman
    • Property subtype: Single Family Residence
    Materials
    • Mixed
    • Foundation: Slab
    Condition
    • Excellent
    • New construction: No
    • Year built: 2013

    Utilities & green energy

    • Sewer: Public Sewer
    • Water: Public

    Community & HOA

    Community
    • Senior community: Yes
    • Subdivision: Celebrate Virginia North
    HOA
    • Has HOA: Yes
    • Amenities included: Billiard Room, Common Grounds, Community Center, Fitness Center, Library, Indoor Pool, Pool, Putting Green, Recreation Facilities, Retirement Community, Tennis Court(s)
    • Services included: Common Area Maintenance, Lawn Care Front, Lawn Care Rear, Lawn Care Side, Maintenance Grounds, Management, Reserve Funds, Road Maintenance, Snow Removal, Trash
    • HOA fee: $299 monthly
    • HOA name: CELEBRATE VIRGINIA NORTH
    Location
    • Region: Fredericksburg

    Financial & listing details

    • Price per square foot: $302/sqft
    • Tax assessed value: $336,400
    • Annual tax amount: $2,859
    • Date on market: 9/6/2024
    • Listing agreement: Exclusive Right To Sell
    • Listing terms: Negotiable
    • Ownership: Fee Simple

    Price history

    DateEventPrice
    10/21/2024Sold$450,000-2.2%$302/sqft
    Source: Bright MLS #VAST2031562 Report a problem
    9/18/2024Pending sale$459,900$309/sqft
    Source: Bright MLS #VAST2031562 Report a problem
    9/6/2024Listed for sale$459,900+7%$309/sqft
    Source: Bright MLS #VAST2031562 Report a problem
    4/28/2023Sold$430,000+1.2%$289/sqft
    Source: Bright MLS #VAST2019796 Report a problem
    4/17/2023Contingent$424,900$286/sqft
    Source: Bright MLS #VAST2019796 Report a problem
    3/31/2023Listed for sale$424,900+52.3%$286/sqft
    Source: Bright MLS #VAST2019796 Report a problem
    10/5/2016Sold$279,000-0.3%$188/sqft
    Source: Public Record Report a problem
    9/14/2016Pending sale$279,900$188/sqft
    Source: RE/MAX 100 #ST9733459 Report a problem
    8/5/2016Listed for sale$279,900+13.4%$188/sqft
    Source: RE/MAX 100 #ST9733459 Report a problem
    9/4/2013Sold$246,795$166/sqft
    Source: Public Record Report a problem

    Public tax history

    YearProperty taxesTax assessment
    2025$3,367 +3.4%$364,500
    2024$3,257 +7.9%$364,500 +8.4%
    2023$3,019 +5.6%$336,400
    2022$2,859 +14%$336,400 +30.1%
    2021$2,507 $258,500
    2020$2,507 +0.3%$258,500 +4.5%
    2019$2,499 +2%$247,400
    2018$2,449 $247,400 +3.9%
    2017$2,449 +3.9%$238,100
    2016$2,357 $238,100 +10.7%
    2015-- $215,000
    2014-- $215,000 +186.7%
    2013-- $75,000
    2012-- $75,000
    2011-- $75,000
    2010-- $75,000 -11.8%
    2009-- $85,000
    2008-- $85,000
    2006-- --
    Find assessor info on the county website

    Neighborhood: 22406

    Nearby schools

    GreatSchools rating
    Schools provided by the listing agent
    • District: Stafford County Public Schools

    Source: Bright MLS. This data may not be complete. We recommend contacting the local school district to confirm school assignments for this home.

    Get a cash offer in 3 minutes
    Find out how much your home could sell for in as little as 3 minutes with a no-obligation cash offer.
    Estimated market value
    $464,300
    Get a cash offer in 3 minutes
    Find out how much your home could sell for in as little as 3 minutes with a no-obligation cash offer.
    Estimated market value
    $464,300