Welcome home to 5 Belding Street! This 2-year-old raised bungalow offers modern living with incredible versatility (foundation is older than 2 years). Featuring a rear split entry, this home boasts 3 bedrooms on the main level and 3 additional bedrooms on the lower level, along with 2 full bathrooms and 2 kitchens—ideal for multi-family living or potential income from a basement suite. The main level showcases a bright open-concept kitchen/living layout with vaulted ceilings, creating a warm and spacious feel, along with a functional split-bedroom design placing the primary bedroom and bath on one end and two additional bedrooms on the other. The lower level offers a similar layout, providing excellent flexibility for extended family or tenants. Heating is provided by two ductless mini splits with electric baseboard backup for year-round comfort. Included in the sale are fridge, stove, dishwasher, washer, dryer, and a 10x12 storage shed, helping reduce upfront costs. Septic system was newly installed two years ago at the time of construction. Home was newly constructed on the existing foundation from a previous build that was lost to fire; the foundation itself was not damaged. The existing well features a newer submersible pump. Call today to book your private viewing!
For sale
C$299,000
5 Belding St, Newcastle, NB E1V 7E1
6beds
2,000sqft
SingleFamily
Built in 2024
1,451 Square Feet Lot
$-- Zestimate®
C$150/sqft
C$-- HOA
What's special
Vaulted ceilingsFunctional split-bedroom design
- 150 days |
- 2 |
- 0 |
Zillow last checked:
Listing updated:
Listed by:
Lisa McCormack, Salesperson,
RE/MAX Professionals Brokerage
Source: New Brunswick Real Estate Board,MLS®#: NB136083
Facts & features
Interior
Bedrooms & bathrooms
- Bedrooms: 6
- Bathrooms: 2
- Full bathrooms: 2
Bedroom
- Level: Main
Bedroom
- Level: Main
Bedroom
- Level: Main
Bedroom
- Level: Lower
Bedroom
- Level: Lower
Bedroom
- Level: Lower
Bathroom
- Level: Main
Bathroom
- Level: Lower
Foyer
- Level: Main
Kitchen
- Level: Main
Kitchen
- Level: Lower
Living room
- Level: Main
Rec room
- Level: Lower
Heating
- Baseboard, Electric
Cooling
- Electric, Heat Pump - Ductless
Appliances
- Laundry: Inside
Features
- Air Exchanger, See Remarks
- Flooring: Vinyl, Other
- Basement: Finished
- Has fireplace: No
Interior area
- Total structure area: 2,000
- Total interior livable area: 2,000 sqft
- Finished area above ground: 1,040
Property
Parking
- Parking features: Gravel, No Garage
- Has uncovered spaces: Yes
Features
- Levels: One
Lot
- Size: 1,451 Square Feet
- Features: Under 0.5 Acres
Details
- Parcel number: 40108078
Construction
Type & style
- Home type: SingleFamily
- Architectural style: Bungalow-Raised,Split Level
Materials
- Vinyl Siding
- Foundation: Concrete
- Roof: Asphalt
Condition
- Year built: 2024
Utilities & green energy
- Sewer: Septic Tank
- Water: Well
Community & HOA
Location
- Region: Newcastle
Financial & listing details
- Price per square foot: C$150/sqft
- Annual tax amount: C$2,870
- Date on market: 3/30/2026
- Ownership: Freehold
Price history
Price history is unavailable.
Public tax history
Tax history is unavailable.
Climate risks
Neighborhood: E1V
Nearby schools
GreatSchools rating
No schools nearby
We couldn't find any schools near this home.
- C$1,500,0003 bd4 ba5.6k sqft30 Rockcliff Blvd, Miramichi, NB E1V7C5For Sale

- C$22,5000.47 acres2 Rockcliff Blvd, Miramichi, NB E1V7C5Lot/Land
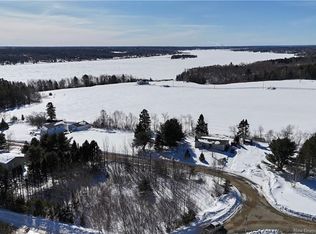
- C$648,0004 bd5 ba5.7k sqft18 Breau Ave, Miramichi, NB E1N6M8For Sale

- C$539,9004 bd2 ba2.2k sqft10 Wilson Dr, Miramichi, NB E1N3L1For Sale

- C$280,0005 bd2 ba1k sqft3 Honey St, Miramichi, NB E1N3R7For Sale
- C$55,00046.17 acresHoney St, Miramichi, NB E1N3P8Lot/Land
- C$90,00080 acresHoney St, Miramichi, NB E1N3P8Lot/Land
- C$17,9001,617 sqft5 Honey St LOT 74, Miramichi, NB E1N3P8Lot/Land
Similar homes
- C$280,0005 bd2 ba1k sqft3 Honey St, Miramichi, NB E1N 3R7For Sale
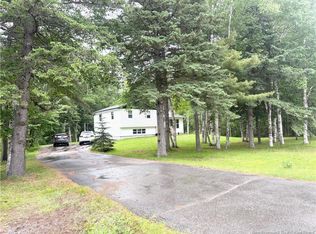 MLS ID #NB142645, TRACY HOWE, Salesperson, Keller Williams Capital Realty (M) Brokerage. New Brunswick Real Estate Board
 - C$299,9003 bd2 ba1.4k sqft8 Fenton St, Miramichi, NB E1N 3G3For Sale
 MLS ID #NB142525, EILEEN GIROUARD, Salesperson, Allied Realty Limited Brokerage. New Brunswick Real Estate Board
 - C$289,9003 bd2 ba1.1k sqft19 Telly Rd, Newcastle, NB E1V 4S9For Sale
 MLS ID #NB139734, Mandy Barrieau, Agent Manager, RE/MAX Professionals Brokerage. New Brunswick Real Estate Board
 - C$185,0003 bd2 ba1.6k sqft2 James Savage Rd #2, Newcastle, NB E1V 7G5For Sale
 MLS ID #NB137394, TRACY HOWE, Salesperson, Keller Williams Capital Realty (M) Brokerage. New Brunswick Real Estate Board
 - C$329,9003 bd1 ba1.4k sqft18 Golden Hawk Dr, Miramichi, NB E1N 3J3For SaleMLS ID #NB131915, BAILEY CRIPPS, Salesperson, Keller Williams Capital Realty (M) Brokerage. New Brunswick Real Estate Board
- C$269,9003 bd1 ba1.8k sqft377 Williston Dr, Miramichi, NB E1V 5X5For SaleMLS ID #NB144416, LORI MATCHETT, Salesperson, Allied Realty Limited Brokerage. New Brunswick Real Estate Board
- C$349,9004 bd2 ba2.1k sqft261 McKinnon Rd, Miramichi, NB E1V 5Y7For SaleMLS ID #NB135545, SYDNEY MATCHETT, Salesperson, Allied Realty Limited Brokerage. New Brunswick Real Estate Board
- C$279,0003 bd2 ba1.8k sqft84 Howard St, Miramichi, NB E1N 1V8For SaleMLS ID #NB144523, JENNIFER STEVENS, Salesperson, Keller Williams Capital Realty (M) Brokerage. New Brunswick Real Estate Board
- C$299,9005 bd2 ba2.1k sqft20 Adams Ave, Miramichi, NB E1V 3W9For SaleMLS ID #NB140283, Melanie Daley, Salesperson, Royal LePage Parkwood Realty Brokerage. New Brunswick Real Estate Board
- C$274,9003 bd2 ba1.6k sqft87 Hill St, Miramichi, NB E1N 2H6For SaleMLS ID #NB134324, BAILEY CRIPPS, Salesperson, Keller Williams Capital Realty (M) Brokerage. New Brunswick Real Estate Board
- C$329,9005 bd3 ba2.2k sqft260 Radio St, Miramichi, NB E1V 2W5For SaleMLS ID #NB144755, LARRY SUTHERLAND, Salesperson, Allied Realty Limited Brokerage. New Brunswick Real Estate Board
- C$299,9003 bd1 ba1.1k sqft36 Saint Patricks Dr, Miramichi, NB E1N 5V5For SaleMLS ID #NB139708, RYAN SOMERS, Salesperson, Allied Realty Limited Brokerage. New Brunswick Real Estate Board
- C$359,0003 bd2 ba1.3k sqft66 Chatham Ave, Miramichi, NB E1N 1G6For SaleMLS ID #NB145567, TRACY HOWE, Salesperson, Keller Williams Capital Realty (M) Brokerage. New Brunswick Real Estate Board
- C$259,9003 bd2 ba2k sqft18 Lobban Ave, Miramichi, NB E1N 2W5For SaleMLS ID #NB144757, LARRY SUTHERLAND, Salesperson, Allied Realty Limited Brokerage. New Brunswick Real Estate Board
- C$269,9003 bd1 ba1.2k sqft261 Heath Ct, Miramichi, NB E1V 2Y4For SaleMLS ID #NB144752, SYDNEY MATCHETT, Salesperson, Allied Realty Limited Brokerage. New Brunswick Real Estate Board
- C$429,0005 bd3 ba2.2k sqft4202 Water St, Miramichi, NB E1N 4L2For SaleMLS ID #NB142813, JENNIFER STEVENS, Salesperson, Keller Williams Capital Realty (M) Brokerage. New Brunswick Real Estate Board
- C$359,0003 bd2 ba1.3k sqft101 Church St, Miramichi, NB E1N 1T9For SaleMLS ID #NB145985, TRACY HOWE, Salesperson, Keller Williams Capital Realty (M) Brokerage. New Brunswick Real Estate Board
- C$359,9003 bd1 ba1.2k sqft675 Oldfield Rd, Miramichi, NB E1V 6L2For SaleMLS ID #NB134797, TRACY HOWE, Salesperson, Keller Williams Capital Realty (M) Brokerage. New Brunswick Real Estate Board
- C$249,0003 bd2 ba1.2k sqft233 King George Hwy, Miramichi, NB E1V 1K8For SaleMLS ID #NB145337, TRACY HOWE, Salesperson, Keller Williams Capital Realty (M) Brokerage. New Brunswick Real Estate Board
- C$159,9003 bd1 ba1.1k sqft39 Warren Ave, Miramichi, NB E1N 2J6For SaleMLS ID #NB145464, KIRSTEN MATCHETT, Salesperson, Allied Realty Limited Brokerage. New Brunswick Real Estate Board
