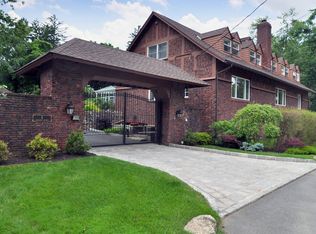
Unique and rare Irvington village stone home on a shy 4-acres nestled in the heart of the Ardsley Park neighborhood, only 45 minutes by train from Ardsley-on-Hudson station to Grand Central. As you enter the gated property and ascend the winding driveway to the hilltop park-like setting, you are transported to an oasis of serenity. Built in 1922 and featured at the time in Country Life magazine as the quintessential “small estate”, the stone house has been a piece of Irvington history, lovingly maintained with a thoughtful balance of period features and modern updates. The house has a decidedly European sensibility, with sophisticated interiors updated by the current owners with a leading architect and interior designer with a global client list. With 6 bedrooms (easily converted to 7) and 5.1 baths, this idyllic estate has a gated entrance, mature trees for privacy, stone walls to match the home’s exterior, a small pond, and a wraparound terrace with panoramic views. The renovated 6,353 sf interior is rich with historic charm and discerning design throughout, including timeless millwork, custom built-ins as well as hidden bookcases in the living room, original doors and hardwood floors, plus multiple fireplaces. Main-level highlights: front-to-back foyer, dining room with French doors to the terrace for alfresco entertaining complete with separate, covered outdoor dining area, butler’s pantry, and chef’s kitchen. Upstairs, you’ll find a sophisticated primary suite, 4 bedrooms (including private guest quarters), a large balcony, and laundry room. A separate bedroom and bathroom (formerly the chauffer’s quarters) offers a private suite with separate entrance from the driveway. The third level extends your living area with office spaces and full bath and 6th bedroom, with potential for a second bedroom or playroom, and spacious attic for storage., The lower level boasts a spacious laundry room with dual washers and dryers, sauna, playroom/exercise area and opportunities for expansion. The property has a gated entrance, full perimeter fencing, mature trees for total privacy, stone walls to match the home’s exterior, a small pond, and wraparound terrace with panoramic views. A wooden/gravel staircase and path at the rear of the property, where there is room for further expansion or outbuildings, leads to the first green at Ardsley Country Club and a short walk to idyllic Halsey Pond. Must be seen to be believed! Must See ! Additional Information: Amenities:Guest Quarters,Marble Bath,Pedestal Sink,Storage,ParkingFeatures:2 Car Attached,
Sold for $3,100,000
$3,100,000
5 Belmont Drive, Irvington, NY 10533
6beds
6,523sqft
Single Family Residence, Residential
Built in 1922
3.9 Acres Lot
$-- Zestimate®
$475/sqft
$24,654 Estimated rent
Home value
Not available
Estimated sales range
Not available
$24,654/mo
Zestimate® history
Owner options
List your home for rent
$24,654/mo
Rent Zestimate®
Find your next renter with Zillow Rental Manager. Plus, with online applications, you can quickly screen prospective tenants – for free.
$24,654/mo
Rent Zestimate®
Refinance and save
$21,021/mo
Est. payment
Refinancing to a lower rate could help reduce your monthly payments and save thousands over the life of the loan.
$21,021/mo
Est. payment
Explore your selling options
Work with a Zillow partner agent
Leverage their expertise and Zillow's premium Showcase listings to get your home seen by more buyers.
Get startedList with your own agent
Get your home in front of millions of buyers by listing it on Zillow.
Learn how to do itSell it yourself
Take full control of how buyers see your home on Zillow by listing For Sale by Owner (FSBO).
List your homeWhat's special
Multiple fireplacesSophisticated interiorsGated entrancePrivate guest quartersCustom built-insMature trees for privacyTimeless millwork
Zillow last checked:
Listing updated:
Listed by:
Dalia H. Valdes 914-772-8002,
Julia B Fee Sothebys Int. Rlty 914-967-4600
Bought with:
Carl Ed Hardesty, 30HA1053189
Compass Greater NY, LLC
Source: OneKey® MLS as distributed by MLS GRID,MLS#: 829489
Facts & features
Interior
Bedrooms & bathrooms
- Bedrooms: 6
- Bathrooms: 6
- Full bathrooms: 5
- 1/2 bathrooms: 1
Other
- Description: Large Entry Foyer with front to back entrance, Formal Living Room w/ Fireplace and period built-ins, Formal Dining Rooms, with entrance to covered Stone Patio, Office / Den, Gourmet Kitchen with supersize Island, Butler's Pantry, Secondary Stairs, Entry to 2 car garage
- Level: First
Other
- Description: Primary Bedroom with primary Bathroom , Large Walk-in closet, Bedroom, Bedroom, Hall Bath, Laundry Room, Bedroom ensuite, Bedroom Ensuite with private stairs to outdoor
- Level: Second
Other
- Description: Recreation room with storage, office, sitting room, bedroom, bathroom, cedar closet
- Level: Third
Other
- Description: Suana, Laundry Room, Storage, Rec room, Utilities
- Level: Lower
Heating
- Radiant
Cooling
- Central Air
Appliances
- Included: Cooktop, Dishwasher, Dryer, Microwave, Refrigerator, Washer, Gas Water Heater
- Laundry: Inside
Features
- Chefs Kitchen, Eat-in Kitchen, Entrance Foyer, Formal Dining, Marble Counters, Primary Bathroom, Pantry, Walk Through Kitchen
- Flooring: Hardwood
- Windows: Oversized Windows, Wall of Windows
- Basement: Full,Walk-Out Access
- Attic: Finished,Full
- Number of fireplaces: 4
Interior area
- Total structure area: 6,523
- Total interior livable area: 6,523 sqft
Property
Parking
- Total spaces: 2
- Parking features: Attached, Driveway
- Garage spaces: 2
- Has uncovered spaces: Yes
Features
- Levels: Three Or More
- Patio & porch: Patio
- Exterior features: Mailbox
Lot
- Size: 3.9 Acres
- Features: Near Public Transit, Near School, Near Shops, Views
Details
- Parcel number: 2609002170000760000002
- Special conditions: None
Construction
Type & style
- Home type: SingleFamily
- Architectural style: Colonial,Mini Estate
- Property subtype: Single Family Residence, Residential
Materials
- Stone, Wood Siding
Condition
- Actual
- Year built: 1922
Utilities & green energy
- Sewer: Public Sewer
- Water: Public
- Utilities for property: Trash Collection Public
Community & HOA
Community
- Features: Park, Playground, Tennis Court(s)
HOA
- Has HOA: No
Location
- Region: Irvington
Financial & listing details
- Price per square foot: $475/sqft
- Tax assessed value: $3,547,100
- Annual tax amount: $106,529
- Date on market: 3/1/2025
- Cumulative days on market: 1020 days
- Listing agreement: Exclusive Agency
- Exclusions: See Remarks
Price history
| Date | Event | Price |
|---|---|---|
| 5/7/2026 | Sold | $3,100,000+3.7%$475/sqft |
Source:  OneKey® MLS as distributed by MLS GRID #829489 Report a problem OneKey® MLS as distributed by MLS GRID #829489 Report a problem | ||
| 2/19/2026 | Pending sale | $2,990,000$458/sqft |
Source: OneKey® MLS as distributed by MLS GRID #829489 Report a problem | ||
| 11/10/2025 | Price change | $2,990,000-14.3%$458/sqft |
Source: OneKey® MLS as distributed by MLS GRID #829489 Report a problem | ||
| 3/1/2025 | Listed for sale | $3,490,000-12.6%$535/sqft |
Source: OneKey® MLS as distributed by MLS GRID #829489 Report a problem | ||
| 3/1/2025 | Listing removed | $3,995,000$612/sqft |
Source: OneKey® MLS as distributed by MLS GRID #H6304911 Report a problem | ||
| 5/4/2024 | Listed for sale | $3,995,000-11.2%$612/sqft |
Source: OneKey® MLS as distributed by MLS GRID #H6304911 Report a problem | ||
| 5/4/2024 | Listing removed | -- |
Source: OneKey® MLS as distributed by MLS GRID #H6246964 Report a problem | ||
| 5/6/2023 | Listed for sale | $4,500,000+689.5%$690/sqft |
Source: OneKey® MLS as distributed by MLS GRID #H6246964 Report a problem | ||
| 1/13/2006 | Sold | $570,000-85%$87/sqft |
Source: Agent Provided Report a problem | ||
| 8/6/2002 | Sold | $3,800,000$583/sqft |
Source: Agent Provided Report a problem | ||
Public tax history
| Year | Property taxes | Tax assessment |
|---|---|---|
| 2025 | -- | $3,375,000 +0.4% |
| 2024 | -- | $3,361,100 -7.5% |
| 2023 | -- | $3,632,100 +2.7% |
| 2022 | -- | $3,537,400 +12% |
| 2021 | -- | $3,158,400 +8.2% |
| 2020 | -- | $2,917,800 |
| 2019 | -- | $2,917,800 |
| 2018 | -- | $2,917,800 |
| 2017 | -- | $2,917,800 +6% |
| 2016 | -- | $2,752,600 +3458.6% |
| 2015 | -- | $77,350 |
| 2014 | -- | $77,350 +4% |
| 2013 | -- | $74,350 |
| 2012 | -- | $74,350 |
| 2011 | -- | $74,350 |
| 2010 | -- | $74,350 |
| 2009 | -- | $74,350 |
| 2008 | -- | $74,350 |
| 2007 | -- | $74,350 |
Find assessor info on the county website
Neighborhood: 10533
Nearby homes
- $172,100-- bd-- ba-- sqftOsceola Ave, Irvington, NY 10533Off Market
- $3,100,0005 bd6 ba6.2k sqft1 Belmont Dr, Irvington, NY 10533For Sale

- $1,806,4005 bd4 ba4.7k sqft1 Osceola Ave, Irvington, NY 10533Off Market
- $22,300-- bd-- ba-- sqft1 Osceola Ave, Irvington, NY 10533Off Market
- $1,806,400-- bd-- ba-- sqft1 Osceola Ave, Irvington, NY 10533Off Market
- $2,120,100-- bd-- ba-- sqft1 Osceola Ave, Irvington, NY 10533Off Market
- $3,632,0008 bd5 ba8k sqft65 Field Ter, Irvington, NY 10533Off Market
- $1,851,900-- bd3 ba4.3k sqft59 Field Ter, Irvington, NY 10533Off Market
Nearby schools
GreatSchools rating
- 10/10Dows Lane (K 3) SchoolGrades: K-3Distance: 0.9 mi
- 10/10Irvington Middle SchoolGrades: 6-8Distance: 1.1 mi
- 9/10Irvington High SchoolGrades: 9-12Distance: 1.1 mi
Schools provided by the listing agent
- Elementary: Dows Lane (K-3) School
- Middle: Irvington Middle School
- High: Irvington High School
Source: OneKey® MLS as distributed by MLS GRID. This data may not be complete. We recommend contacting the local school district to confirm school assignments for this home.
- New York
- Westchester County
- Irvington
- 10533
- 5 Belmont Drive
Nearby cities
Nearby neighborhoods
Nearby zip codes
Other Irvington Topics
