Offered for the first time in over 25 years, this spacious 4 bedroom, 3 bathroom contemporary sits on a beautiful corner lot in one of North Nashua's most desirable neighborhoods. Recent exterior updates include painted siding and a newer roof. Inside, the updated kitchen features granite countertops, stainless steel appliances, abundant cabinetry, and a layout that flows easily into the surrounding living spaces. Brand new vinyl plank flooring extends throughout much of the first floor, adding a fresh, modern feel, while the recently renovated first floor 3/4 bath provides added convenience for guests and everyday living. The double sided wood burning fireplace serves as a natural focal point between the living and dining rooms. The impressive great room is a standout feature, showcasing soaring ceilings, exposed brick, oversized windows, and plenty of natural light. Just off the main living area, the screened porch offers the perfect place to enjoy a morning coffee, unwind after a long day, or simply take in the surroundings. Multiple living and gathering spaces throughout the home provide flexibility for both everyday living and entertaining. Upstairs, you'll find four generously sized bedrooms with brand new carpeting throughout. The spacious primary suite features a walk in closet with built in shelving and a private full bath. Conveniently located near walking trails, shopping, dining, and Route 3, this home combines space, comfort, and accessibility in a location that rarely becomes available.
Closed
Listed by: EXP Realty • Shane A Sicurella
Bought with: RE/MAX 360/Lynn
Zestimate®
$615,000
5 Birch Hill Drive, Nashua, NH 03063
4beds
2,370sqft
Single Family Residence
Built in 1974
0.26 Acres Lot
$615,000 Zestimate®
$259/sqft
$4,002 Estimated rent
Home value
$615,000
$578,000 - $658,000
$4,002/mo
Zestimate® history
Owner options
List your home for rent
$4,002/mo
Rent Zestimate®
Find your next renter with Zillow Rental Manager. Plus, with online applications, you can quickly screen prospective tenants – for free.
$4,002/mo
Rent Zestimate®
Refinance and save
$3,374/mo
Est. payment
Refinancing to a lower rate could help reduce your monthly payments and save thousands over the life of the loan.
$3,374/mo
Est. payment
Explore your selling options
Work with a Zillow partner agent
Leverage their expertise and Zillow's premium Showcase listings to get your home seen by more buyers.
Get startedList with your own agent
Get your home in front of millions of buyers by listing it on Zillow.
Learn how to do itSell it yourself
Take full control of how buyers see your home on Zillow by listing For Sale by Owner (FSBO).
List your homeWhat's special
Beautiful corner lotUpdated kitchenNewer roofScreened porchStainless steel appliancesSoaring ceilingsOversized windows
Zillow last checked:
Listing updated:
Listed by:
Shane A Sicurella,
EXP Realty Phone:603-345-4640
Bought with:
Regina Paratore
RE/MAX 360/Lynn
Source: PrimeMLS,MLS#: 5092704
Facts & features
Interior
Bedrooms & bathrooms
- Bedrooms: 4
- Bathrooms: 3
- Full bathrooms: 2
- 3/4 bathrooms: 1
Heating
- Hot Water
Cooling
- Wall Unit(s)
Appliances
- Included: Dishwasher, Dryer, Microwave, Electric Range, Refrigerator, Washer
- Laundry: 1st Floor Laundry
Features
- Kitchen/Dining, Living/Dining, Primary BR w/ BA, Walk-In Closet(s)
- Flooring: Carpet, Vinyl Plank
- Windows: Blinds
- Has basement: No
- Attic: Pull Down Stairs
- Number of fireplaces: 1
- Fireplace features: 1 Fireplace
Interior area
- Total structure area: 2,370
- Total interior livable area: 2,370 sqft
- Finished area above ground: 2,370
- Finished area below ground: 0
Property
Parking
- Total spaces: 2
- Parking features: Gravel, Paved, Direct Entry, Driveway, Garage, Off Street
- Garage spaces: 2
- Has uncovered spaces: Yes
Accessibility
- Accessibility features: 1st Floor 3/4 Bathroom, 1st Floor Hrd Surfce Flr, 1st Floor Low-Pile Carpet, Bathroom w/Step-in Shower
Features
- Levels: Two
- Stories: 2
- Exterior features: Shed
Lot
- Size: 0.26 Acres
- Features: Corner Lot, Country Setting, Landscaped, Neighborhood, Near School(s)
Details
- Parcel number: NASHM53AL00056
- Zoning description: R9
Construction
Type & style
- Home type: SingleFamily
- Architectural style: Contemporary
- Property subtype: Single Family Residence
Materials
- Wood Siding
- Foundation: Concrete
- Roof: Asphalt Shingle
Condition
- New construction: No
- Year built: 1974
Utilities & green energy
- Electric: Circuit Breakers
- Sewer: Public Sewer
- Utilities for property: Cable, Gas On-Site
Community & HOA
Location
- Region: Nashua
Financial & listing details
- Price per square foot: $259/sqft
- Tax assessed value: $514,300
- Annual tax amount: $8,686
- Date on market: 6/4/2026
- Road surface type: Paved
Price history
| Date | Event | Price |
|---|---|---|
| 7/9/2026 | Sold | $615,000$259/sqft |
Source:  PrimeMLS #5092704 Report a problem PrimeMLS #5092704 Report a problem | ||
| 6/15/2026 | Pending sale | $615,000$259/sqft |
Source: PrimeMLS #5092704 Report a problem | ||
| 6/4/2026 | Listed for sale | $615,000+2169.4%$259/sqft |
Source: PrimeMLS #5092704 Report a problem | ||
| 12/17/1999 | Sold | $27,100$11/sqft |
Source: Public Record Report a problem | ||
Public tax history
| Year | Property taxes | Tax assessment |
|---|---|---|
| 2024 | $8,177 +5.1% | $514,300 +20.5% |
| 2023 | $7,782 +0.9% | $426,900 |
| 2022 | $7,714 -1% | $426,900 +27.3% |
| 2021 | $7,788 +3.5% | $335,400 +0.8% |
| 2020 | $7,527 +3.9% | $332,900 |
| 2019 | $7,244 +2.6% | $332,900 |
| 2018 | $7,061 +0.8% | $332,900 +22.5% |
| 2017 | $7,007 +2.9% | $271,700 |
| 2016 | $6,812 +2.2% | $271,700 |
| 2015 | $6,665 +2% | $271,700 |
| 2014 | $6,534 | $271,700 |
| 2011 | -- | -- |
| 2010 | -- | -- |
| 2009 | -- | -- |
| 2008 | -- | -- |
| 2007 | -- | -- |
| 2005 | -- | -- |
| 2004 | -- | -- |
| 2003 | -- | -- |
| 2002 | -- | -- |
| 2001 | -- | $214,800 |
Find assessor info on the county website
Neighborhood: 03063
Nearby homes
- $588,8004 bd2 ba1.9k sqft72 Dunbarton Dr, Nashua, NH 03063Off Market
- $529,1003 bd1 ba1.4k sqft1 Birch Hill Dr, Nashua, NH 03063Off Market
- $679,0003 bd3 ba1.9k sqft2 Birch Hill Dr, Nashua, NH 03063Pending

- $654,0004 bd3 ba2.8k sqft77 Dunbarton Dr, Nashua, NH 03063Sold
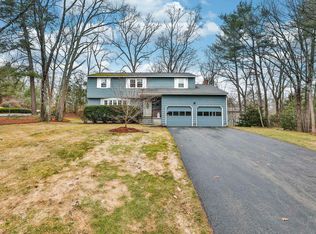
- $654,7003 bd2 ba1.8k sqft6 Birch Hill Dr, Nashua, NH 03063Off Market
- $545,1002 bd2 ba1.6k sqft8 Woodland Dr, Nashua, NH 03063Off Market
- $590,2004 bd1 ba2.1k sqft68 Dunbarton Dr, Nashua, NH 03063Off Market
- $575,6003 bd2 ba1.4k sqft73 Dunbarton Dr, Nashua, NH 03063Off Market
Nearby schools
GreatSchools rating
- 5/10Birch Hill Elementary SchoolGrades: K-5Distance: 0.2 mi
- 6/10Pennichuck Middle SchoolGrades: 6-8Distance: 2 mi
- 6/10Nashua High School NorthGrades: 9-12Distance: 1 mi
Schools provided by the listing agent
- Elementary: Birch Hill Elementary
- Middle: Pennichuck Junior High School
- High: Nashua High School North
- District: Nashua School District
Source: PrimeMLS. This data may not be complete. We recommend contacting the local school district to confirm school assignments for this home.
Get a cash offer in 3 minutes
Find out how much your home could sell for in as little as 3 minutes with a no-obligation cash offer.
Estimated market value
$615,000
Get a cash offer in 3 minutes
Find out how much your home could sell for in as little as 3 minutes with a no-obligation cash offer.
Estimated market value
$615,000
- New Hampshire
- Hillsborough County
- Nashua
- 03063
- 5 Birch Hill Drive
Nearby cities
Nearby zip codes
Other Nashua Topics
