Beautifully maintained 3-bedroom, 2.5-bath Colonial located on a fully fenced corner lot in a quiet neighborhood. The first floor features a spacious living room and a large eat-in kitchen with rich cherry cabinetry, granite countertops, and sliders leading to an exterior deck overlooking the fully fenced, level backyard with 2 year old pool. A unique bar area provides the perfect spot for entertaining or can easily double as a home office workspace. A convenient first-floor laundry room and half bath complete the main level. Upstairs, the primary suite offers a walk-in closet and private ¾ bath, while two additional bedrooms and a full bath provide plenty of room for family and guests. A 2-car garage adds convenience and additional storage. Enjoy your summer to the fullest in this wonderful home that is a perfect setting for relaxing in the quietude of the backyard floating in your new pool or invite your family and friends for some lively backyard gatherings! This house is not to miss!
Pending
Listed by: Keller Williams Realty Success • Deborah A Higgins
Price cut: $10K (6/17)
$679,000
2 Birch Hill Drive, Nashua, NH 03063
3beds
1,936sqft
:
Get pre-qualified$4,658/mo
Single Family Residence
Built in 2010
0.27 Acres Lot
$671,900 Zestimate®
$351/sqft
$-- HOA
What's special
Convenient first-floor laundry roomFully fenced corner lotLively backyard gatheringsLarge eat-in kitchenRich cherry cabinetryGranite countertops
- 81 days |
- 1,583 |
- 54 |
Zillow last checked:
Listing updated:
Listed by:
Deborah A Higgins,
Keller Williams Realty Success 978-475-2111
Source: PrimeMLS,MLS#: 5087687
Facts & features
Interior
Bedrooms & bathrooms
- Bedrooms: 3
- Bathrooms: 3
- Full bathrooms: 1
- 3/4 bathrooms: 1
- 1/2 bathrooms: 1
Heating
- Natural Gas, Forced Air
Cooling
- Central Air
Appliances
- Included: Dishwasher, Dryer, Microwave, Gas Range, Refrigerator, Washer, Tankless Water Heater
- Laundry: 1st Floor Laundry
Features
- Ceiling Fan(s), Dining Area, Kitchen/Dining, Primary BR w/ BA, Indoor Storage, Walk-In Closet(s)
- Flooring: Ceramic Tile, Laminate, Vinyl
- Windows: Blinds
- Basement: Concrete,Interior Entry
- Attic: Pull Down Stairs
Interior area
- Total structure area: 3,872
- Total interior livable area: 1,936 sqft
- Finished area above ground: 1,936
- Finished area below ground: 0
Video & virtual tour
Property
Parking
- Total spaces: 2
- Parking features: Concrete
- Garage spaces: 2
Accessibility
- Accessibility features: 1st Floor 1/2 Bathroom, 1st Floor Hrd Surfce Flr, 1st Floor Laundry
Features
- Levels: Two
- Stories: 2
- Patio & porch: Porch
- Exterior features: Deck
- Has private pool: Yes
- Pool features: Above Ground
- Fencing: Full
- Frontage length: Road frontage: 193
Lot
- Size: 0.27 Acres
- Features: Corner Lot, Landscaped, Level, Neighborhood
Details
- Parcel number: NASHM53AL00087
- Zoning description: R9
Construction
Type & style
- Home type: SingleFamily
- Architectural style: Colonial
- Property subtype: Single Family Residence
Materials
- Wood Frame, Vinyl Siding
- Foundation: Poured Concrete
- Roof: Asphalt Shingle
Condition
- New construction: No
- Year built: 2010
Utilities & green energy
- Electric: 200+ Amp Service
- Sewer: Public Sewer
- Utilities for property: Cable, Gas On-Site
Community & HOA
Location
- Region: Nashua
Financial & listing details
- Price per square foot: $351/sqft
- Tax assessed value: $655,100
- Annual tax amount: $11,025
- Date on market: 5/7/2026
Estimated market value
$671,900
$638,000 - $705,000
$3,759/mo
Price history
| Date | Event | Price |
|---|---|---|
| 7/13/2026 | Pending sale | $679,000$351/sqft |
Source:  PrimeMLS #5087687 Report a problem PrimeMLS #5087687 Report a problem | ||
| 6/17/2026 | Price change | $679,000-1.5%$351/sqft |
Source: PrimeMLS #5087687 Report a problem | ||
| 5/29/2026 | Price change | $689,000-1.6%$356/sqft |
Source: PrimeMLS #5087687 Report a problem | ||
| 5/7/2026 | Listed for sale | $699,900+102.9%$362/sqft |
Source: PrimeMLS #5087687 Report a problem | ||
| 2/8/2016 | Sold | $345,000-1.1%$178/sqft |
Source: Public Record Report a problem | ||
| 1/3/2016 | Pending sale | $349,000$180/sqft |
Source: Bean Group / Amherst #4461873 Report a problem | ||
| 11/27/2015 | Listed for sale | $349,000+9.1%$180/sqft |
Source: Bean Group / Amherst #4461873 Report a problem | ||
| 7/19/2010 | Sold | $320,000+204.8%$165/sqft |
Source: Public Record Report a problem | ||
| 5/11/2010 | Sold | $105,000$54/sqft |
Source: Public Record Report a problem | ||
Public tax history
| Year | Property taxes | Tax assessment |
|---|---|---|
| 2024 | $10,416 +5.2% | $655,100 +20.7% |
| 2023 | $9,897 +0.9% | $542,900 |
| 2022 | $9,810 +8.9% | $542,900 +39.9% |
| 2021 | $9,009 +3.1% | $388,000 +0.4% |
| 2020 | $8,739 +3.9% | $386,500 |
| 2019 | $8,410 +2.6% | $386,500 |
| 2018 | $8,198 +12.1% | $386,500 +36.3% |
| 2017 | $7,314 +2.9% | $283,600 |
| 2016 | $7,110 +2.2% | $283,600 |
| 2015 | $6,957 +2% | $283,600 |
| 2014 | $6,821 | $283,600 |
| 2011 | -- | -- |
| 2010 | -- | -- |
Find assessor info on the county website
Monthly payment
Est. payment
Payment breakdown
Explore the cost of this home by adjusting the details. Changes won't be saved.Climate risks
Neighborhood: 03063
Nearby schools
GreatSchools rating
- 5/10Birch Hill Elementary SchoolGrades: K-5Distance: 0.2 mi
- 6/10Pennichuck Middle SchoolGrades: 6-8Distance: 2 mi
- 6/10Nashua High School NorthGrades: 9-12Distance: 1 mi
- $685,0004 bd3 ba1.9k sqft4 Woodland Dr, Nashua, NH 03063Off Market
- $657,5003 bd2 ba1.8k sqft6 Birch Hill Dr, Nashua, NH 03063Off Market
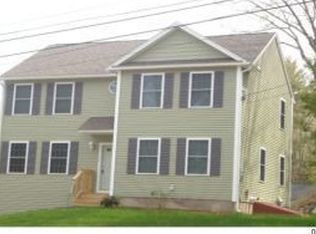
- $630,1005 bd3 ba2.4k sqft4 Birch Hill Dr, Nashua, NH 03063Off Market
- $531,3003 bd1 ba1.4k sqft1 Birch Hill Dr, Nashua, NH 03063Off Market
- $615,0004 bd3 ba2.3k sqft5 Birch Hill Dr, Nashua, NH 03063Sold
- $552,1003 bd1 ba1.6k sqft5 Woodland Dr, Nashua, NH 03063Off Market
- $561,7003 bd2 ba2k sqft2 Woodland Dr, Nashua, NH 03063Off Market
- $547,5002 bd2 ba1.6k sqft8 Woodland Dr, Nashua, NH 03063Off Market
A local agent can set up tours, give advice and negotiate with sellers.
A local lender can help you make sure your offer is ready when you are.
Similar homes
- $650,0004 bd3 ba2.1k sqft25 Second Street, Hudson, NH 03051Active
 MLS ID #5101344, Tom Bolduc. PrimeMLS
 - $693,0003 bd2 ba2.1k sqft37 Pike Street, Nashua, NH 03060Active
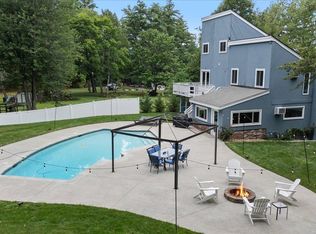 MLS ID #5098930, Timothy Desmarais. PrimeMLS
 - $625,0004 bd2 ba2.2k sqft18 Cobble Hill Road, Nashua, NH 03062Active
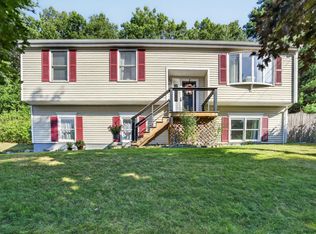 MLS ID #5099578, Charlotte A Marrocco-Mohler. PrimeMLS
 - $739,0003 bd3 ba2.2k sqft770 Mammoth Road, Pelham, NH 03076Active
 MLS ID #5101070, Travis Anderson. PrimeMLS
 - $679,0003 bd2 ba1.8k sqft23 Appaloosa Dr, Methuen, MA 01844For SaleMLS ID #73553290, Donna Burke, Coldwell Banker Realty - Andovers/Readings Regional. MLS PIN
- $675,0003 bd2 ba1.3k sqft1582 Varnum Ave, Lowell, MA 01854For SaleMLS ID #73550802, Cheryl A. Maggio, LAER Realty Partners. MLS PIN
- $639,9994 bd3 ba2k sqft289B Webster Street, Hudson, NH 03051ActiveMLS ID #5101218, Kelli J Gilbride. PrimeMLS
- $649,9003 bd2 ba1.2k sqft7 Meadowbrook Rd, North Chelmsford, MA 01863For SaleMLS ID #73554087, James Serino, Coldwell Banker Realty. MLS PIN
- $575,0003 bd3 ba2.4k sqftGeorgetowne of Nashua, Nashua, NH 03062ActiveMLS ID #5101823, RachNH Realty Group. PrimeMLS
- $669,0003 bd2 ba1.6k sqft368 Acton Rd, Chelmsford, MA 01824For SaleMLS ID #73554009, Patricia Dearborn, Coldwell Banker Realty - Westford. MLS PIN
- $769,9004 bd3 ba2.2k sqft11 Parkhurst Drive, Hudson, NH 03051ActiveMLS ID #5093340, Maryjane Lugo. PrimeMLS
- $724,9003 bd3 ba1.4k sqft165 Astle St, Tewksbury, MA 01876For SaleMLS ID #73553521, Gloria Royal, StartPoint Realty. MLS PIN
- $620,0003 bd3 ba1.9k sqft21 Nathaniel Drive, Amherst, NH 03031ActiveMLS ID #5098822, Kerri Crowley. PrimeMLS
- $609,0003 bd3 ba2.5k sqft5 Redwood St, Townsend, MA 01469For SaleMLS ID #73553338, The Tabassi Team, RE/MAX Partners Relocation. MLS PIN
- $684,9004 bd3 ba1.9k sqft200 Nashua Rd, Groton, MA 01450For SaleMLS ID #73488870, Bryan Perreira, LAER Realty Partners. MLS PIN
- $720,0004 bd3 ba2.3k sqft4 Mill Rd, Chelmsford, MA 01824For SaleMLS ID #73553242, Becky Monnar, Keller Williams Realty Boston Northwest. MLS PIN
- $749,9004 bd2 ba2.6k sqft69 Hall St, Dunstable, MA 01827For SaleMLS ID #73536320, Jon Crandall, LAER Realty Partners. MLS PIN
- $675,0004 bd3 ba2.3k sqft49 Birkdale Road, Bedford, NH 03110ActiveMLS ID #5082895, Jeremy Duhamel. PrimeMLS
- $725,0004 bd4 ba2.7k sqft241 Reservoir Rd, Lunenburg, MA 01462For SaleMLS ID #73551593, Kate Jackson, Coldwell Banker Realty - Leominster. MLS PIN
- $695,9004 bd2 ba1.5k sqft76 Maple St, Methuen, MA 01844For SaleMLS ID #73543049, Miralva Pagan, Realty ONE Group Nest. MLS PIN
