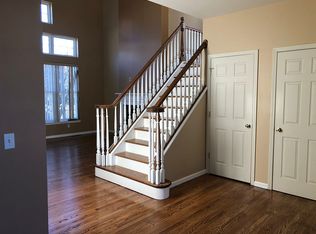
This spectacular stunning contemporary, colonial home located in the beautiful Brigadoon community is designed for entertaining. This home has an amazing two story foyer, formal living room, dining room, family room, beautiful hardwood floors, four large bedrooms and three bathrooms. The main bedroom boasts tray ceilings, an elegant en suite bathroom and a large walk in closet with organizers. The heart of the home has an open concept family room with a cozy fireplace, gourmet kitchen with granite counter tops, back splash and a butlers pantry. Entertain or relax on the back patio and enjoy the hot tub. The large two car garage offers an electric vehicle charging port and the yard has an inground sprinkler system. The Brigadoon community offers a community club house, gym, inground pool, tennis courts and a lake association with lake rights. As a town of Woodbury resident you also have access to their park facilities and swimming. This home is located in a great commuter location. Additional Information: ParkingFeatures:2 Car Attached,
Sold for $710,000
Street View
$710,000
5 Blackmoor Circle, Highland Mills, NY 10930
4beds
2,568sqft
Single Family Residence, Residential
Built in 2004
0.29 Acres Lot
$767,800 Zestimate®
$276/sqft
$3,562 Estimated rent
Home value
$767,800
$729,000 - $806,000
$3,562/mo
Zestimate® history
Owner options
List your home for rent
$3,562/mo
Rent Zestimate®
Find your next renter with Zillow Rental Manager. Plus, with online applications, you can quickly screen prospective tenants – for free.
$3,562/mo
Rent Zestimate®
Refinance and save
$5,028/mo
Est. payment
Refinancing to a lower rate could help reduce your monthly payments and save thousands over the life of the loan.
$5,028/mo
Est. payment
Explore your selling options
Work with a Zillow partner agent
Leverage their expertise and Zillow's premium Showcase listings to get your home seen by more buyers.
Get startedList with your own agent
Get your home in front of millions of buyers by listing it on Zillow.
Learn how to do itSell it yourself
Take full control of how buyers see your home on Zillow by listing For Sale by Owner (FSBO).
List your homeWhat's special
Zillow last checked:
Listing updated:
Listed by:
Darlene Brennan 845-800-5647,
Howard Hanna Rand Realty 845-928-9691
Bought with:
Joel Winkler, 10301219679
Preferred Properties Real Esta
Source: OneKey® MLS as distributed by MLS GRID,MLS#: H6294371
Facts & features
Interior
Bedrooms & bathrooms
- Bedrooms: 4
- Bathrooms: 3
- Full bathrooms: 2
- 1/2 bathrooms: 1
Bedroom 1
- Level: Second
Bedroom 2
- Level: Second
Bedroom 3
- Level: Second
Bathroom 1
- Description: Half Bath
- Level: First
Bathroom 2
- Description: En Suite Bathroom
- Level: Second
Bathroom 3
- Description: Full Bath
- Level: Second
Other
- Description: Tray Ceilings
- Level: Second
Dining room
- Description: Formal Dining Room
- Level: First
Family room
- Description: Family Room
- Level: First
Kitchen
- Description: Kitchen with Butlers Pantry
- Level: First
Living room
- Description: Formal Living Room
- Level: First
Heating
- Forced Air
Cooling
- Central Air, Attic Fan
Appliances
- Included: Dishwasher, Dryer, ENERGY STAR Qualified Appliances, Microwave, Refrigerator, Tankless Water Heater, Washer, Gas Water Heater
- Laundry: Inside
Features
- Ceiling Fan(s), Chandelier, Double Vanity, Eat-in Kitchen, Formal Dining, Primary Bathroom, Open Kitchen, Pantry
- Flooring: Carpet
- Windows: Drapes, Blinds, Double Pane Windows
- Basement: Bilco Door(s),Unfinished
- Attic: Pull Stairs
- Number of fireplaces: 1
Interior area
- Total structure area: 2,568
- Total interior livable area: 2,568 sqft
Property
Parking
- Total spaces: 2
- Parking features: Attached, Driveway, Electric Vehicle Charging Station(s), Garage Door Opener
- Has uncovered spaces: Yes
Features
- Exterior features: Mailbox
- Pool features: Community
- Has spa: Yes
- Fencing: Fenced
- On waterfront: Yes
- Waterfront features: Lake Privileges, Water Access
Lot
- Size: 0.29 Acres
- Features: Near School, Near Shops, Cul-De-Sac, Sprinklers In Front, Sprinklers In Rear
Details
- Parcel number: 3358092490000001046.1000000
Construction
Type & style
- Home type: SingleFamily
- Architectural style: Colonial,Contemporary
- Property subtype: Single Family Residence, Residential
Condition
- Actual
- Year built: 2004
Utilities & green energy
- Sewer: Public Sewer
- Water: Public
- Utilities for property: Trash Collection Private
Community & HOA
Community
- Features: Pool, Tennis Court(s)
- Security: Security System
- Subdivision: Brigadoon
HOA
- Has HOA: Yes
- Amenities included: Clubhouse, Park
- Services included: Common Area Maintenance
- HOA fee: $93 monthly
Location
- Region: Highland Mills
Financial & listing details
- Price per square foot: $276/sqft
- Tax assessed value: $170,000
- Annual tax amount: $17,601
- Date on market: 3/20/2024
- Listing agreement: Exclusive Right To Sell
- Inclusions: Fireplace Equip, Oven/Range
- Exclusions: Video Cameras
Price history
| Date | Event | Price |
|---|---|---|
| 9/16/2024 | Sold | $710,000-5.2%$276/sqft |
Source:  OneKey® MLS as distributed by MLS GRID #H6294371 Report a problem OneKey® MLS as distributed by MLS GRID #H6294371 Report a problem | ||
| 7/1/2024 | Pending sale | $749,000$292/sqft |
Source: OneKey® MLS as distributed by MLS GRID #H6294371 Report a problem | ||
| 3/20/2024 | Listed for sale | $749,000+36.3%$292/sqft |
Source: OneKey® MLS as distributed by MLS GRID #H6294371 Report a problem | ||
| 8/5/2021 | Sold | $549,500+1.8%$214/sqft |
Source: OneKey® MLS as distributed by MLS GRID #H6107069 Report a problem | ||
| 5/4/2021 | Pending sale | $540,000$210/sqft |
Source: OneKey® MLS as distributed by MLS GRID #H6107069 Report a problem | ||
| 4/8/2021 | Listed for sale | $540,000$210/sqft |
Source: OneKey® MLS as distributed by MLS GRID #H6107069 Report a problem | ||
Public tax history
| Year | Property taxes | Tax assessment |
|---|---|---|
| 2025 | -- | $170,000 |
| 2024 | -- | $170,000 |
| 2023 | -- | $170,000 |
| 2022 | -- | $170,000 |
| 2021 | -- | $170,000 |
| 2020 | -- | $170,000 |
| 2019 | -- | $170,000 |
| 2018 | -- | $170,000 |
| 2017 | $13,287 | $170,000 |
| 2016 | -- | $170,000 |
| 2015 | -- | $170,000 |
| 2014 | -- | $170,000 |
| 2013 | -- | $170,000 |
| 2012 | -- | $170,000 -2.9% |
| 2011 | -- | $175,000 |
| 2010 | -- | $175,000 |
| 2009 | -- | $175,000 |
| 2007 | -- | $175,000 |
| 2006 | -- | $175,000 |
| 2005 | -- | $175,000 |
Find assessor info on the county website
Neighborhood: 10930
Nearby homes
- $605,1004 bd3 ba2.1k sqft6 Blackmoor Cir, Highland Mills, NY 10930Off Market

- $663,2003 bd2 ba2.1k sqft3 Blackmoor Cir, Highland Mills, NY 10930Off Market
- $665,5003 bd4 ba2.8k sqft4 Blackmoor Cir, Highland Mills, NY 10930Off Market
- $662,0003 bd3 ba2.2k sqft7 Berwick Cir, Highland Mills, NY 10930Sold

- $655,5004 bd4 ba2.1k sqft5 Berwick Cir, Highland Mills, NY 10930Off Market
- $637,3003 bd2 ba2.4k sqft1 Blackmoor Cir, Highland Mills, NY 10930Off Market
- $715,9005 bd4 ba2.2k sqft5 Wallace Dr, Highland Mills, NY 10930Off Market
- $706,1003 bd2 ba1.9k sqft2 Blackmoor Cir, Highland Mills, NY 10930Off Market
Nearby schools
GreatSchools rating
- NASmith Clove Elementary SchoolGrades: K-1Distance: 2 mi
- 5/10Monroe Woodbury Middle SchoolGrades: 6-8Distance: 2.9 mi
- 6/10Monroe Woodbury High SchoolGrades: 9-12Distance: 2.7 mi
Schools provided by the listing agent
- Elementary: Smith Clove Elementary School
- Middle: Monroe-Woodbury Middle School
- High: Monroe-Woodbury High School
Source: OneKey® MLS as distributed by MLS GRID. This data may not be complete. We recommend contacting the local school district to confirm school assignments for this home.
Get a cash offer in 3 minutes
Find out how much your home could sell for in as little as 3 minutes with a no-obligation cash offer.
Estimated market value
$767,800
Get a cash offer in 3 minutes
Find out how much your home could sell for in as little as 3 minutes with a no-obligation cash offer.
Estimated market value
$767,800
- New York
- Orange County
- Highland Mills
- 10930
- 5 Blackmoor Circle
Nearby cities
Nearby zip codes
Other Highland Mills Topics
