Bathed in sunlight, this meticulously maintained Colonial nestled in a serene cul-de-sac offers a delightful surprise once you step inside its grand entrance. The expansive living room boasts 20-foot ceilings, a welcoming fireplace, and elegant pillars, creating a cozy and inviting atmosphere. The centrally positioned stunning kitchen serves as the heart of the home, seamlessly connecting the formal dining room and breakfast nook, perfect for entertaining guests. The main level also features the spacious Master en Suite with two walk-in closets, catering to those seeking single-level convenience and a newly remodeled bathroom. Upstairs, two sizable bedrooms share a Jack and Jill bathroom, accompanied by a versatile loft space and a balcony overlooking the living room below. *One of the highlights of this home is undoubtedly the enchanting outdoor space. Step through the side door onto your private oasis—a sprawling, mature tree-lined patio that offers the perfect setting for al fresco dining, morning coffee, or simply unwinding after a long day. The lush greenery provides a sense of tranquility, offering privacy and seclusion from the outside world. **Community amenities include a clubhouse with events, a playground, a pool, and tennis courts, complemented by the nearby Woodbury Parks & Recreation offerings. Conveniently located minutes away from major highways and shopping centers, and within the coveted Monroe-Woodbury School District, this home presents an exceptional blend of comfort, convenience, and elegance. ***Plus, enjoy peace of mind with a full generator installed in the house.* Additional Information: Amenities:Soaking Tub,
Sold for $662,000
$662,000
7 Berwick Circle, Highland Mills, NY 10930
3beds
2,268sqft
Single Family Residence, Residential
Built in 2003
8,712 Square Feet Lot
$701,800 Zestimate®
$292/sqft
$3,519 Estimated rent
Home value
$701,800
$667,000 - $737,000
$3,519/mo
Zestimate® history
Owner options
List your home for rent
$3,519/mo
Rent Zestimate®
Find your next renter with Zillow Rental Manager. Plus, with online applications, you can quickly screen prospective tenants – for free.
$3,519/mo
Rent Zestimate®
Refinance and save
$4,677/mo
Est. payment
Refinancing to a lower rate could help reduce your monthly payments and save thousands over the life of the loan.
$4,677/mo
Est. payment
Explore your selling options
Work with a Zillow partner agent
Leverage their expertise and Zillow's premium Showcase listings to get your home seen by more buyers.
Get startedList with your own agent
Get your home in front of millions of buyers by listing it on Zillow.
Learn how to do itSell it yourself
Take full control of how buyers see your home on Zillow by listing For Sale by Owner (FSBO).
List your homeWhat's special
Zillow last checked:
Listing updated:
Listed by:
Jacob Fried 845-662-5890,
Keller Williams Realty 845-928-8000
Bought with:
Jacob Fried, 10401342807
Keller Williams Realty
Source: OneKey® MLS as distributed by MLS GRID,MLS#: H6295444
Facts & features
Interior
Bedrooms & bathrooms
- Bedrooms: 3
- Bathrooms: 3
- Full bathrooms: 2
- 1/2 bathrooms: 1
Heating
- Forced Air
Cooling
- Central Air, Wall/Window Unit(s)
Appliances
- Included: Convection Oven, Cooktop, Dishwasher, Dryer, Microwave, Refrigerator, Washer, Gas Water Heater
- Laundry: Inside
Features
- Eat-in Kitchen, First Floor Full Bath, Granite Counters, Kitchen Island, Master Downstairs, Marble Counters, Primary Bathroom
- Flooring: Hardwood
- Basement: Unfinished
- Attic: Scuttle
- Number of fireplaces: 1
Interior area
- Total structure area: 2,268
- Total interior livable area: 2,268 sqft
Property
Parking
- Parking features: Driveway, Garage Door Opener, Garage
- Has uncovered spaces: Yes
Features
- Exterior features: Mailbox
- Pool features: Community
Lot
- Size: 8,712 Square Feet
- Features: Cul-De-Sac, Level, Near School, Near Shops, Sprinklers In Front, Sprinklers In Rear
Details
- Parcel number: 3358092490000001053.0000000
- Other equipment: Generator
Construction
Type & style
- Home type: SingleFamily
- Architectural style: Colonial,Contemporary
- Property subtype: Single Family Residence, Residential
Materials
- Vinyl Siding
Condition
- Actual
- Year built: 2003
- Major remodel year: 2021
Utilities & green energy
- Sewer: Public Sewer
- Water: Public
- Utilities for property: Trash Collection Public
Community & HOA
Community
- Features: Clubhouse, Park, Pool, Tennis Court(s)
- Subdivision: Brigadoon
HOA
- Has HOA: Yes
- Amenities included: Clubhouse, Park
- Services included: Common Area Maintenance, Other
- HOA fee: $93 monthly
Location
- Region: Highland Mills
Financial & listing details
- Price per square foot: $292/sqft
- Tax assessed value: $151,500
- Annual tax amount: $14,450
- Date on market: 3/19/2024
- Listing agreement: Exclusive Right To Sell
- Inclusions: Fireplace Equip, Oven/Range
Price history
| Date | Event | Price |
|---|---|---|
| 7/31/2024 | Sold | $662,000-1.8%$292/sqft |
Source:  OneKey® MLS as distributed by MLS GRID #H6295444 Report a problem OneKey® MLS as distributed by MLS GRID #H6295444 Report a problem | ||
| 6/3/2024 | Pending sale | $674,000$297/sqft |
Source: OneKey® MLS as distributed by MLS GRID #H6295444 Report a problem | ||
| 3/19/2024 | Listed for sale | $674,000+28.5%$297/sqft |
Source: OneKey® MLS as distributed by MLS GRID #H6295444 Report a problem | ||
| 9/6/2020 | Listing removed | $524,500$231/sqft |
Source: Better Homes and Gardens Rand Realty #H6022209 Report a problem | ||
| 3/6/2020 | Listed for sale | $524,500+6.6%$231/sqft |
Source: Better Homes and Gardens Rand Realty #H6022209 Report a problem | ||
| 6/27/2006 | Sold | $492,000+30.7%$217/sqft |
Source: Agent Provided Report a problem | ||
| 12/15/2003 | Sold | $376,375$166/sqft |
Source: Agent Provided Report a problem | ||
Public tax history
| Year | Property taxes | Tax assessment |
|---|---|---|
| 2024 | -- | $151,500 |
| 2023 | -- | $151,500 |
| 2022 | -- | $151,500 |
| 2021 | -- | $151,500 |
| 2020 | -- | $151,500 |
| 2019 | -- | $151,500 |
| 2018 | -- | $151,500 |
| 2017 | $11,768 | $151,500 |
| 2016 | -- | $151,500 |
| 2015 | -- | $151,500 |
| 2014 | -- | $151,500 |
| 2013 | -- | $151,500 |
| 2012 | -- | $151,500 |
| 2011 | -- | $151,500 |
| 2010 | -- | $151,500 |
| 2009 | -- | $151,500 |
| 2007 | -- | $151,500 |
| 2006 | -- | $151,500 |
| 2005 | -- | $151,500 |
Find assessor info on the county website
Neighborhood: 10930
Nearby homes
- $659,1004 bd4 ba2.1k sqft5 Berwick Cir, Highland Mills, NY 10930Off Market

- $612,0004 bd3 ba2.1k sqft6 Blackmoor Cir, Highland Mills, NY 10930Off Market

- $663,6003 bd4 ba2.8k sqft4 Blackmoor Cir, Highland Mills, NY 10930Off Market
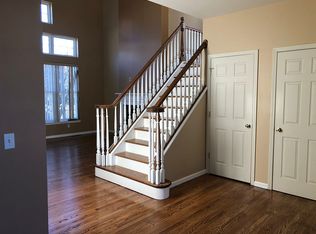
- $654,4003 bd2 ba2.1k sqft3 Berwick Cir, Highland Mills, NY 10930Off Market
- $710,0004 bd3 ba2.5k sqft5 Blackmoor Cir, Highland Mills, NY 10930Sold
- $702,4003 bd2 ba2.2k sqft9 Berwick Cir, Highland Mills, NY 10930Off Market
- $688,8004 bd3 ba2.6k sqft1 Berwick Cir, Highland Mills, NY 10930Off Market
- $708,3003 bd2 ba1.9k sqft2 Blackmoor Cir, Highland Mills, NY 10930Off Market
Nearby schools
GreatSchools rating
- NASmith Clove Elementary SchoolGrades: K-1Distance: 1.9 mi
- 5/10Monroe Woodbury Middle SchoolGrades: 6-8Distance: 2.9 mi
- 6/10Monroe Woodbury High SchoolGrades: 9-12Distance: 2.7 mi
Schools provided by the listing agent
- Elementary: Central Valley
- Middle: Monroe-Woodbury Middle School
- High: Monroe-Woodbury High School
Source: OneKey® MLS as distributed by MLS GRID. This data may not be complete. We recommend contacting the local school district to confirm school assignments for this home.
Get a cash offer in 3 minutes
Find out how much your home could sell for in as little as 3 minutes with a no-obligation cash offer.
Estimated market value
$701,800
Get a cash offer in 3 minutes
Find out how much your home could sell for in as little as 3 minutes with a no-obligation cash offer.
Estimated market value
$701,800
- New York
- Orange County
- Highland Mills
- 10930
- 7 Berwick Circle
Nearby cities
Nearby zip codes
Other Highland Mills Topics
