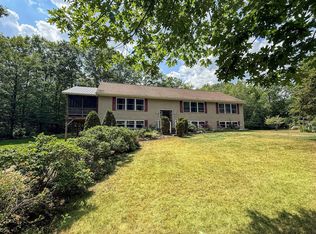
Step into this beautifully remodeled contemporary home offering the perfect blend of comfort, style, and privacy while remaining close to all amenities. Thoughtfully designed with inviting features throughout, this property includes a welcoming front porch, second-floor terrace off the primary bedroom, spacious deck, fire pit, and peaceful outdoor spaces to enjoy every Adirondack season.
Inside, the stunning kitchen serves as the heart of the home with stainless steel appliances, gas stove, granite island, fireplace, and abundant space for gathering and entertaining. Additional highlights include two dining areas, spacious living room, mudroom, first-floor laundry with full bath, and a versatile bonus room above the garage ideal for a home office, playroom, media room, or guest space. Natural light fills the home, complemented by a striking stone fireplace, ample yard space, natural gas heat, and a large unfinished basement offering endless possibilities for storage, fitness, hobbies, and more.
Showings for pre-qualified buyers. Motivated Sellers!
Special Financing Incentives available on this property from SIRVA Mortgage.
Pending
$430,000
5 Bouchard Dr, Peru, NY 12972
4beds
2,639sqft
Single Family Residence
Built in 1978
1.6 Acres Lot
$419,200 Zestimate®
$163/sqft
$-- HOA
What's special
Ample yard spaceGas stoveLarge unfinished basementFire pitSpacious deckPeaceful outdoor spacesGranite island
- 123 days
- 33
- 0
Likely to sell faster than
Zillow last checked:
Listing updated:
Listed by:
Coldwell Banker Whitbeck Assoc. Plattsburgh 518-562-9999,
Danielle Bouvier
Source: ACVMLS,MLS#: 207288
Facts & features
Interior
Bedrooms & bathrooms
- Bedrooms: 4
- Bathrooms: 3
- Full bathrooms: 3
- Main level bathrooms: 1
- Main level bedrooms: 1
Primary bedroom
- Features: Hardwood
- Level: Second
- Area: 544 Square Feet
- Dimensions: 34 x 16
Bedroom 2
- Features: Laminate Counters
- Level: Second
- Area: 256 Square Feet
- Dimensions: 16 x 16
Bedroom 3
- Features: Laminate Counters
- Level: Second
- Area: 320 Square Feet
- Dimensions: 20 x 16
Bathroom
- Features: Ceramic Tile
- Level: Second
- Area: 48 Square Feet
- Dimensions: 8 x 6
Dining room
- Features: Hardwood
- Level: First
- Area: 480 Square Feet
- Dimensions: 24 x 20
Kitchen
- Features: Hardwood, Granite Counters
- Level: First
- Area: 800 Square Feet
- Dimensions: 40 x 20
Living room
- Features: Carpet, Hardwood
- Level: First
- Area: 800 Square Feet
- Dimensions: 40 x 20
Utility room
- Features: Laminate Counters
- Level: First
- Area: 120 Square Feet
- Dimensions: 12 x 10
Heating
- Baseboard, Electric, Natural Gas
Cooling
- Ceiling Fan(s)
Appliances
- Included: Dishwasher, Gas Cooktop, Gas Range, Microwave, Range Hood, Refrigerator, Stainless Steel Appliance(s), Washer/Dryer, Water Softener Owned
- Laundry: Electric Dryer Hookup, Gas Dryer Hookup, Main Level, Washer Hookup
Features
- Ceiling Fan(s), Central Vacuum, Double Vanity, Eat-in Kitchen, Kitchen Island, Recessed Lighting, Walk-In Closet(s)
- Flooring: Carpet, Ceramic Tile, Hardwood, Laminate, Tile
- Doors: Sliding Doors, Storm Door(s)
- Windows: Double Pane Windows
- Basement: Full,Sump Pump,Unfinished
Interior area
- Total structure area: 2,639
- Total interior livable area: 2,639 sqft
- Finished area above ground: 2,639
- Finished area below ground: 0
Property
Parking
- Total spaces: 5
- Parking features: Garage - Attached, Open
- Attached garage spaces: 2
- Uncovered spaces: 3
Features
- Levels: Two
- Stories: 2
- Patio & porch: Front Porch, Patio, Terrace
- Exterior features: Balcony, Fire Pit, Lighting, Private Yard
- Has view: Yes
- View description: Neighborhood, Trees/Woods
Lot
- Size: 1.6 Acres
- Features: Back Yard, Cul-De-Sac, Front Yard, Wooded
Details
- Additional structures: Storage
- Parcel number: 258.45
- Zoning: Residential
Construction
Type & style
- Home type: SingleFamily
- Architectural style: Cape Cod
- Property subtype: Single Family Residence
Materials
- Vinyl Siding
- Roof: Asphalt
Condition
- Updated/Remodeled
- New construction: No
- Year built: 1978
Utilities & green energy
- Sewer: Septic Tank
- Water: Well Drilled
- Utilities for property: Cable Available, Internet Available, Natural Gas Connected, Phone Available
Community & HOA
Community
- Security: Smoke Detector(s)
HOA
- Has HOA: No
Location
- Region: Peru
Financial & listing details
- Price per square foot: $163/sqft
- Tax assessed value: $397,900
- Annual tax amount: $5,976
- Date on market: 6/25/2026
- Listing agreement: Exclusive Right To Sell
- Listing terms: Cash,Conventional,FHA,Special Funding
- Lease term: Short Term Lease
- Road surface type: Paved
Estimated market value
$419,200
$398,000 - $440,000
$2,975/mo
Price history
| Date | Event | Price |
|---|---|---|
| 6/29/2026 | Pending sale | $430,000$163/sqft |
Source:  ACVMLS #207288 Report a problem ACVMLS #207288 Report a problem | ||
| 6/25/2026 | Listed for sale | $430,000$163/sqft |
Source: ACVMLS #207288 Report a problem | ||
| 6/18/2026 | Pending sale | $430,000$163/sqft |
Source: ACVMLS #207288 Report a problem | ||
| 6/2/2026 | Price change | $430,000-2.9%$163/sqft |
Source: ACVMLS #207288 Report a problem | ||
| 5/21/2026 | Listed for sale | $443,000+3%$168/sqft |
Source: ACVMLS #207288 Report a problem | ||
| 11/22/2024 | Listing removed | $430,000$163/sqft |
Source: ACVMLS #203244 Report a problem | ||
| 11/9/2024 | Listed for sale | $430,000$163/sqft |
Source: ACVMLS #203244 Report a problem | ||
| 10/17/2024 | Pending sale | $430,000$163/sqft |
Source: ACVMLS #203244 Report a problem | ||
| 10/12/2024 | Listed for sale | $430,000+10.3%$163/sqft |
Source: ACVMLS #203244 Report a problem | ||
| 2/28/2023 | Sold | $390,000-2.5%$148/sqft |
Source: ACVMLS #177892 Report a problem | ||
| 1/13/2023 | Pending sale | $399,900$152/sqft |
Source: ACVMLS #177892 Report a problem | ||
| 1/4/2023 | Listed for sale | $399,900+370.5%$152/sqft |
Source: ACVMLS #177892 Report a problem | ||
| 2/8/2018 | Sold | $85,000-8.3%$32/sqft |
Source: ACVMLS #161454 Report a problem | ||
| 1/10/2018 | Pending sale | $92,700$35/sqft |
Source: Donald Duley & Associates #161454 Report a problem | ||
| 12/6/2017 | Listed for sale | $92,700-22.4%$35/sqft |
Source: Donald Duley & Associates #161454 Report a problem | ||
| 10/23/2017 | Sold | $119,502-36.4%$45/sqft |
Source: Public Record Report a problem | ||
| 8/29/2017 | Listed for sale | -- |
Source: Auction.com Report a problem | ||
| 5/2/2003 | Sold | $188,000+44.6%$71/sqft |
Source: Public Record Report a problem | ||
| 2/20/1998 | Sold | $130,000$49/sqft |
Source: Public Record Report a problem | ||
Public tax history
| Year | Property taxes | Tax assessment |
|---|---|---|
| 2025 | -- | $397,900 |
| 2024 | -- | $397,900 +65% |
| 2023 | -- | $241,100 +9.3% |
| 2022 | -- | $220,500 +19.6% |
| 2021 | -- | $184,400 |
| 2020 | -- | $184,400 +44.5% |
| 2019 | -- | $127,600 |
| 2018 | -- | $127,600 +2.1% |
| 2017 | $2,471 | $125,000 |
| 2016 | -- | $125,000 |
| 2015 | -- | $125,000 |
| 2014 | -- | $125,000 |
| 2013 | -- | $125,000 |
| 2012 | -- | $125,000 -43.8% |
| 2011 | -- | $222,300 |
| 2010 | -- | $222,300 |
| 2009 | -- | $222,300 |
| 2008 | -- | $222,300 |
| 2007 | -- | $222,300 +8.7% |
| 2006 | -- | $204,500 +4% |
| 2005 | -- | $196,600 +10.2% |
| 2004 | -- | $178,400 |
| 2003 | -- | $178,400 +23% |
| 2002 | -- | $145,000 |
| 2001 | -- | $145,000 +2.4% |
| 2000 | -- | $141,600 |
Find assessor info on the county website
Monthly payment
Climate risks
Neighborhood: 12972
Similar homes
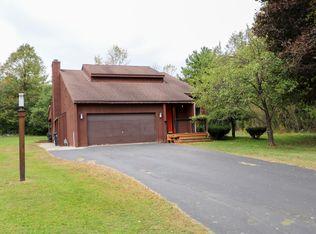

- $379,9954 bd3 ba2k sqft35 Knob Hill Rd, Peru, NY 12972For Sale
 MLS ID #206844, Brandy McDonald, Listing by: Century 21 The One. ACVMLS
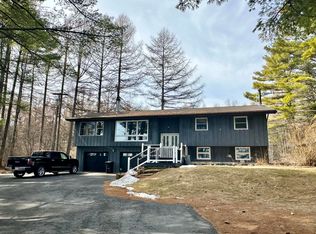
 - $322,0004 bd2 ba1.8k sqft4 Audrey Ln, Peru, NY 12972For Sale
 MLS ID #207578, Cathy Williams, Listing by: Century 21 The One. ACVMLS
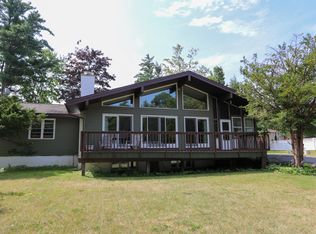
 - $340,0003 bd2 ba2.5k sqft3 Button Brook Pkwy, Peru, NY 12972For Sale
 MLS ID #207931, Gaelan Trombley, Listing by: Kavanaugh Realty-Plattsburgh. ACVMLS
 - $399,0003 bd3 ba2.3k sqft311 Mitchell Rd, Peru, NY 12972For Sale
 MLS ID #207999, Katie Perrone, Listing by: Coldwell Banker Whitbeck Assoc. Plattsburgh. ACVMLS
