Skip main navigation
Sold for $330,000
  • $330,000

    7 Bouchard Dr, Peru, NY 12972

    3beds
    2,548sqft
    Single Family Residence
    Built in 1980
    1.3 Acres Lot
    $355,000 Zestimate®
    $130/sqft
    $3,404 Estimated rent

    Home value

    $355,000

    $337,000 - $373,000

    $3,404/mo

    Zestimate® history
    Loading
    Loading...

    Owner options

    List your home for rent

    $3,404/mo

    Rent Zestimate®

    Find your next renter with Zillow Rental Manager. Plus, with online applications, you can quickly screen prospective tenants – for free.

    Learn more

    $3,404/mo

    Rent Zestimate®

    Refinance and save

    $2,247/mo

    Est. payment

    Refinancing to a lower rate could help reduce your monthly payments and save thousands over the life of the loan.

    See today's rates

    $2,247/mo

    Est. payment

    Explore your selling options

    Work with a Zillow partner agent

    Leverage their expertise and Zillow's premium Showcase listings to get your home seen by more buyers.

    Get started

    List with your own agent

    Get your home in front of millions of buyers by listing it on Zillow.

    Learn how to do it

    Sell it yourself

    Take full control of how buyers see your home on Zillow by listing For Sale by Owner (FSBO).

    List your home

    What's special

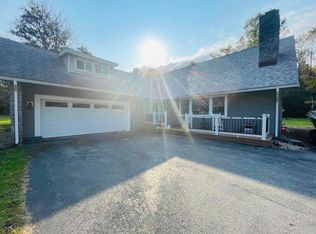
    Large private backyard oasisFully finished basementSparkling poolOpen-concept layoutBeautiful granite countertopsGourmet kitchenScreened-in porch
    Welcome to your dream home! This stunning 3-bedroom, 3.5-bath residence offers a perfect blend of modern elegance and comfortable living. Featuring an open-concept layout, the spacious family and entertainment areas are ideal for gatherings. The gourmet kitchen boasts beautiful granite countertops, perfect for culinary creations. Step outside to your large, private backyard oasis, complete with a sparkling pool—perfect for summer fun and entertaining. Enjoy evenings in the screened-in porch, equipped with everything you need for outdoor enjoyment. The fully finished basement adds extra space for recreation or relaxation. Nestled on a quiet road, this home is a true entertainer's paradise! Don't miss your chance to make it yours!

    Zillow last checked:

    Listing updated:

    Listed by:

    Gaelan Trombley,

    Kavanaugh Realty-Plattsburgh

    Bought with:

    Michael Rowe, 10401310470

    Kavanaugh Realty-Plattsburgh

    Source: ACVMLS,MLS#: 203109MLS Logo

    Facts & features

    Interior

    Bedrooms & bathrooms
    • Bedrooms: 3
    • Bathrooms: 4
    • Full bathrooms: 3
    • 1/2 bathrooms: 1
    Primary bedroom
    • Features: Hardwood
    • Level: Second
    • Area: 229.5 Square Feet
    • Dimensions: 13.5 x 17
    Bedroom 2
    • Features: Hardwood
    • Level: Second
    • Area: 110 Square Feet
    • Dimensions: 11 x 10
    Bedroom 3
    • Features: Hardwood
    • Level: Second
    • Area: 130 Square Feet
    • Dimensions: 13 x 10
    Primary bathroom
    • Features: Ceramic Tile
    • Level: Second
    • Area: 66 Square Feet
    • Dimensions: 11 x 6
    Bathroom
    • Features: Ceramic Tile
    • Level: First
    • Area: 22.5 Square Feet
    • Dimensions: 5 x 4.5
    Bathroom
    • Features: Ceramic Tile
    • Level: Second
    • Area: 41.25 Square Feet
    • Dimensions: 7.5 x 5.5
    Bathroom
    • Features: Luxury Vinyl
    • Level: Basement
    • Area: 42.25 Square Feet
    • Dimensions: 6.5 x 6.5
    Basement
    • Description: Entertainment room
    • Features: Luxury Vinyl
    • Level: Basement
    • Area: 414 Square Feet
    • Dimensions: 23 x 18
    Dining room
    • Features: Hardwood
    • Level: First
    • Area: 216 Square Feet
    • Dimensions: 16 x 13.5
    Kitchen
    • Features: Hardwood
    • Level: First
    • Area: 238 Square Feet
    • Dimensions: 17 x 14
    Living room
    • Features: Hardwood
    • Level: First
    • Area: 340 Square Feet
    • Dimensions: 20 x 17
    Other
    • Description: outdoor screened-in porch
    • Features: Natural Woodwork
    • Level: First
    • Area: 441 Square Feet
    • Dimensions: 21 x 21
    Heating
    • Baseboard, Ductless, Fireplace(s), Hot Water, Natural Gas
    Cooling
    • Central Air, Ductless, Multi Units
    Appliances
    • Included: Dishwasher, Free-Standing Gas Oven, Free-Standing Gas Range, Microwave, Refrigerator
    • Laundry: Inside, Upper Level
    Features
    • Granite Counters, Double Vanity, Kitchen Island, Open Floorplan, Recessed Lighting, Sound System
    • Flooring: Ceramic Tile, Hardwood, Luxury Vinyl
    • Doors: Sliding Doors
    • Windows: Double Pane Windows
    • Basement: Finished,Full
    • Number of fireplaces: 1
    • Fireplace features: Glass Doors, Living Room, Wood Burning
    Interior area
    • Total structure area: 2,548
    • Total interior livable area: 2,548 sqft
    • Finished area above ground: 1,848
    • Finished area below ground: 700

    Property

    Parking
    • Total spaces: 2
    • Parking features: Driveway, Paved
    • Attached garage spaces: 2
    Features
    • Levels: Two
    • Patio & porch: Deck, Front Porch
    • Exterior features: Fire Pit, Playground
    • Pool features: Above Ground, Fenced, Liner, Outdoor Pool
    • Fencing: None
    • Has view: Yes
    • View description: Neighborhood
    Lot
    • Size: 1.30 Acres
    • Features: Back Yard, Few Trees, Front Yard, Level, Private
    • Topography: Level
    Details
    • Additional structures: Shed(s)
    • Parcel number: 258.46
    • Zoning: Residential

    Construction

    Type & style
    • Home type: SingleFamily
    • Architectural style: Colonial
    • Property subtype: Single Family Residence
    Materials
    • Asphalt, Wood Siding
    • Foundation: Poured
    • Roof: Asphalt
    Condition
    • Updated/Remodeled
    • New construction: No
    • Year built: 1980

    Utilities & green energy

    • Sewer: Septic Tank
    • Water: Private, Well
    Green energy
    • Energy efficient items: HVAC

    Community & neighborhood

    Security
    • Security features: Carbon Monoxide Detector(s), Smoke Detector(s)
    Location
    • Region: Peru

    Other

    Other facts
    • Listing agreement: Exclusive Right To Sell
    • Listing terms: Cash,Conventional,FHA,VA Loan
    • Road surface type: Paved

    Price history

    DateEventPrice
    2/14/2025Sold$330,000-8.3%$130/sqft
    Source: ACVMLS #203109 Report a problem
    12/31/2024Pending sale$360,000$141/sqft
    Source: ACVMLS #203109 Report a problem
    12/13/2024Price change$360,000-5.3%$141/sqft
    Source: ACVMLS #203109 Report a problem
    11/22/2024Pending sale$380,000$149/sqft
    Source: ACVMLS #203109 Report a problem
    10/11/2024Price change$380,000-5%$149/sqft
    Source: ACVMLS #203109 Report a problem
    9/24/2024Listed for sale$400,000+135.3%$157/sqft
    Source: ACVMLS #203109 Report a problem
    9/18/2013Sold$170,000-5.5%$67/sqft
    Source: ACVMLS #145566 Report a problem
    8/3/2013Listed for sale$179,900$71/sqft
    Source: CENTURY 21 Foote-Ryan #145566 Report a problem
    6/23/2013Listing removed$179,900$71/sqft
    Source: CENTURY 21 Foote-Ryan #145566 Report a problem
    4/10/2013Listed for sale$179,900$71/sqft
    Source: CENTURY 21 Foote-Ryan #145566 Report a problem

    Public tax history

    YearProperty taxesTax assessment
    2025-- $301,600
    2024-- $301,600 +16.7%
    2023-- $258,500 +9.3%
    2022-- $236,400 +26.3%
    2021-- $187,200
    2020-- $187,200 +7.9%
    2019-- $173,500
    2018-- $173,500 +2.1%
    2017$2,768 $170,000
    2016-- $170,000
    2015-- $170,000
    2014-- $170,000 -9.6%
    2013-- $188,000
    2012-- $188,000
    2011-- $188,000
    2010-- $188,000
    2009-- $188,000
    2008-- $188,000
    2007-- $188,000 +8.7%
    2006-- $173,000 +4%
    2005-- $166,300 +21.3%
    2004-- $137,100
    2003-- $137,100 +14.6%
    2002-- $119,600
    2001-- $119,600 +5.6%
    2000-- $113,300

    Find assessor info on the county website

    Neighborhood: 12972

    Nearby schools

    GreatSchools rating