Discover the perfect blend of comfort and contemporary updates in this beautifully home located on a peaceful cul de sac street. From the moment you enter, you'll appreciate the refinished hardwood floors, fresh interior paint, and warm, welcoming feel. The thoughtfully designed kitchen is equipped with quartz countertops, custom cabinetry, a decorative tile backsplash, and a full suite of new stainless steel appliances. The updated bathroom features modern finishes for a clean, stylish look. A finished lower level increases the home's living space to more than 1,100 square feet, offering flexibility for a recreation room, home office, fitness area, or guest quarters. Major improvements, including updated plumbing, a new electrical panel, new cabinetry, and new appliances, make this home move-in ready. An exceptional opportunity to own a turnkey propertyschedule your showing today!
For sale
Price cut: $5K (8/3)
$174,900
5 Briarwood Ln, Cincinnati, OH 45218
2beds
1,124sqft
:
Get pre-qualified$1,335/mo
Single Family Residence
Built in 1939
7,971 Square Feet Lot
$171,000 Zestimate®
$156/sqft
$-- HOA
What's special
Custom cabinetryThoughtfully designed kitchenFresh interior paintNew appliancesDecorative tile backsplashRefinished hardwood floorsQuartz countertops
- 26 days |
- 501 |
- 23 |
Likely to sell faster than
Zillow last checked:
Listing updated:
Listed by:
Kimberly K Ballinger 513-237-0774,
RE/MAX Preferred Group 513-229-7774,
Jon L Bowling 513-325-2171,
RE/MAX Preferred Group
Source: Cincy MLS,MLS#: 1886180 Originating MLS: Cincinnati Area Multiple Listing Service
Originating MLS: Cincinnati Area Multiple Listing Service
Facts & features
Interior
Bedrooms & bathrooms
- Bedrooms: 2
- Bathrooms: 1
- Full bathrooms: 1
Primary bedroom
- Features: Wall-to-Wall Carpet, Wood Floor
- Level: Second
- Area: 156
- Dimensions: 13 x 12
Bedroom 2
- Level: Second
- Area: 132
- Dimensions: 12 x 11
Bedroom 3
- Area: 0
- Dimensions: 0 x 0
Bedroom 4
- Area: 0
- Dimensions: 0 x 0
Bedroom 5
- Area: 0
- Dimensions: 0 x 0
Primary bathroom
- Features: Tile Floor, Tub w/Shower
Bathroom 1
- Features: Full
- Level: Second
Dining room
- Features: Walkout, Wood Floor, Other
- Level: First
- Area: 132
- Dimensions: 12 x 11
Family room
- Area: 0
- Dimensions: 0 x 0
Kitchen
- Features: Wood Cabinets, Laminate Floor
- Area: 168
- Dimensions: 14 x 12
Living room
- Features: Walkout, Wall-to-Wall Carpet
- Area: 192
- Dimensions: 16 x 12
Office
- Area: 0
- Dimensions: 0 x 0
Heating
- Radiator, Steam
Cooling
- Ceiling Fan(s)
Appliances
- Included: Dishwasher, Electric Cooktop, Disposal, Oven/Range, Refrigerator, Gas Water Heater
Features
- Natural Woodwork, Other
- Windows: Double Hung, Double Pane Windows
- Basement: Full,Concrete,Finished,WW Carpet,Glass Blk Wind,Other
- Attic: Storage
Interior area
- Total structure area: 1,124
- Total interior livable area: 1,124 sqft
Property
Parking
- Total spaces: 1
- Parking features: Off Street, Driveway
- Attached garage spaces: 1
- Has uncovered spaces: Yes
Features
- Levels: Two
- Stories: 2
- Patio & porch: Covered Deck/Patio, Porch
- Has view: Yes
- View description: Trees/Woods
Lot
- Size: 7,971 Square Feet
- Dimensions: 40 x 145 Irr lot
- Features: Cul-De-Sac, Less than .5 Acre
Details
- Parcel number: 5970080019900
- Zoning description: Residential
Construction
Type & style
- Home type: SingleFamily
- Architectural style: Traditional
- Property subtype: Single Family Residence
Materials
- Brick, Vinyl Siding
- Foundation: Block
- Roof: Shingle
Condition
- New construction: No
- Year built: 1939
Utilities & green energy
- Electric: 220 Volts
- Gas: Natural
- Sewer: Public Sewer
- Water: Public
Community & HOA
Community
- Subdivision: Greenville
HOA
- Has HOA: No
Location
- Region: Cincinnati
Financial & listing details
- Price per square foot: $156/sqft
- Tax assessed value: $107,500
- Annual tax amount: $3,214
- Date on market: 7/16/2026
- Listing terms: No Special Financing
Estimated market value
$171,000
$162,000 - $180,000
$1,590/mo
Price history
| Date | Event | Price |
|---|---|---|
| 8/3/2026 | Price change | $174,900-2.8%$156/sqft |
Source:  Cincy MLS #1886180 Report a problem Cincy MLS #1886180 Report a problem | ||
| 7/16/2026 | Listed for sale | $179,900+10%$160/sqft |
Source: Cincy MLS #1886180 Report a problem | ||
| 10/27/2025 | Sold | $163,500-0.8%$145/sqft |
Source: Cincy MLS #1855648 Report a problem | ||
| 9/26/2025 | Pending sale | $164,900$147/sqft |
Source: Cincy MLS #1855648 Report a problem | ||
| 9/18/2025 | Listed for sale | $164,900+106.1%$147/sqft |
Source: Cincy MLS #1855648 Report a problem | ||
| 7/9/2025 | Sold | $80,000-25.6%$71/sqft |
Source: Public Record Report a problem | ||
| 7/17/2020 | Sold | $107,500+1.4%$96/sqft |
Source: Cincy MLS #1662538 Report a problem | ||
| 6/4/2020 | Pending sale | $106,000$94/sqft |
Source: RE/MAX Preferred Group #1662538 Report a problem | ||
| 5/27/2020 | Listed for sale | $106,000-10.9%$94/sqft |
Source: RE/MAX Preferred Group #1662538 Report a problem | ||
| 9/16/2019 | Listing removed | $119,000$106/sqft |
Source: RE/MAX Preferred Group #1632508 Report a problem | ||
| 8/2/2019 | Listed for sale | $119,000$106/sqft |
Source: RE/MAX Preferred Group #1632508 Report a problem | ||
Public tax history
| Year | Property taxes | Tax assessment |
|---|---|---|
| 2024 | $2,514 +7.3% | $37,625 |
| 2023 | $2,343 +16.9% | $37,625 +56.8% |
| 2022 | $2,005 +57.8% | $24,003 |
| 2021 | $1,271 | $24,003 |
| 2020 | $1,271 +14% | $24,003 +17% |
| 2019 | $1,115 -38% | $20,517 |
| 2018 | $1,800 | $20,517 |
| 2017 | $1,800 -10.2% | $20,517 -13.9% |
| 2016 | $2,005 | $23,828 |
| 2015 | $2,005 -2.3% | $23,828 |
| 2014 | $2,052 -0.3% | $23,828 -3% |
| 2013 | $2,058 -0.1% | $24,567 |
| 2012 | $2,060 +2% | $24,567 |
| 2011 | $2,019 -18.5% | $24,567 -25% |
| 2010 | $2,477 +9.3% | $32,764 |
| 2009 | $2,266 +12.9% | $32,764 |
| 2008 | $2,007 -0.7% | $32,764 -3% |
| 2007 | $2,022 +0.6% | $33,775 |
| 2006 | $2,011 -0.3% | $33,775 |
| 2005 | $2,017 +52.2% | $33,775 +49.4% |
| 2003 | $1,325 -1.5% | $22,610 |
| 2002 | $1,345 +7.5% | $22,610 +11.6% |
| 2001 | $1,251 +2.5% | $20,265 |
| 2000 | $1,220 | $20,265 |
Find assessor info on the county website
Monthly payment
Est. payment
Payment breakdown
Explore the cost of this home by adjusting the details. Changes won't be saved.Climate risks
Neighborhood: 45218
Nearby schools
GreatSchools rating
- 3/10Winton Woods Intermediate SchoolGrades: 5-6Distance: 0.8 mi
- 5/10Winton Woods Middle SchoolGrades: 7-8Distance: 1.6 mi
- 3/10Winton Woods High SchoolGrades: 9-12Distance: 1.6 mi
- $178,6002 bd1 ba1.1k sqft7 Briarwood Ln, Cincinnati, OH 45218Off Market
- $216,0004 bd2 ba2.4k sqft1 Briarwood Ln, Cincinnati, OH 45218Off Market
- $190,6003 bd2 ba1.2k sqft9 Briarwood Ln, Cincinnati, OH 45218Off Market
- $208,4004 bd2 ba2.2k sqft4 Brompton Ln, Cincinnati, OH 45218Off Market
- $163,0003 bd1 ba1.2k sqft8 Brompton Ln, Cincinnati, OH 45218Off Market
- $182,0003 bd2 ba1.7k sqft2 Brompton Ln, Cincinnati, OH 45218Sold
- $188,7003 bd1 ba1.2k sqft10 Brompton Ln, Cincinnati, OH 45218Off Market
- $170,3002 bd1 ba1.4k sqft6 Brompton Ln, Cincinnati, OH 45218Off Market
A local agent can set up tours, give advice and negotiate with sellers.
Similar homes
- $179,0002 bd1 ba1.2k sqft1802 Waltham Ave, Cincinnati, OH 45239For Sale

 MLS ID #1887438, Doug Schuerman, Coldwell Banker Realty. Cincy MLS
 - $155,0002 bd1 ba1.1k sqft2192 Pinney Ln, Cincinnati, OH 45231For Sale
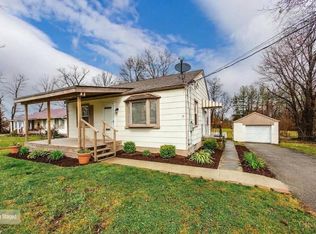 MLS ID #1870885, Jeff W. Bray, Keller Williams Distinctive RE. Cincy MLS
 - $170,0003 bd1 ba1k sqft6254 Betts Ave, Cincinnati, OH 45224For Sale
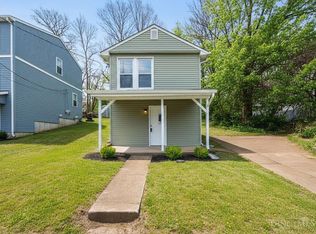 MLS ID #1880376, Triston A Burnham, 3CRE Residential Advisors, LLC. Cincy MLS
 - $160,0002 bd2 ba991 sqft9319 Winton Rd APT 2, Cincinnati, OH 45231For Sale
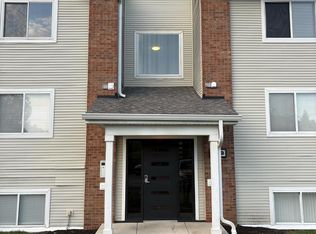 MLS ID #1886496, Angela M Walker, Real of Ohio. Cincy MLS
 - $169,9003 bd1 ba1.1k sqft26 Carter Ter, Hamilton, OH 45011For SaleMLS ID #1888037, Lindsay Spears, RE/MAX Incompass. Cincy MLS
- $180,0002 bd1 ba960 sqft1681 Kahn Ave, Hamilton, OH 45011For SaleMLS ID #1889324, Snoelle R. Alexander, Sibcy Cline, Inc.. Cincy MLS
- $249,9003 bd1 ba1k sqft481 E Sharon Rd, Cincinnati, OH 45246For SaleMLS ID #1888581, Daniel Baron, Keller Williams Advisors. Cincy MLS
- $144,9003 bd1 ba960 sqft2697 Topeka St, Cincinnati, OH 45231For SaleMLS ID #1888035, Michael Mcgee, Mainstay Brokerage LLC. Cincy MLS
- $169,9002 bd1 ba1.3k sqft4306 Homelawn Ave, Cincinnati, OH 45211For SaleMLS ID #1888014, Michael Mcgee, Mainstay Brokerage LLC. Cincy MLS
- $199,9003 bd1 ba918 sqft8719 Hood Ct, Cincinnati, OH 45231For SaleMLS ID #1885105, Ragan McKinney, Ragan McKinney Real Estate. Cincy MLS
- $199,9002 bd1 ba900 sqft8244 Firshade Ter, Cincinnati, OH 45239For SaleMLS ID #1885838, Jennifer L. Diers, Lohmiller Real Estate. Cincy MLS
- $180,0002 bd2 ba1.4k sqft3545 Meadow Ave, Cincinnati, OH 45211For SaleMLS ID #1887674, Alexander Schafers, RE/MAX United Associates. Cincy MLS
- $204,0003 bd2 ba1.5k sqft5682 Colerain Ave, Cincinnati, OH 45239For SaleMLS ID #1889523, Julia Wallner, ERA REAL Solutions Realty, LLC. Cincy MLS
- $204,9002 bd2 ba888 sqft6480 Ridgefield Dr, Cincinnati, OH 45224For SaleMLS ID #1883709, Jon Weaver, Keller Williams Distinctive RE. Cincy MLS
- $224,9002 bd2 ba1.5k sqft239 Burkhart Ave, Cincinnati, OH 45215For SaleMLS ID #1882763, Nathan L Mays, Keller Williams Seven Hills Re. Cincy MLS
- $179,9002 bd1 ba888 sqft2425 Saint Albans Ave, Cincinnati, OH 45237For SaleMLS ID #1878502, Denise M Taylor, eXp Realty. Cincy MLS
- $--2 bd1 ba1k sqft324 Sherman Ave, Hamilton, OH 45013AuctionAuction.com 2
- $230,0003 bd2 ba1k sqft8777 Morningstar Ln, Cincinnati, OH 45231For SaleMLS ID #1883006, Shadia Kassem, Plum Tree Realty. Cincy MLS
- $159,9003 bd1 ba1k sqft6331 Stover Ave, Cincinnati, OH 45237For SaleMLS ID #1880435, Frederick A. Altieri, Trelora Realty, Inc. Cincy MLS
- $169,0003 bd2 ba1.5k sqft1818 Dalewood Pl, Cincinnati, OH 45237For SaleMLS ID #1879041, Reschelle A McKinney, OwnerLand Realty, Inc.. Cincy MLS
