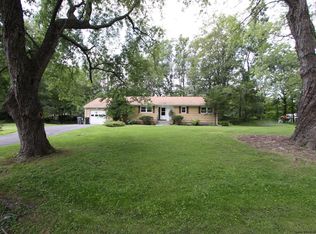
One floor living is hard to find in this market, and this RANCH will not disappoint. 3 Bedrooms, 2.5 baths with a partially finished basement offering a dry bar and room to play. Beautiful kitchen with wall lined windows to take in the views as you dine. Off the kitchen is a formal dining room and a craft room., roomy enough for an office or guests. Large Living room with a stone fireplace and 3 spacious bedrooms. Lovely setting, surrounded by flowering trees and bushes in the spring.
Sit on your front porch and watch the sun set or lounge on the back deck while you enjoy your above ground pool. This neighborhood has no thru traffic so its the perfect place to ride your bike or walk your pup. Only a short ride to the thruway, Saugerties Village, Hunter Mt.
(furniture can be negotiated)
Closed
$495,000
5 Bruin Drive, Saugerties, NY 12477
3beds
2,226sqft
Single Family Residence
Built in 1958
0.75 Acres Lot
$531,900 Zestimate®
$222/sqft
$4,163 Estimated rent
Home value
$531,900
$452,000 - $622,000
$4,163/mo
Zestimate® history
Owner options
List your home for rent
$4,163/mo
Rent Zestimate®
Find your next renter with Zillow Rental Manager. Plus, with online applications, you can quickly screen prospective tenants – for free.
$4,163/mo
Rent Zestimate®
Refinance and save
$3,316/mo
Est. payment
Refinancing to a lower rate could help reduce your monthly payments and save thousands over the life of the loan.
$3,316/mo
Est. payment
Explore your selling options
Work with a Zillow partner agent
Leverage their expertise and Zillow's premium Showcase listings to get your home seen by more buyers.
Get startedList with your own agent
Get your home in front of millions of buyers by listing it on Zillow.
Learn how to do itSell it yourself
Take full control of how buyers see your home on Zillow by listing For Sale by Owner (FSBO).
List your homeWhat's special
Front porchBack deckPartially finished basementOffice or guestsSpacious bedroomsCraft roomAbove ground pool
Zillow last checked:
Listing updated:
Listed by:
Thomasine Helsmoortel 845-389-5981,
Helsmoortel Realty Inc.
Bought with:
NON MLS OFFICE
Anderson Agency
Source: HVCRMLS,MLS#: 20250312
Facts & features
Interior
Bedrooms & bathrooms
- Bedrooms: 3
- Bathrooms: 3
- Full bathrooms: 2
- 1/2 bathrooms: 1
Bedroom
- Level: First
- Area: 128.7
- Dimensions: 11.7 x 11
Bedroom
- Level: First
- Area: 139.23
- Dimensions: 11.9 x 11.7
Primary bathroom
- Level: First
- Area: 225
- Dimensions: 15 x 15
Dining room
- Level: First
- Area: 157.32
- Dimensions: 13.11 x 12
Family room
- Level: Lower
Kitchen
- Level: First
- Area: 313.56
- Dimensions: 11.7 x 26.8
Living room
- Level: First
- Area: 306.45
- Dimensions: 22.7 x 13.5
Office
- Level: First
- Area: 129.22
- Dimensions: 11.6 x 11.14
Heating
- Baseboard, Fireplace Insert, Hot Water, Oil
Cooling
- Attic Fan, Ceiling Fan(s)
Appliances
- Included: Washer/Dryer, Refrigerator, Dryer, Dishwasher, Built-In Electric Range
- Laundry: Main Level
Features
- Double Vanity, Entrance Foyer, High Speed Internet, Pantry, See Remarks
- Flooring: Carpet, Hardwood
- Doors: Sliding Doors
- Windows: Bay Window(s), Double Pane Windows, Insulated Windows
- Has basement: No
- Number of fireplaces: 1
- Fireplace features: Living Room
Interior area
- Total structure area: 2,226
- Total interior livable area: 2,226 sqft
- Finished area above ground: 1,772
- Finished area below ground: 454
Property
Parking
- Total spaces: 2
- Parking features: Garage Faces Side, Inside Entrance, Private, See Remarks, Workshop in Garage, Paved, Off Street, Garage Door Opener, Driveway, Basement, Additional Parking
- Attached garage spaces: 2
- Has uncovered spaces: Yes
Features
- Levels: One
- Stories: 1
- Patio & porch: Covered, Deck, Front Porch, Porch, Rear Porch, See Remarks
- Exterior features: Garden
- Pool features: Above Ground
- Has view: Yes
- View description: Mountain(s), Trees/Woods
- Frontage type: See Remarks
Lot
- Size: 0.75 Acres
- Dimensions: .75
- Features: Back Yard, Corner Lot, Front Yard, Garden, Gentle Sloping, Landscaped
Details
- Additional structures: Shed(s), See Remarks
- Parcel number: 17.7
- Zoning: RES
Construction
Type & style
- Home type: SingleFamily
- Architectural style: Ranch
- Property subtype: Single Family Residence
Materials
- Vinyl Siding
- Foundation: Block
- Roof: Asphalt
Condition
- New construction: No
- Year built: 1958
Utilities & green energy
- Electric: 200+ Amp Service, Circuit Breakers
- Sewer: Septic Tank
- Water: Well
- Utilities for property: Cable Available, Cable Connected, Phone Available
Community & HOA
Community
- Security: Carbon Monoxide Detector(s)
- Subdivision: Blue Mt Park
HOA
- Has HOA: No
Location
- Region: Saugerties
Financial & listing details
- Price per square foot: $222/sqft
- Tax assessed value: $445,500
- Annual tax amount: $6,876
- Date on market: 2/6/2025
- Road surface type: Paved
Price history
| Date | Event | Price |
|---|---|---|
| 5/6/2025 | Sold | $495,000-0.8%$222/sqft |
Source:  HVCRMLS #20250312 Report a problem HVCRMLS #20250312 Report a problem | ||
| 3/21/2025 | Pending sale | $499,000$224/sqft |
Source: HVCRMLS #20250312 Report a problem | ||
| 2/22/2025 | Contingent | $499,000$224/sqft |
Source: HVCRMLS #20250312 Report a problem | ||
| 2/6/2025 | Listed for sale | $499,000+151.4%$224/sqft |
Source: HVCRMLS #20250312 Report a problem | ||
| 4/2/2015 | Sold | $198,500-13.3%$89/sqft |
Source: HVCRMLS #20145824 Report a problem | ||
| 3/3/2015 | Pending sale | $229,000$103/sqft |
Source: Westwood Metes & Bounds Realty, Ltd. #20145824 Report a problem | ||
| 2/25/2015 | Listed for sale | $229,000$103/sqft |
Source: Westwood Metes & Bounds Realty, Ltd. #20145824 Report a problem | ||
| 2/23/2015 | Pending sale | $229,000$103/sqft |
Source: Westwood Metes & Bounds Realty, Ltd. #20145824 Report a problem | ||
| 11/25/2014 | Listed for sale | $229,000+129%$103/sqft |
Source: Westwood Metes & Bounds Realty, Ltd. #20145824 Report a problem | ||
| 6/24/1996 | Sold | $100,000$45/sqft |
Source: Public Record Report a problem | ||
Public tax history
| Year | Property taxes | Tax assessment |
|---|---|---|
| 2025 | -- | $459,500 +3.1% |
| 2024 | -- | $445,500 +14.1% |
| 2023 | -- | $390,500 +17.1% |
| 2022 | -- | $333,500 +17.2% |
| 2021 | -- | $284,500 +11.1% |
| 2020 | -- | $256,000 |
| 2019 | -- | $256,000 +3% |
| 2018 | -- | $248,500 +6% |
| 2017 | $7,675 | $234,500 |
| 2016 | -- | $234,500 |
| 2015 | -- | $234,500 |
| 2014 | -- | $234,500 -1.9% |
| 2013 | -- | $239,000 -6.8% |
| 2011 | -- | $256,500 -2.8% |
| 2010 | -- | $264,000 +30.7% |
| 2009 | -- | $202,000 |
| 2008 | -- | $202,000 |
| 2007 | -- | $202,000 |
| 2006 | -- | $202,000 -8.3% |
| 2005 | -- | $220,200 +124.7% |
| 2004 | -- | $98,000 |
| 2003 | -- | $98,000 |
| 2002 | -- | $98,000 |
| 2001 | -- | $98,000 |
| 2000 | -- | $98,000 |
Find assessor info on the county website
Neighborhood: 12477
Nearby homes
- $315,0003 bd1 ba1.2k sqft4 Fox Den Rd, Saugerties, NY 12477Sold
- $401,8004 bd3 ba2.2k sqft11 Bruin Dr, Saugerties, NY 12477Off Market
- $387,7003 bd2 ba2k sqft10 Buffalo Rd, Saugerties, NY 12477Off Market
- $595,7002 bd2 ba2.1k sqft5 Buffalo Rd, Saugerties, NY 12477Off Market
- $452,9003 bd1 ba1k sqft12 Bruin Dr, Saugerties, NY 12477Off Market
- $439,0003 bd2 ba1.5k sqft17 Bruin Dr, Saugerties, NY 12477Pending
- $402,3004 bd2 ba2.7k sqft10 Fox Den Rd, Saugerties, NY 12477Off Market
- $391,4004 bd2 ba1.7k sqft16 Bruin Dr, Saugerties, NY 12477Off Market
Nearby schools
GreatSchools rating
- 4/10Morse SchoolGrades: K-6Distance: 0.1 mi
- 4/10Saugerties Junior High SchoolGrades: 7-8Distance: 3.6 mi
- 7/10Saugerties Senior High SchoolGrades: 9-12Distance: 3.6 mi
Schools provided by the listing agent
- Elementary: Grant Morse K-6
Source: HVCRMLS. This data may not be complete. We recommend contacting the local school district to confirm school assignments for this home.
Get a cash offer in 3 minutes
Find out how much your home could sell for in as little as 3 minutes with a no-obligation cash offer.
Estimated market value
$531,900
Get a cash offer in 3 minutes
Find out how much your home could sell for in as little as 3 minutes with a no-obligation cash offer.
Estimated market value
$531,900
- New York
- Ulster County
- Saugerities
- 12477
- 5 Bruin Drive
Nearby cities
Nearby neighborhoods
Nearby zip codes
Other Saugerities Topics
