Easy living awaits in this beautifully updated one-level ranch, set in the Blue Mountain area of Saugerties. This turnkey 3-bedroom, 1.5-bath property offers comfort, style, and peace of mind. Gleaming hardwood floors flow throughout the home. The updated kitchen features new flooring, quartz countertops, stainless steel appliances, and an undermount sink, while the full bath has also been recently refreshed with modern finishes. Natural light fills the interior, especially the rear sunroom, which has undergone extensive renovations and benefits from selective tree removal in the backyard to maximize sunlight and create a bright, inviting space year-round.
Recent improvements add value and functionality, including a newly drilled well, hot water on-demand heating and hot water system, UV light, iron filtration system, pressure holding tank, updated bathroom plumbing, and upgraded electrical with generator hookup--an added convenience for upstate living. A durable metal roof provides long-lasting protection and low-maintenance appeal.
Additional highlights include an attached oversized one-car garage and a setting that offers privacy while maintaining convenient access to local amenities. Located just 5 minutes from Exit 20 and only 10 minutes to the Village of Saugerties, you'll have access to dining, shopping, and entertainment. Outdoor recreation opportunities including hiking, skiing, and boating along the Hudson River are all within easy reach.
A move-in-ready property offering updated systems, modern finishes, and convenient access to all the Hudson Valley has to offer.
Pending
$439,000
17 Bruin Drive, Saugerties, NY 12477
3beds
1,503sqft
Single Family Residence
Built in 1955
0.48 Acres Lot
$441,800 Zestimate®
$292/sqft
$-- HOA
What's special
Beautifully updated one-level ranchStainless steel appliancesUndermount sinkUpdated kitchenAttached oversized one-car garageQuartz countertops
- 52 days |
- 93 |
- 2 |
Zillow last checked:
Listing updated:
Listed by:
Grist Mill Real Estate 845-246-3200,
Shannon O'Connell 845-532-3588
Source: HVCRMLS,MLS#: 20263398
Facts & features
Interior
Bedrooms & bathrooms
- Bedrooms: 3
- Bathrooms: 2
- Full bathrooms: 1
- 1/2 bathrooms: 1
Heating
- Hot Water, Propane, See Remarks
Cooling
- Ceiling Fan(s), Window Unit(s)
Appliances
- Included: Washer, Stainless Steel Appliance(s), Refrigerator, Oven, Microwave, Instant Hot Water, Electric Cooktop, Dryer
- Laundry: In Bathroom
Features
- Ceiling Fan(s), High Speed Internet, Open Floorplan
- Flooring: Carpet, Hardwood, Vinyl
- Basement: Concrete,Crawl Space,Interior Entry
Interior area
- Total structure area: 1,503
- Total interior livable area: 1,503 sqft
- Finished area above ground: 1,503
- Finished area below ground: 0
Property
Parking
- Total spaces: 1
- Parking features: Garage Faces Front, Side By Side, Paved, Off Street
- Attached garage spaces: 1
Features
- Levels: One
- Patio & porch: Enclosed, Rear Porch
- Has view: Yes
- View description: Mountain(s)
Lot
- Size: 0.48 Acres
- Features: Back Yard, Cleared, Few Trees, Front Yard, Gentle Sloping, Landscaped, Level, Native Plants, Wooded
Details
- Additional structures: Shed(s)
- Parcel number: 17.7411
- Zoning: 12
- Zoning description: 210 - 1 Family Res
Construction
Type & style
- Home type: SingleFamily
- Architectural style: Ranch
- Property subtype: Single Family Residence
Materials
- Foundation: Block
- Roof: Metal
Condition
- New construction: No
- Year built: 1955
Utilities & green energy
- Electric: 200+ Amp Service, Generator Hookup
- Sewer: Septic Tank
- Water: Private, Well
Community & HOA
Location
- Region: Saugerties
Financial & listing details
- Price per square foot: $292/sqft
- Tax assessed value: $327,000
- Annual tax amount: $6,540
- Date on market: 6/19/2026
- Road surface type: Paved
Estimated market value
$441,800
$420,000 - $464,000
$3,379/mo
Price history
| Date | Event | Price |
|---|---|---|
| 7/29/2026 | Pending sale | $439,000$292/sqft |
Source:  HVCRMLS #20263398 Report a problem HVCRMLS #20263398 Report a problem | ||
| 6/27/2026 | Contingent | $439,000$292/sqft |
Source: HVCRMLS #20263398 Report a problem | ||
| 6/19/2026 | Listed for sale | $439,000+30.1%$292/sqft |
Source: HVCRMLS #20263398 Report a problem | ||
| 5/15/2024 | Listing removed | -- |
Source: Zillow Rentals Report a problem | ||
| 3/18/2024 | Listed for rent | $2,600$2/sqft |
Source: Zillow Rentals Report a problem | ||
| 7/8/2022 | Sold | $337,500-3.3%$225/sqft |
Source: HVCRMLS #20220801 Report a problem | ||
| 5/12/2022 | Contingent | $349,000$232/sqft |
Source: HVCRMLS #20220801 Report a problem | ||
| 4/25/2022 | Pending sale | $349,000$232/sqft |
Source: HVCRMLS #20220801 Report a problem | ||
| 4/5/2022 | Listed for sale | $349,000$232/sqft |
Source: HVCRMLS #20220801 Report a problem | ||
Public tax history
| Year | Property taxes | Tax assessment |
|---|---|---|
| 2025 | -- | $327,000 +3.2% |
| 2024 | -- | $317,000 +14% |
| 2023 | -- | $278,000 +17.1% |
| 2022 | -- | $237,500 +17.3% |
| 2021 | -- | $202,500 +11.3% |
| 2020 | -- | $182,000 |
| 2019 | -- | $182,000 +3.1% |
| 2018 | -- | $176,500 +2% |
| 2017 | $5,040 | $173,000 |
| 2016 | -- | $173,000 |
| 2015 | -- | $173,000 |
| 2014 | -- | $173,000 -3.9% |
| 2013 | -- | $180,000 -15.7% |
| 2011 | -- | $213,500 -3% |
| 2010 | -- | $220,000 +22.3% |
| 2009 | -- | $179,900 |
| 2008 | -- | $179,900 |
| 2007 | -- | $179,900 |
| 2006 | -- | $179,900 |
| 2005 | -- | $179,900 +123.8% |
| 2004 | -- | $80,400 |
| 2003 | -- | $80,400 |
| 2002 | -- | $80,400 |
| 2001 | -- | $80,400 |
| 2000 | -- | $80,400 |
Find assessor info on the county website
Monthly payment
Climate risks
Neighborhood: 12477
Nearby schools
GreatSchools rating
- 4/10Morse SchoolGrades: K-6Distance: 0.1 mi
- 4/10Saugerties Junior High SchoolGrades: 7-8Distance: 3.6 mi
- 7/10Saugerties Senior High SchoolGrades: 9-12Distance: 3.6 mi
Schools provided by the listing agent
- Elementary: Grant Morse K-6
Source: HVCRMLS. This data may not be complete. We recommend contacting the local school district to confirm school assignments for this home.
- $399,9004 bd3 ba2.2k sqft11 Bruin Dr, Saugerties, NY 12477Off Market
- $399,6003 bd1 ba1.5k sqft23 Bruin Dr, Saugerties, NY 12477Off Market
- $404,0004 bd2 ba2.7k sqft10 Fox Den Rd, Saugerties, NY 12477Off Market
- $447,7003 bd1 ba1k sqft12 Bruin Dr, Saugerties, NY 12477Off Market
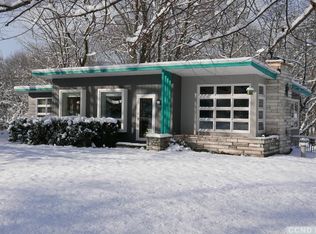
- $417,4004 bd2 ba2.3k sqft26 Fox Den Rd, Saugerties, NY 12477Off Market
- $392,6004 bd2 ba1.7k sqft16 Bruin Dr, Saugerties, NY 12477Off Market
- $393,4003 bd1 ba2k sqft20 Bruin Dr, Saugerties, NY 12477Off Market
- $495,0003 bd3 ba2.2k sqft5 Bruin Dr, Saugerties, NY 12477Sold
A local agent can set up tours, give advice and negotiate with sellers.
Similar homes
- $510,0002 bd2 ba1.8k sqft542 Blue Mountain Road, Saugerties, NY 12477Active

 MLS ID #20263663, Catherine Lenz, Listing by: Howard Hanna Rand Realty. HVCRMLS
 - $564,0003 bd2 ba1.9k sqft984 Blue Mountain Road, Saugerties, NY 12477Active
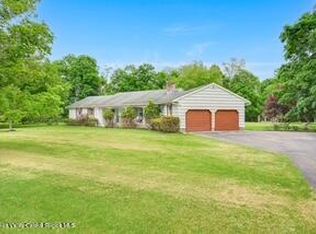 MLS ID #20262690, Eric Kitchen, Listing by: Kitchen Realty Group. HVCRMLS
 - $355,0003 bd2 ba1.3k sqft2 Cedar Lane, Saugerties, NY 12477Active
 MLS ID #20263863, Shannon O'Connell, Listing by: Grist Mill Real Estate. HVCRMLS
 - $480,0003 bd2 ba1.6k sqft31 Josephs Drive, Saugerties, NY 12477Active
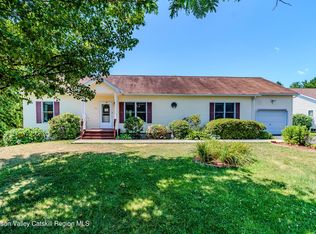 MLS ID #20263778, Sara Nelson, Listing by: Keller Williams Realty HV Nort. HVCRMLS
 - $439,0002 bd2 ba1.4k sqft321 Winter Clove Road, Round Top, NY 12473ActiveMLS ID #20264466, Angela Lanuto, RSPS, Listing by: Coldwell Banker Village Green. HVCRMLS
- $325,0002 bd2 ba1.3k sqft409 Peoples Lane, Saugerties, NY 12477ActiveMLS ID #20264276, Amy Owens, Listing by: Coldwell Banker Village Green. HVCRMLS
- $385,0002 bd3 ba1.2k sqft65 Ulster Avenue, Saugerties, NY 12477ActiveMLS ID #20263146, Sandra Flores, Listing by: Hubbard, Steve Real Estate. HVCRMLS
- $309,0003 bd2 ba1.2k sqft630 Route 212, Saugerties, NY 12477ActiveMLS ID #20263321, Louis Naccarato, Listing by: Corcoran Country Living. HVCRMLS
- $499,0005 bd2 ba2k sqft2 Cantines Island Lane, Saugerties, NY 12477ActiveMLS ID #20263732, Jennifer Mangione, Listing by: Grist Mill Real Estate. HVCRMLS
- $419,0002 bd2 ba1.2k sqft8 Longyear Road, Shokan, NY 12481ActiveMLS ID #20264486, Darlene Griffin, Listing by: Halter Associates Realty. HVCRMLS
- $550,0002 bd1 ba1.5k sqft2005 Old Kings Highway, Saugerties, NY 12477ActiveMLS ID #20261904, Sean Zimmerman, Listing by: Halter Associates Realty. HVCRMLS
- $579,9004 bd3 ba2.2k sqft57 Pauline Lane, Saugerties, NY 12477ActiveMLS ID #20264138, Gene Rios, Listing by: Gene Rios Realty LLC. HVCRMLS
- $299,9004 bd2 ba1.4k sqft463 Main Street, Saugerties, NY 12477ActiveMLS ID #20264254, Philip Kelly, Listing by: Howard Hanna Rand Realty. HVCRMLS
- $549,0004 bd2 ba2.1k sqft12 Ebel Court, Saugerties, NY 12477ActiveMLS ID #20263472, Benjamin Armento, Listing by: Coldwell Banker Village Green. HVCRMLS
- $439,9003 bd2 ba1.3k sqft235 Wilbur Avenue, Kingston, NY 12401ActiveMLS ID #20263156, Mary McKinney, Listing by: Coldwell Banker Village GreenK. HVCRMLS
- $449,9993 bd2 ba1.3k sqft198 Spillway Road, West Hurley, NY 12491ActiveMLS ID #20261941, James Angelakis, Listing by: BHHS HUDSON VALLEY PROP-WDST. HVCRMLS
- $439,0003 bd1 ba1.1k sqft216 Williams Lane, Kingston, NY 12401ActiveMLS ID #20263804, Ryan Basten, Listing by: Berkshire Hathaway Homeservices Nutshell Realty. HVCRMLS
- $299,0002 bd1 ba768 sqft1055 Route 212, Saugerties, NY 12477ActiveMLS ID #20252984, Bonnie Keegan, Listing by: Grist Mill Real Estate. HVCRMLS
- $435,0004 bd2 ba1.9k sqft1742 State Route 82, Ancram, NY 12502ActiveMLS ID #20261960, Julie Sylvia, Listing by: Columbia County RE Specialist. HVCRMLS
- $435,0003 bd2 ba1.7k sqft3 Gardiner Street, Catskill, NY 12414ActiveMLS ID #20263460, Natasha Witka, Listing by: Century 21 New West. HVCRMLS
