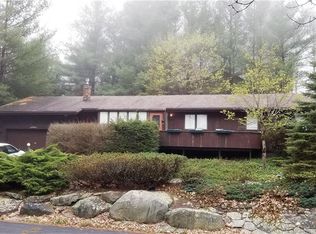
Stunning 5 bedroom raised ranch home located in Emerald Green, a 1400-acre Premier Community offering 3 pristine lakes and an array of amenities. This over 3000+ SQ FT home is situated on a established street with great curb appeal and professional landscaping, paved driveway and 1 car garage. The interior is bright with lots of windows, skylights, and a spacious open floor plan with a wood burning fireplace. Right off the kitchen step out to a sweet sunroom where you can appreciate a seasonal lake view and nice breezes. The primary bedroom features an all-new tiled ensuite luxurious bathroom, 3 closets, and sliding doors right out to the deck. All natural wood floors throughout the main level and new carpeting in upper 3 bedrooms. Other recent updates include a new tiled and fully renovated guest bathroom with deep soaking tub, built-in humidifier system, new hot water heater, all new kitchen appliances and washer & dryer. The lower level features a family room, 2 additional bedrooms and full bath with new vinyl hardwood flooring and a fitness floor. Many interior features including a smart home automation system, new closet organizers, home alarm system and video/audio cameras. Come and see the quality of this well built home! There is plenty of outdoor space for entertaining with easy access to the yard from patio doors on the lower level and the top deck is perfect for outside BBQ's or morning coffee. Your new home is move in ready! The HOA community boasts all new facilities including an Olympic size pool as well as a cool children's pool, playground, tennis courts, and club house, all situated lakeside so you may enjoy a beautiful view of Lake Louise Marie while you soak in the sun. Relax on the sandy beach or dock a boat at the small marina. Additional common grounds include indoor and outdoor basketball and pickle ball courts, gym, clubhouse, dog park and more. You may also enjoy a full social calendar including exercise classes and events. Homeowner association dues are just $1709.00 per year plus a special assessment for all these new facilities at an additional $725 per year for a remainder of 9 years. The town of Rock Hill is home of Crystal Run HealthCare, The Discovery Center Health Care facility. quaint shops and eateries, summer farmer market and concerts. If you are looking for the ultimate country lake home or a getaway, this is a perfect choice. Centrally located in beautiful Sullivan County near the casino, water park, Bethel Woods Performing Arts Center, Holiday Mountain Ski Hill and more. An easy commuter location just off Rt 17 and under 1 1/2 hours to NYC.
Sold for $500,000
$500,000
5 Buckingham Circle, Rock Hill, NY 12775
5beds
3,148sqft
Single Family Residence, Residential
Built in 1987
0.33 Acres Lot
$495,500 Zestimate®
$159/sqft
$3,229 Estimated rent
Home value
$495,500
$347,000 - $709,000
$3,229/mo
Zestimate® history
Owner options
List your home for rent
$3,229/mo
Rent Zestimate®
Find your next renter with Zillow Rental Manager. Plus, with online applications, you can quickly screen prospective tenants – for free.
$3,229/mo
Rent Zestimate®
Refinance and save
$3,393/mo
Est. payment
Refinancing to a lower rate could help reduce your monthly payments and save thousands over the life of the loan.
$3,393/mo
Est. payment
Explore your selling options
Work with a Zillow partner agent
Leverage their expertise and Zillow's premium Showcase listings to get your home seen by more buyers.
Get startedList with your own agent
Get your home in front of millions of buyers by listing it on Zillow.
Learn how to do itSell it yourself
Take full control of how buyers see your home on Zillow by listing For Sale by Owner (FSBO).
List your homeWhat's special
Wood burning fireplaceFully renovated guest bathroomSmall marinaSandy beachWasher and dryerGreat curb appealNew hot water heater
Zillow last checked:
Listing updated:
Listed by:
Louise Cubillas 845-866-6770,
Keller Williams Hudson Valley 845-791-8648,
Dali Levy 845-699-0111,
Keller Williams Hudson Valley
Bought with:
Elizabeth Zambuto, 10301221779
Stepping Stone Realty
Source: OneKey® MLS as distributed by MLS GRID,MLS#: H6310556
Facts & features
Interior
Bedrooms & bathrooms
- Bedrooms: 5
- Bathrooms: 3
- Full bathrooms: 3
Primary bedroom
- Description: en suite, 2 closets, new carpet
- Level: First
Bedroom 1
- Description: new carpet, closet organizer
- Level: First
Bedroom 2
- Level: First
Bedroom 3
- Description: closet organizer, new floors
- Level: Lower
Bedroom 4
- Level: Lower
Bathroom 1
- Description: fully renovated, soaking tub
- Level: First
Bathroom 2
- Description: fully renovated, walk in shower
- Level: First
Bathroom 3
- Level: Lower
Bonus room
- Description: Sunroom
- Level: First
Dining room
- Description: open concept
- Level: First
Family room
- Description: walk out, new floors, gym floor
- Level: Lower
Kitchen
- Description: open concept, island bar, stone countertop, SS appliances
- Level: First
Laundry
- Description: washer/dryer , leads to garage
- Level: Lower
Living room
- Description: great room, wood floors , fireplace
- Level: First
Heating
- Electric, Baseboard
Cooling
- Central Air
Appliances
- Included: Electric Water Heater, Convection Oven, Dishwasher, Dryer, Microwave, Refrigerator, Washer
Features
- Master Downstairs, First Floor Bedroom, First Floor Full Bath, Primary Bathroom, Ceiling Fan(s)
- Flooring: Hardwood
- Windows: Skylight(s)
- Basement: Finished,Full,Walk-Out Access
- Attic: Scuttle
- Number of fireplaces: 1
Interior area
- Total structure area: 3,148
- Total interior livable area: 3,148 sqft
Property
Parking
- Total spaces: 1
- Parking features: Attached
Features
- Levels: Two
- Stories: 2
- Patio & porch: Deck
- Pool features: Community
- Has view: Yes
- View description: Lake, Water
- Has water view: Yes
- Water view: Lake,Water
- Waterfront features: Lake Privileges, Water Access
Lot
- Size: 0.33 Acres
- Features: Views
Details
- Parcel number: 4689052I0003018000
Construction
Type & style
- Home type: SingleFamily
- Architectural style: Contemporary,Ranch
- Property subtype: Single Family Residence, Residential
Materials
- Wood Siding
Condition
- Year built: 1987
Utilities & green energy
- Sewer: Public Sewer
- Water: Public
- Utilities for property: Trash Collection Private
Community & HOA
Community
- Features: Pool, Tennis Court(s)
- Security: Security System
- Subdivision: Emerald Green
HOA
- Has HOA: No
- Amenities included: Clubhouse
- Services included: Common Area Maintenance
Location
- Region: Rock Hill
Financial & listing details
- Price per square foot: $159/sqft
- Tax assessed value: $225,000
- Annual tax amount: $9,679
- Date on market: 6/6/2024
- Cumulative days on market: 272 days
- Listing agreement: Exclusive Right To Sell
- Inclusions: Light Fixtures, Oven/Range, Second Refrigerator
Price history
| Date | Event | Price |
|---|---|---|
| 4/16/2025 | Sold | $500,000-4.7%$159/sqft |
Source:  OneKey® MLS as distributed by MLS GRID #H6310556 Report a problem OneKey® MLS as distributed by MLS GRID #H6310556 Report a problem | ||
| 3/5/2025 | Pending sale | $524,500$167/sqft |
Source: OneKey® MLS as distributed by MLS GRID #H6310556 Report a problem | ||
| 6/25/2024 | Price change | $524,500-0.9%$167/sqft |
Source: OneKey® MLS as distributed by MLS GRID #H6310556 Report a problem | ||
| 6/6/2024 | Listed for sale | $529,000+79.3%$168/sqft |
Source: OneKey® MLS as distributed by MLS GRID #H6310556 Report a problem | ||
| 8/13/2020 | Sold | $295,000$94/sqft |
Source: OneKey® MLS as distributed by MLS GRID #H6012892 Report a problem | ||
| 2/8/2020 | Listed for sale | $295,000$94/sqft |
Source: Myrna Ginsberg #6012892 Report a problem | ||
| 9/3/2019 | Listing removed | $295,000$94/sqft |
Source: Myrna Ginsberg #4954699 Report a problem | ||
| 6/12/2019 | Listed for sale | $295,000$94/sqft |
Source: Myrna Ginsberg #4954699 Report a problem | ||
Public tax history
| Year | Property taxes | Tax assessment |
|---|---|---|
| 2025 | -- | $225,000 |
| 2024 | -- | $225,000 |
| 2023 | -- | $225,000 |
| 2022 | -- | $225,000 |
| 2021 | -- | $225,000 |
| 2020 | -- | $225,000 |
| 2019 | -- | $225,000 |
| 2018 | -- | $225,000 |
| 2017 | $9,680 | $225,000 -10% |
| 2016 | -- | $250,000 |
| 2015 | -- | $250,000 |
| 2014 | -- | $250,000 |
| 2013 | -- | $250,000 |
| 2012 | -- | $250,000 |
| 2011 | -- | $250,000 -4.6% |
| 2010 | -- | $262,100 |
| 2009 | -- | $262,100 |
| 2008 | -- | $262,100 |
| 2007 | -- | $262,100 |
| 2006 | -- | $262,100 |
| 2005 | -- | $262,100 |
| 2004 | -- | $262,100 +42.8% |
| 2003 | -- | $183,500 +10% |
| 2002 | -- | $166,800 |
| 2001 | -- | $166,800 |
| 2000 | -- | $166,800 |
Find assessor info on the county website
Neighborhood: 12775
Nearby homes
- $444,3003 bd2 ba2k sqft91 Lake Shore Dr S, Rock Hill, NY 12775Off Market
- $549,8003 bd2 ba2.6k sqft5 Brighton Ln, Rock Hill, NY 12775Off Market
- $472,1004 bd3 ba3k sqft11 Brighton Ln, Rock Hill, NY 12775Off Market
- $419,9004 bd3 ba2.4k sqft97 Lake Shore Dr S, Rock Hill, NY 12775Off Market
- $403,2002 bd3 ba1.4k sqft1 Brighton Ln, Rock Hill, NY 12775Off Market
- $484,2004 bd3 ba2.2k sqft11 Buckingham Cir, Rock Hill, NY 12775Off Market
- $383,3003 bd3 ba2.2k sqft30 Lake Shore Dive S, Rock Hill, NY 12775Off Market
- $570,0005 bd3 ba3.2k sqft10 Buckingham Cir, Rock Hill, NY 12775Off Market
Nearby schools
GreatSchools rating
- 7/10Emma C Chase SchoolGrades: K-5Distance: 5.5 mi
- 2/10Robert J Kaiser Middle SchoolGrades: 6-8Distance: 6.6 mi
- 3/10Monticello High SchoolGrades: 9-12Distance: 6.7 mi
Schools provided by the listing agent
- Elementary: Emma C Chase School
- High: Monticello High School
Source: OneKey® MLS as distributed by MLS GRID. This data may not be complete. We recommend contacting the local school district to confirm school assignments for this home.
- New York
- Sullivan County
- Rock Hill
- 12775
- 5 Buckingham Circle
Nearby cities
Nearby zip codes
Other Rock Hill Topics
