Skip main navigation
Off market
  • $438,300

    91 Lake Shore Dr S, Rock Hill, NY 12775

    3beds
    2,004sqft
    Splanch
    Built in 1982
    10,715 Square Feet Lot
    $438,300 Zestimate®
    $219/sqft
    $2,447 Estimated rent

    Home value

    $438,300

    $386,000 - $491,000

    $2,447/mo

    Zestimate® history
    Loading
    Loading...

    Owner options

    List your home for rent

    $2,447/mo

    Rent Zestimate®

    Find your next renter with Zillow Rental Manager. Plus, with online applications, you can quickly screen prospective tenants – for free.

    Learn more

    $2,447/mo

    Rent Zestimate®

    Refinance and save

    $3,113/mo

    Est. payment

    Refinancing to a lower rate could help reduce your monthly payments and save thousands over the life of the loan.

    See today's rates

    $3,113/mo

    Est. payment

    Explore your selling options

    Work with a Zillow partner agent

    Leverage their expertise and Zillow's premium Showcase listings to get your home seen by more buyers.

    Get started

    List with your own agent

    Get your home in front of millions of buyers by listing it on Zillow.

    Learn how to do it

    Sell it yourself

    Take full control of how buyers see your home on Zillow by listing For Sale by Owner (FSBO).

    List your home

    What's special

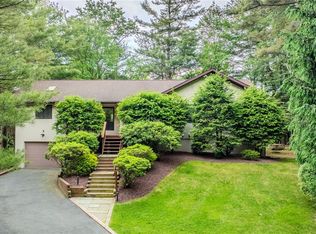
    Short Sale! Large Family Wanted! Sprawling Raised Ranch Home Located in the Emerald Green Lake Community. Located Approximately 6 Miles From the Resorts World Catskills Hotel & Casino & Water Park You'll Find This Spacious Aggressively Priced Home. Large Eat in Kitchen, Formal Dining Room, 2 Living Rooms, Master BR/Bath & 2 More BR's & Another Bath Complete the 1st Floor. Large Finished Basement for Added Living Space or In-law Apartment Features 2 Large Tiled Rooms W/Full Bath, Pool Table, & Storage Area. This Home is Maturely Landscaped W/Custom Walkways & a Large Entertainment Deck.Located Just Minutes from Route 17, Shopping Malls, Monticello Raceway, & Bethel Woods Performing Arts Center. Several Great Golf Courses are Nearby as Well. Emerald Green Offers a Community Pool, Tennis & Racket Ball Courts, Community Clubhouse/Event Center, Boating & Fishing in Lake Louise Marie. Come be a Part of the New Catskill Renaissance! âProperty sold as-is, seller will make no repairs.â

    This property is not currently displayed as for sale or rent on Zillow. This may be different from what's on other websites or public sources.

    Facts & features

    Interior

    Bedrooms & bathrooms
    • Bedrooms: 3
    • Bathrooms: 2
    • Full bathrooms: 2
    Heating
    • Baseboard, Electric
    Cooling
    • Central
    Appliances
    • Included: Dishwasher, Dryer, Microwave, Range / Oven, Refrigerator, Washer
    Features
    • Ceiling Fan(s), Walk-In Closet(s), Eat-in Kitchen, Hardwood Floors As Seen, Master Bath, Dishwasher, Dryer, Light Fixtures, Microwave, Refrigerator, Washer, Screens, 1st Fl Master Bedroom, 1st Floor Bedrm, Storage, Formal Dining Room, Alarm System, Second Refrigerator
    • Flooring: Hardwood
    • Basement: Partially Finished, Full
    • Has fireplace: Yes
    Interior area
    • Structure area source: Other
    • Total interior livable area: 2,004 sqft

    Property

    Parking
    • Parking features: Garage - Attached
    Features
    • Patio & porch: Porch
    • Exterior features: Wood, Brick
    • Pool features: Community Pool
    • Has view: Yes
    • View description: Water
    • Has water view: Yes
    • Water view: Water
    • Waterfront features: Lake
    Lot
    • Size: 10,715 Square Feet
    • Features: Level, Partly Wooded, Sloped
    Details
    • Parcel number: 48468952I319

    Construction

    Type & style
    • Home type: SingleFamily
    • Architectural style: Splanch
    • Property subtype: Splanch
    Materials
    • Wood
    Condition
    • Year built: 1982
    • Major remodel year: 2016

    Utilities & green energy

    • Sewer: Community
    • Water: Community

    Community & HOA

    Community
    • Security: Security System
    HOA
    • Has HOA: Yes
    • Amenities included: Pool, Tennis Court(s), Lake Association, Fitness Center
    • Services included: Common Area Costs
    • HOA fee: $100 monthly
    Location
    • Region: Rock Hill

    Financial & listing details

    • Price per square foot: $219/sqft
    • Tax assessed value: $566,502
    • Road surface type: Public

    Price history

    DateEventPrice
    11/20/2019Sold$200,850$100/sqft
    Source: OneKey® MLS as distributed by MLS GRID #H4930036 Report a problem
    10/30/2019Pending sale$200,850$100/sqft
    Source: Keller Williams Realty #4930036 Report a problem
    9/18/2019Price change$200,850+8.6%$100/sqft
    Source: Keller Williams Realty #4930036 Report a problem
    9/11/2019Price change$185,000-5.1%$92/sqft
    Source: Keller Williams Realty #4930036 Report a problem
    8/1/2019Price change$195,000-2.5%$97/sqft
    Source: Keller Williams Realty #4930036 Report a problem
    6/11/2019Price change$200,000-4.8%$100/sqft
    Source: Keller Williams Realty #4930036 Report a problem
    5/23/2019Price change$210,000-6.7%$105/sqft
    Source: Keller Williams Realty #4930036 Report a problem
    5/13/2019Price change$225,000-2.2%$112/sqft
    Source: Keller Williams Realty #4930036 Report a problem
    5/7/2019Listed for sale$230,000+7%$115/sqft
    Source: Keller Williams Realty #4930036 Report a problem
    11/29/2018Listing removed$215,000$107/sqft
    Source: Curasi Realty Inc. #4809718 Report a problem
    5/21/2018Price change$215,000-5.7%$107/sqft
    Source: Curasi Realty Inc. #4809718 Report a problem
    3/17/2018Listed for sale$227,900+6%$114/sqft
    Source: Curasi Realty Inc. #4809718 Report a problem
    9/29/2016Sold$215,000-43.3%$107/sqft
    Source: OneKey® MLS as distributed by MLS GRID #H4213189 Report a problem
    8/6/2016Price change$379,000+76.3%$189/sqft
    Source: Tuxedo Hudson Realty Corp #4617119 Report a problem
    12/14/2015Price change$215,000-6.1%$107/sqft
    Source: MYRNA GINSBERG REAL EST #41393 Report a problem
    6/5/2015Listed for sale$229,000$114/sqft
    Source: MYRNA GINSBERG REAL EST #41393 Report a problem
    1/25/2015Listing removed$229,000$114/sqft
    Source: MYRNA GINSBERG REAL EST #38671 Report a problem
    5/26/2014Listed for sale$229,000-5.6%$114/sqft
    Source: MYRNA GINSBERG REAL EST #38671 Report a problem
    11/6/2012Listing removed$242,500$121/sqft
    Source: MYRNA GINSBERG REAL EST #34443 Report a problem
    7/14/2012Price change$242,500-1%$121/sqft
    Source: MYRNA GINSBERG REAL EST #34443 Report a problem
    5/10/2012Price change$245,000-1.6%$122/sqft
    Source: MYRNA GINSBERG REAL EST #29372 Report a problem
    3/4/2012Price change$249,000-3.9%$124/sqft
    Source: MYRNA GINSBERG REAL EST #29372 Report a problem
    7/20/2011Price change$259,000-13.4%$129/sqft
    Source: MYRNA GINSBERG REAL EST #29372 Report a problem
    5/18/2011Price change$299,000-6.3%$149/sqft
    Source: MYRNA GINSBERG REAL EST #29372 Report a problem
    1/6/2011Listed for sale$319,000+50.1%$159/sqft
    Source: MYRNA GINSBERG REAL EST #29372 Report a problem
    6/26/2001Sold$212,500$106/sqft
    Source: Public Record Report a problem

    Public tax history

    YearProperty taxesTax assessment
    2025-- $230,000
    2024-- $230,000
    2023-- $230,000
    2022-- $230,000
    2021-- $230,000
    2020-- $230,000
    2019-- $230,000
    2018-- $230,000
    2017$8,915 $230,000
    2016-- $230,000
    2015-- $230,000
    2014-- $230,000
    2013-- $230,000
    2012-- $230,000
    2011-- $230,000
    2010-- $230,000
    2009-- $230,000
    2008-- $230,000
    2007-- $230,000
    2006-- $230,000
    2005-- $230,000 -8.5%
    2004-- $251,500 +100.4%
    2003-- $125,500 +9.7%
    2002-- $114,400
    2001-- $114,400
    2000-- $114,400
    Find assessor info on the county website

    Neighborhood: 12775

    Nearby schools

    GreatSchools rating
    Schools provided by the listing agent
    • Elementary: Emma Chase
    • Middle: Monticello
    • High: Monticello
    • District: Monticello

    Source: The MLS. This data may not be complete. We recommend contacting the local school district to confirm school assignments for this home.